Skip main navigation
Closed
  • $403,000

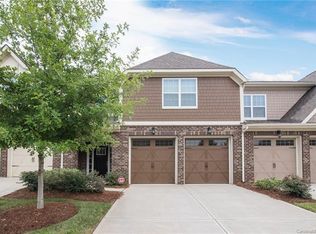
    8410 Loxton Cir, Charlotte, NC 28214

    3beds
    2,041sqft
    Townhouse
    Built in 2016
    0.07 Acres Lot
    $393,500 Zestimate®
    $197/sqft
    $2,206 Estimated rent

    Home value

    $393,500

    $374,000 - $413,000

    $2,206/mo

    Zestimate® history
    Loading
    Loading...

    Owner options

    List your home for rent

    $2,206/mo

    Rent Zestimate®

    Find your next renter with Zillow Rental Manager. Plus, with online applications, you can quickly screen prospective tenants – for free.

    Learn more

    $2,206/mo

    Rent Zestimate®

    Refinance and save

    $2,545/mo

    Est. payment

    Refinancing to a lower rate could help reduce your monthly payments and save thousands over the life of the loan.

    See today's rates

    $2,545/mo

    Est. payment

    Explore your selling options

    Work with a Zillow partner agent

    Leverage their expertise and Zillow's premium Showcase listings to get your home seen by more buyers.

    Get started

    List with your own agent

    Get your home in front of millions of buyers by listing it on Zillow.

    Learn how to do it

    Sell it yourself

    Take full control of how buyers see your home on Zillow by listing For Sale by Owner (FSBO).

    List your home

    What's special

    This townhome's fantastic location is a mere 8-minute drive from the Airport, 13-minute trip to the White Water Center, and 19 minutes to the heart of Uptown Charlotte. Fresh paint breathes new life into the space, complementing the plushness of brand-new carpeting upstairs and in the primary bedroom. The laundry room has been thoughtfully refurbished, introducing additional storage solutions for ease and organization. Spacious layout with soaring vaulted ceilings in the great room, accentuated by a warm and inviting gas fireplace. Step outside to a transformed back patio, featuring covered and open spaces for entertaining, a gas firepit, and a grill area—a private oasis for relaxation. The community itself is a haven of amenities, boasting two pools, tennis courts, walking trails, a playground, grills, a boat landing, and a dedicated dog park. Storage abounds with a well-appointed attic room, large walk-in closets. Don't miss out—schedule your visit today!

    Zillow last checked:

    Listing updated:

    Listing Provided by:

    Briley Burris Briley.Burris7@gmail.com,

    NorthGroup Real Estate LLC

    Bought with:

    Nelvia Bullock

    COMPASS

    Source: Canopy MLS as distributed by MLS GRID,MLS#: 4096981MLS Logo

    Facts & features

    Interior

    Bedrooms & bathrooms
    • Bedrooms: 3
    • Bathrooms: 3
    • Full bathrooms: 2
    • 1/2 bathrooms: 1
    • Main level bedrooms: 1
    Primary bedroom
    • Level: Main
    Bedroom s
    • Level: Upper
    Bedroom s
    • Level: Upper
    Bathroom full
    • Level: Main
    Bathroom half
    • Level: Main
    Bathroom full
    • Level: Upper
    Kitchen
    • Level: Main
    Laundry
    • Level: Main
    Heating
    • Electric, Forced Air, Heat Pump, Zoned
    Cooling
    • Ceiling Fan(s), Central Air, Zoned
    Appliances
    • Included: Dishwasher, Disposal, Electric Water Heater, Gas Oven, Gas Range, Microwave, Plumbed For Ice Maker, Self Cleaning Oven
    • Laundry: Electric Dryer Hookup, Utility Room
    Features
    • Breakfast Bar, Soaking Tub, Open Floorplan, Storage, Vaulted Ceiling(s)(s), Walk-In Closet(s)
    • Flooring: Carpet, Hardwood, Tile
    • Windows: Insulated Windows
    • Has basement: No
    • Attic: Walk-In
    • Fireplace features: Great Room
    Interior area
    • Total structure area: 2,041
    • Total interior livable area: 2,041 sqft
    • Finished area above ground: 2,041
    • Finished area below ground: 0

    Property

    Parking
    • Total spaces: 2
    • Parking features: Attached Garage, Parking Space(s), Garage on Main Level
    • Attached garage spaces: 2
    Features
    • Levels: Two
    • Stories: 2
    • Entry location: Main
    • Patio & porch: Covered, Patio
    • Exterior features: Fire Pit
    • Pool features: Community
    Lot
    • Size: 0.07 Acres
    • Features: Wooded
    Details
    • Parcel number: 11335240
    • Zoning: MX2INNOV
    • Special conditions: Standard

    Construction

    Type & style
    • Home type: Townhouse
    • Architectural style: Transitional
    • Property subtype: Townhouse
    Materials
    • Brick Partial, Fiber Cement
    • Foundation: Slab
    Condition
    • New construction: No
    • Year built: 2016

    Utilities & green energy

    • Sewer: Public Sewer
    • Water: City

    Community & neighborhood

    Security
    • Security features: Security System
    Community
    • Community features: Clubhouse, Dog Park, Fitness Center, Lake Access, Picnic Area, Playground, Recreation Area, RV / Boat Storage, Sidewalks, Tennis Court(s), Walking Trails, Other
    Location
    • Region: Charlotte
    • Subdivision: The Vineyards on Lake Wylie

    HOA & financial

    HOA
    • Has HOA: Yes
    • HOA fee: $154 monthly
    • Association name: The Vinyards on Lake Wylie
    • Association phone: 704-544-7779
    • Second HOA fee: $259 monthly
    • Second association name: Vinyard Kenwood

    Other

    Other facts
    • Listing terms: Cash,Conventional,FHA,VA Loan
    • Road surface type: Concrete, Paved

    Price history

    DateEventPrice
    1/29/2024Sold$403,000+0.8%$197/sqft
    Source: Canopy MLS as distributed by MLS GRID #4096981 Report a problem
    1/4/2024Pending sale$399,900$196/sqft
    Source: Canopy MLS as distributed by MLS GRID #4096981 Report a problem
    1/2/2024Listed for sale$399,900+9.6%$196/sqft
    Source: Canopy MLS as distributed by MLS GRID #4096981 Report a problem
    11/10/2022Sold$365,000-1.4%$179/sqft
    Source: Canopy MLS as distributed by MLS GRID #3886248 Report a problem
    10/25/2022Contingent$370,000$181/sqft
    Source: Canopy MLS as distributed by MLS GRID #3886248 Report a problem
    10/14/2022Price change$370,000-2.6%$181/sqft
    Source: Canopy MLS as distributed by MLS GRID #3886248 Report a problem
    8/11/2022Price change$380,000-3.8%$186/sqft
    Source: Canopy MLS as distributed by MLS GRID #3886248 Report a problem
    7/22/2022Listed for sale$395,000+64.9%$194/sqft
    Source: Canopy MLS as distributed by MLS GRID #3886248 Report a problem
    8/21/2018Sold$239,500+11.4%$117/sqft
    Source: Canopy MLS as distributed by MLS GRID #3415702 Report a problem
    5/10/2016Listing removed$215,000$105/sqft
    Source: D.R. Horton - Charlotte Report a problem
    4/19/2016Listed for sale$215,000$105/sqft
    Source: D.R. Horton - Charlotte Report a problem

    Public tax history

    Tax history is unavailable.

    Neighborhood: 28214

    Nearby schools

    GreatSchools rating
    Get a cash offer in 3 minutes
    Find out how much your home could sell for in as little as 3 minutes with a no-obligation cash offer.
    Estimated market value
    $393,500
    Get a cash offer in 3 minutes
    Find out how much your home could sell for in as little as 3 minutes with a no-obligation cash offer.
    Estimated market value
    $393,500