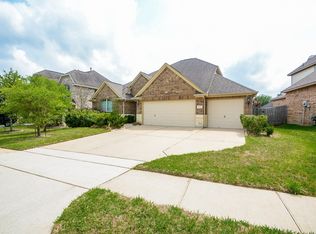
Welcome to this lovely 4-bedroom, 3.5-bath home located in the highly sought-after Augusta Pines community within the acclaimed Klein ISD. This well-designed residence offers a comfortable and inviting layout with an open floor plan that’s ideal for both everyday living and entertaining. The spacious living area features high ceilings and flows seamlessly into the kitchen and dining spaces, creating a warm and connected atmosphere. A large upstairs gameroom provides additional flexibility for play, media, or a second living retreat. Step outside to a covered patio perfect for relaxing, grilling, or enjoying quiet evenings at home. Residents of Augusta Pines enjoy access to the community pool, along with nearby parks, walking paths, and beautifully maintained surroundings. With convenient proximity to restaurants, shopping, and major commuter routes, this home offers both comfort and an exceptional location.
Pending
Price cut: $5K (7/15)
$345,000
8410 Misty Mountain Trail Ln, Spring, TX 77389
4beds
2,765sqft
Single Family Residence
Built in 2012
6,930 Square Feet Lot
$340,600 Zestimate®
$125/sqft
$80/mo HOA
What's special
Open floor planHigh ceilingsLarge upstairs gameroomComfortable and inviting layout
- 95 days |
- 179 |
- 13 |
Zillow last checked:
Listing updated:
Listed by:
Paola Samaia Lozano TREC #0828500 832-797-0524,
Keller Williams Realty Austin
Source: HAR,MLS#: 97752033
Facts & features
Interior
Bedrooms & bathrooms
- Bedrooms: 4
- Bathrooms: 4
- Full bathrooms: 3
- 1/2 bathrooms: 1
Rooms
- Room types: Utility Room
Primary bedroom
- Level: First
- Area: 195
- Dimensions: 15 x 13
Bedroom
- Level: Second
- Area: 132
- Dimensions: 12 x 11
Bedroom
- Level: Second
- Area: 108
- Dimensions: 12 x 9
Bedroom
- Level: Second
- Area: 130
- Dimensions: 13 x 10
Other
- Level: First
- Area: 130
- Dimensions: 13 x 10
Breakfast
- Level: First
- Area: 98
- Dimensions: 14 x 7
Dining room
- Level: First
- Area: 132
- Dimensions: 12 x 11
Game room
- Level: Second
- Area: 266
- Dimensions: 19 x 14
Kitchen
- Level: First
- Area: 195
- Dimensions: 15x 13
Living room
- Level: First
- Area: 182
- Dimensions: 14 x 13
Heating
- Natural Gas
Cooling
- Electric
Appliances
- Laundry: Electric Dryer Hookup, Washer Hookup
Features
- High Ceilings, Primary Bed - 1st Floor
- Flooring: Carpet, Tile, Wood
- Number of fireplaces: 1
- Fireplace features: Gas Log
Interior area
- Total structure area: 2,765
- Total interior livable area: 2,765 sqft
Property
Parking
- Total spaces: 2
- Parking features: Attached
- Attached garage spaces: 2
Features
- Stories: 2
- Exterior features: Sprinkler System
- Fencing: Full
Lot
- Size: 6,930 Square Feet
- Features: Subdivided, 0 Up To 1/4 Acre
Details
- Parcel number: 1268430020010
Construction
Type & style
- Home type: SingleFamily
- Architectural style: Traditional
- Property subtype: Single Family Residence
Materials
- Brick
- Foundation: Slab
- Roof: Other
Condition
- New construction: No
- Year built: 2012
Utilities & green energy
- Sewer: Public Sewer
- Water: Public
Community & HOA
Community
- Subdivision: Augusta Pines Sec 11
HOA
- Has HOA: Yes
- HOA fee: $80 monthly
Location
- Region: Spring
Financial & listing details
- Price per square foot: $125/sqft
- Tax assessed value: $406,602
- Annual tax amount: $9,721
- Date on market: 5/12/2026
Estimated market value
Zestimate®
$340,600
Estimated sales range
$324,000 - $358,000
Rent Zestimate®
$3,206/mo
Price history
| Date | Event | Price |
|---|---|---|
| 7/29/2026 | Pending sale | $345,000$125/sqft |
Source: | ||
| 7/15/2026 | Price change | $345,000-1.4%$125/sqft |
Source: | ||
| 7/1/2026 | Price change | $350,000-2.8%$127/sqft |
Source: | ||
| 6/11/2026 | Price change | $360,000-4%$130/sqft |
Source: | ||
| 5/27/2026 | Price change | $375,000-6.3%$136/sqft |
Source: | ||
| 5/12/2026 | Listed for sale | $400,000$145/sqft |
Source: | ||
Public tax history
| Year | Property taxes | Tax assessment |
|---|---|---|
| 2025 | -- | $406,602 +8.9% |
| 2024 | -- | $373,237 -8.1% |
| 2023 | -- | $406,015 +4.8% |
| 2022 | -- | $387,363 +36.6% |
| 2021 | -- | $283,594 +0.5% |
| 2020 | -- | $282,300 -1.8% |
| 2019 | -- | $287,513 +3% |
| 2018 | $8,299 | $279,021 |
| 2017 | $8,299 | $279,021 |
| 2016 | -- | $279,021 |
| 2015 | $6,015 | $279,021 +16.4% |
| 2014 | $6,015 | $239,765 +19.3% |
| 2013 | -- | $200,997 |
Find assessor info on the county website
Monthly payment
Est. payment
Payment breakdown
Explore the cost of this home by adjusting the details. Changes won't be saved.Climate risks
Neighborhood: 77389
Nearby schools
GreatSchools rating
- 7/10Metzler Elementary SchoolGrades: PK-5Distance: 0.3 mi
- 8/10Hofius Intermediate SchoolGrades: 6-8Distance: 0.1 mi
- 7/10Klein Oak High SchoolGrades: 9-12Distance: 2.1 mi
Schools provided by the listing agent
- Elementary: Metzler Elementary School
- Middle: Hofius Intermediate School
- High: Klein Oak High School
Source: HAR. This data may not be complete. We recommend contacting the local school district to confirm school assignments for this home.
- $398,7003 bd3 ba2.6k sqft8414 Misty Mountain Trail Ln, Spring, TX 77389Off Market
Save 
- $424,5004 bd4 ba3k sqft8406 Misty Mountain Trail Ln, Spring, TX 77389Off Market
Save 
- $425,9004 bd4 ba3k sqft8418 Misty Mountain Trail Ln, Spring, TX 77389Off Market
Save 
- $316,7003 bd2 ba1.8k sqft23926 Windsor Canyon Ct, Spring, TX 77389Off Market
Save 
- $338,1004 bd2 ba1.9k sqft8402 Misty Mountain Trail Ln, Spring, TX 77389Off Market
Save - $433,2004 bd3 ba3.3k sqft23930 Windsor Canyon Ct, Spring, TX 77389Off Market
Save - $352,1004 bd2 ba2.4k sqft23922 Windsor Canyon Ct, Spring, TX 77389Off Market
Save - $--3 bd2 ba1.8k sqft8411 Misty Mountain Trail Ln, Spring, TX 77389Sold
Save
A local agent can set up tours, give advice and negotiate with sellers.