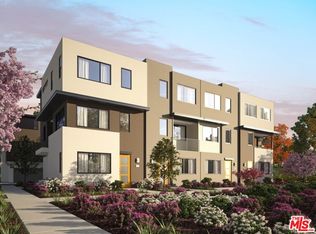
This stunning Northridge home features a ground-floor bedroom with en-suite bathroom & a two-car garage equipped with EV charging & solar system (Paid in full), Charming open & modern living room + kitchen and dining area with half bath and balcony on second floor. two additional bedrooms with en-suite bathrooms on third floor with washer and dryer in hallway; one of the bedrooms upstairs is a master with a his & her (walk-in) separate closets. Spanning 1,647 square feet, this professionally designed residence was completed just four years ago by Meritage Homes, meeting the highest standards of quality. Living in this newly constructed property offers peace of mind, enhanced by its state-of-the-art smart home technology, which allows you to control everything from your security system to your thermostat right from your smartphone. This convenience ensures that your home remains safe and functional, even while you’re on the go. The residence is also equipped with the latest energy-efficient technologies, promoting sustainable living while reducing energy costs. With features like an EV charging station, a fully installed own solar system, and a tankless water heater, this home strikes a perfect balance between luxury, convenience, and Eco-friendliness. Ideal for those wanting to reside in the heart of Northridge, this property provides easy access to CSUN, Northridge Fashion Center, and a variety of local dining options. Motivated Seller!!
Sold for $789,000
Zillow last checked:
Listing updated:
Bought with:
Bertha Mere, DRE #01427908
The Realty Group
Source: CRMLS,MLS#: SR24194785 Originating MLS: California Regional MLS
Originating MLS: California Regional MLSPrice history
| Date | Event | Price |
|---|---|---|
| 11/18/2024 | Sold | $789,000+1.3%$476/sqft |
Source:  CRMLS #SR24194785 Report a problem CRMLS #SR24194785 Report a problem | ||
| 11/13/2024 | Pending sale | $779,000$470/sqft |
Source: CRMLS #SR24194785 Report a problem | ||
| 10/3/2024 | Contingent | $779,000$470/sqft |
Source: CRMLS #SR24194785 Report a problem | ||
| 9/19/2024 | Listed for sale | $779,000+0.5%$470/sqft |
Source: CRMLS #SR24194785 Report a problem | ||
| 8/24/2023 | Sold | $775,000+0.9%$468/sqft |
Source: Public Record Report a problem | ||
| 8/8/2023 | Pending sale | $768,000$463/sqft |
Source:  CLAW #23-288785 Report a problem CLAW #23-288785 Report a problem | ||
| 7/31/2023 | Contingent | $768,000$463/sqft |
Source: CLAW #23-288785 Report a problem | ||
| 7/13/2023 | Listed for sale | $768,000$463/sqft |
Source: CLAW #23-288785 Report a problem | ||
Nearby homes
Get a cash offer in 3 minutes
Find out how much your home could sell for in as little as 3 minutes with a no-obligation cash offer.
Estimated market value
$757,500
