Skip main navigation
Pending
  • $379,900

    8410 Nolia Ln, Newburgh, IN 47630

    3beds
    2,345sqft
    : 
    Loading
    Get pre-qualified
    Condominium
    Built in 2018
    -- sqft lot
    $-- Zestimate®
    $--/sqft
    $13/mo HOA

    What's special

    High-efficiency gas furnacePatio lightingCovered front porchSpacious great roomTankless water heaterQuiet dead-end streetCrown molding
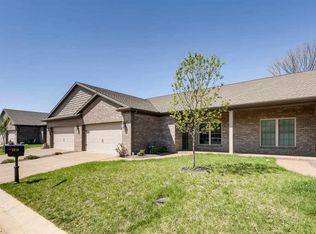
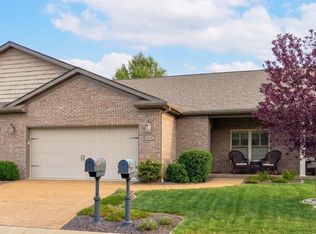
    Beautiful Magnolia Place townhome built by CAC Homes (Chris Combs), offering over 2,300 square feet of low-maintenance living on a quiet dead-end street. This 3 bedroom, 3 full bath home features 9-foot ceilings, crown molding, engineered hardwood flooring, new downstairs carpet, and an open floor plan with a spacious great room showcasing a custom fireplace, lighted built-ins, and an entertainment center. The kitchen includes a large island with a built-in wine fridge, gas range, microwave vented outside and plenty of space for entertaining. Upstairs offers a large bonus room plus additional flex space for an office, hobby room, or storage. Quality upgrades include a high-efficiency gas furnace, tankless water heater, whole-house humidifier, and security cameras. Relax on the covered front porch or enjoy the private aggregate courtyard featuring a gazebo with a ceiling fan, patio lighting, and a built-in gas grill. Conveniently located near shopping, restaurants, and everyday amenities, with a low annual HOA fee of just $150. Immediate possession available.
    8 days
    |
    361
    |
    6
    |

    Zillow last checked:

    Listing updated:

    Listed by:

    Michael W Melton Office:812-858-2400,

    ERA FIRST ADVANTAGE REALTY, INC

    Source: IRMLS,MLS#: 202627513MLS Logo

      Facts & features

      Interior

      Bedrooms & bathrooms
      • Bedrooms: 3
      • Bathrooms: 3
      • Full bathrooms: 3
      • Main level bedrooms: 3
      Bedroom 1
      • Level: Main
      Bedroom 2
      • Level: Main
      Family room
      • Level: Upper
      • Area: 288
      • Dimensions: 18 x 16
      Kitchen
      • Level: Main
      • Area: 168
      • Dimensions: 14 x 12
      Living room
      • Level: Main
      • Area: 748
      • Dimensions: 44 x 17
      Heating
      • Natural Gas, Forced Air
      Cooling
      • Central Air
      Appliances
      • Included: Disposal, Dishwasher, Microwave, Refrigerator, Built-In Gas Grill, Exhaust Fan, Gas Range, Water Filtration System, Gas Water Heater, Tankless Water Heater, Water Softener Owned, Wine Cooler
      • Laundry: Main Level
      Features
      • 1st Bdrm En Suite, Ceiling-9+, Ceiling Fan(s), Walk-In Closet(s), Stone Counters, Kitchen Island, Open Floorplan, Double Vanity, Stand Up Shower, Tub/Shower Combination, Main Level Bedroom Suite
      • Flooring: Hardwood, Carpet, Tile
      • Has basement: No
      • Attic: Storage
      • Number of fireplaces: 1
      • Fireplace features: Living Room, Other
      Interior area
      • Total structure area: 2,345
      • Total interior livable area: 2,345 sqft
      • Finished area above ground: 2,345
      • Finished area below ground: 0
      Video & virtual tour

      Property

      Parking
      • Total spaces: 2
      • Parking features: Attached, Garage Door Opener, Aggregate
      • Attached garage spaces: 2
      • Has uncovered spaces: Yes
      Features
      • Levels: One and One Half
      • Stories: 1.5
      • Patio & porch: Covered, Patio, Porch Covered
      • Fencing: Full,Privacy,Wood
      Lot
      • Size: 3,436 Square Feet
      • Features: Level, 0-2.9999, City/Town/Suburb
      Details
      • Parcel number: 871215413010.000019

      Construction

      Type & style
      • Home type: Condo
      • Architectural style: Ranch
      • Property subtype: Condominium
      Materials
      • Brick
      • Foundation: Slab
      • Roof: Asphalt
      Condition
      • New construction: No
      • Year built: 2018

      Utilities & green energy

      • Gas: CenterPoint Energy
      • Sewer: City
      • Water: City

      Community & HOA

      Community
      • Security: Smoke Detector(s)
      • Subdivision: Magnolia Place
      HOA
      • Has HOA: Yes
      • HOA fee: $150 annually
      Location
      • Region: Newburgh

      Financial & listing details

      • Tax assessed value: $321,000
      • Annual tax amount: $2,552
      • Date on market: 7/10/2026
      • Listing terms: Cash,Conventional,FHA,VA Loan
      • Road surface type: Paved

        Estimated market value

        Not available

        Estimated sales range

        Not available

        $2,507/mo

        Price history

        DateEventPrice
        7/16/2026Pending sale$379,900
        Source: IRMLS #202627513 Report a problem
        7/10/2026Listed for sale$379,900
        Source: IRMLS #202627513 Report a problem

        Public tax history

        YearProperty taxesTax assessment
        2025$2,182 +4.7%$321,000 +10.1%
        2024$2,085 +0.7%$291,500 +3.9%
        2023$2,070 +0%$280,500 +6.9%
        2022$2,070 +6.2%$262,300 +6.4%
        2021$1,949 +2.8%$246,500 +7.7%
        2020$1,895 +9827.1%$228,900 +2.1%
        2019$19 $224,100 +18575%
        2018-- $1,200
        Find assessor info on the county website

        Monthly payment

        Est. payment

        Payment breakdown

        Explore the cost of this home by adjusting the details. Changes won't be saved.
        All calculations are estimates and provided by Zillow, Inc. for informational purposes only. Actual amounts may vary.
        HOA fees may include property taxes on listings classified as Co-Ops. Contact the listing agent and/or owner for fee details.
        Mortgage interest rates are dependent on a number of factors, including credit score, down payment, and repayment length. Interest rate data provided by Zillow Group Marketplace, Inc. as of 1/1/1970 from various mortgage lenders with which we have lead or other similar arrangements; the Estimated Payment is an average of those rates.
        See how much you could borrow to make a competitive offer.

        Climate risks

        Neighborhood: 47630

        Getting around

        1 / 100
        Car-Dependent
        25 / 100
        Somewhat Bikeable

        Nearby schools

        GreatSchools rating
        Schools provided by the listing agent
        • Elementary: Castle
        • Middle: Castle North
        • High: Castle
        • District: Warrick County School Corp.

        Source: IRMLS. This data may not be complete. We recommend contacting the local school district to confirm school assignments for this home.

        A local agent can set up tours, give advice and negotiate with sellers.

        A local lender can help you make sure your offer is ready when you are.

        Browse local experts

        Similar homes