Live authentically. Timberlane. Perched gracefully on a gentle slope on the western side of Park Heights Avenue. Nestled within over 14 acres of secluded, idyllic park-style grounds, this estate offers unparalleled privacy. Meandering amidst the towering trees and ascending the hill, the driveway unveils a glimpse of the two grand vintage carriage houses. Immense, regal specimen trees cast their shade over the sprawling lawns and gardens, creating an enchanting backdrop. Porte-cochère and a sheltered loggia stand ready, guiding visitors and extending a warm invitation to the front door. Originally home to a family of art collectors, Timberlane was built for entertaining and housing the family’s world-renowned art collection. Timberlane’s gardens originally showcased the collection and were the architectural model for a local museum's Sculpture Garden. Aside from housing the collection, Timberlane's exquisite gardens and terraces play host to majestic specimen hardwood and softwood trees, alongside an array of rare, mature plants, and shrubbery. The vast expanse of bluestone flagstones gracefully envelops the residence, creating numerous expansive areas and serene retreats. Positioned thoughtfully on a southeastern incline, the pool and its accompanying pool house were meticulously placed to embrace the most sun-kissed locale, ensuring an ideal blend of aquatic enjoyment and garden splendor. The pool house boasts an inviting timber-framed cathedral ceiling, a covered seating area, a fully equipped galley kitchen, and a convenient three-quarter bath. The property gains its old-world charm from the presence of two spacious outbuildings, each standing on a separately deeded parcel. The first is a 45'x24' frame barn that features a charming three-bedroom, two-bathroom apartment on its second floor. The second outbuilding mirrors the same shape and style, presenting a sizable garage with a substantial room above, complete with a cement floor. The main house of Timberlane was designed and built by Palmer & Lamdin in 1940 using the finest materials and craftsmanship throughout. The original specification manual from 1939 listing all materials and workmanship to be employed in Timberlane’s construction from foundation stone to slate roofing is still in existence and transfers with the property along with two original architectural renderings. The rambling light grey painted brick structure with slate roof is a mid-century modern style masterpiece – both commanding and formal but welcoming and relaxed at the same time. An entertainer’s dream for either small or large gatherings, indoor or outdoor, formal or informal Timberlane was built to accommodate and endure. This property is comprised of two separate tax ID numbers and has the potential for three separately deeded residences. See uploaded plan. Potential for donation as well. You will find Timberlane directly across from Anton North and neighboring Leisure Hill Drive. Cultivate your existence. Please book your appointment now. In the event the active date changes, you will be notified. The art of uniting human and home. Private drive please do not visit without an appointment. Roof is original with minor repairs over the years- it's slate. Major systems are approximately 8-10 years old, just serviced. Water softening system is 3years old.
Sold for $1,550,000
$1,550,000
8410 Park Heights Ave, Baltimore, MD 21208
6beds
6,342sqft
Single Family Residence
Built in 1940
14.18 Acres Lot
$1,925,500 Zestimate®
$244/sqft
$7,343 Estimated rent
Home value
$1,925,500
$1.69M - $2.25M
$7,343/mo
Zestimate® history
Owner options
List your home for rent
$7,343/mo
Rent Zestimate®
Find your next renter with Zillow Rental Manager. Plus, with online applications, you can quickly screen prospective tenants – for free.
$7,343/mo
Rent Zestimate®
Refinance and save
$7,883/mo
Est. payment
Refinancing to a lower rate could help reduce your monthly payments and save thousands over the life of the loan.
$7,883/mo
Est. payment
Explore your selling options
Work with a Zillow partner agent
Leverage their expertise and Zillow's premium Showcase listings to get your home seen by more buyers.
Get startedList with your own agent
Get your home in front of millions of buyers by listing it on Zillow.
Learn how to do itSell it yourself
Take full control of how buyers see your home on Zillow by listing For Sale by Owner (FSBO).
List your homeWhat's special
Mid-century modern style masterpieceMajestic specimen hardwoodFoundation stoneSubstantial roomCement floorTimber-framed cathedral ceilingRegal specimen trees
Zillow last checked:
Listing updated:
Listed by:
Heidi Krauss 410-935-6881,
Krauss Real Property Brokerage
Bought with:
Yelena Brodsky, 5006649
Cummings & Co. Realtors
Source: Bright MLS,MLS#: MDBC2074642
Facts & features
Interior
Bedrooms & bathrooms
- Bedrooms: 6
- Bathrooms: 7
- Full bathrooms: 5
- 1/2 bathrooms: 2
- Main level bathrooms: 2
- Main level bedrooms: 1
Basement
- Area: 3135
Heating
- Heat Pump, Radiator, Forced Air, Oil
Cooling
- Other, Zoned, Electric
Appliances
- Included: Water Heater
Features
- Basement: Other
- Has fireplace: No
Interior area
- Total structure area: 9,477
- Total interior livable area: 6,342 sqft
- Finished area above ground: 6,342
- Finished area below ground: 0
Property
Parking
- Total spaces: 6
- Parking features: Garage Faces Side, Attached, Detached, Driveway
- Attached garage spaces: 6
- Has uncovered spaces: Yes
Accessibility
- Accessibility features: Other
Features
- Levels: Three
- Stories: 3
- Has private pool: Yes
- Pool features: Private
Lot
- Size: 14.18 Acres
Details
- Additional structures: Above Grade, Below Grade
- Parcel number: 04031600014323
- Zoning: RC 5
- Special conditions: Standard
Construction
Type & style
- Home type: SingleFamily
- Architectural style: Mid-Century Modern
- Property subtype: Single Family Residence
Materials
- Brick
- Foundation: Other
Condition
- New construction: No
- Year built: 1940
Utilities & green energy
- Sewer: On Site Septic
- Water: Well
Community & HOA
Community
- Subdivision: Greenspring Valley
HOA
- Has HOA: No
Location
- Region: Baltimore
Financial & listing details
- Price per square foot: $244/sqft
- Tax assessed value: $1,200,833
- Annual tax amount: $13,928
- Date on market: 8/25/2023
- Listing agreement: Exclusive Right To Sell
- Ownership: Fee Simple
Price history
| Date | Event | Price |
|---|---|---|
| 2/9/2024 | Sold | $1,550,000$244/sqft |
Source: Public Record Report a problem | ||
| 10/27/2023 | Sold | $1,550,000+3.4%$244/sqft |
Source:  Bright MLS #MDBC2074642 Report a problem Bright MLS #MDBC2074642 Report a problem | ||
| 9/9/2023 | Contingent | $1,499,222$236/sqft |
Source: Bright MLS #MDBC2074642 Report a problem | ||
| 8/25/2023 | Listed for sale | $1,499,222$236/sqft |
Source: Bright MLS #MDBC2074642 Report a problem | ||
Public tax history
| Year | Property taxes | Tax assessment |
|---|---|---|
| 2025 | $15,987 +4.9% | $1,314,100 +4.5% |
| 2024 | $15,241 +4.7% | $1,257,467 +4.7% |
| 2023 | $14,554 +4.9% | $1,200,833 +4.9% |
| 2022 | $13,868 | $1,144,200 |
| 2021 | $13,868 | $1,144,200 |
| 2020 | $13,868 -6.1% | $1,144,200 -6.1% |
| 2019 | $14,769 | $1,218,600 |
| 2018 | $14,769 | $1,218,600 |
| 2017 | $14,769 +34.6% | $1,218,600 -9.5% |
| 2016 | $10,975 | $1,347,100 +2.9% |
| 2015 | $10,975 | $1,308,800 +3% |
| 2014 | $10,975 | $1,270,500 +3.1% |
| 2013 | -- | $1,232,200 |
| 2012 | -- | $1,232,200 |
| 2011 | -- | $1,232,200 -14.5% |
| 2010 | -- | $1,441,790 +10.3% |
| 2009 | -- | $1,307,660 +11.4% |
| 2008 | -- | $1,173,530 +12.9% |
| 2007 | -- | $1,039,400 +3.5% |
| 2006 | -- | $1,004,196 +3.6% |
| 2005 | -- | $968,993 +3.8% |
| 2004 | -- | $933,790 +11% |
| 2003 | -- | $841,110 +11.7% |
| 2002 | -- | $753,106 +14.8% |
| 2001 | -- | $655,750 |
Find assessor info on the county website
Neighborhood: 21208
Nearby homes
- $284,500-- bd-- ba-- sqft8410 Park Heights Ave, Pikesville, MD 21208Off Market
- $2,860,800-- bd8 ba8.7k sqft8548 Leisure Hill Dr, Baltimore, MD 21208Off Market
- $804,500-- bd2 ba2.9k sqft8528 Park Heights Ave, Baltimore, MD 21208Off Market
- $1,947,7005 bd8 ba11k sqft8544 Leisure Hill Dr, Baltimore, MD 21208Off Market
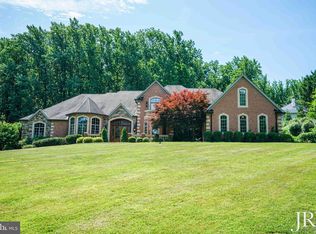
- $1,022,500-- bd5 ba3.9k sqft8408 Park Heights Ave, Baltimore, MD 21208Off Market
- $1,401,700-- bd5 ba5.3k sqft8540 Leisure Hill Dr, Baltimore, MD 21208Off Market
- $1,076,300-- bd3 ba3.5k sqft2 Evan Way, Baltimore, MD 21208Off Market
- $1,160,0006 bd7 ba7.2k sqft8578 Leisure Hill Dr, Baltimore, MD 21208Sold
Nearby schools
GreatSchools rating
- 10/10Fort Garrison Elementary SchoolGrades: PK-5Distance: 1.4 mi
- 3/10Pikesville Middle SchoolGrades: 6-8Distance: 1.9 mi
- 5/10Pikesville High SchoolGrades: 9-12Distance: 2.2 mi
Schools provided by the listing agent
- District: Baltimore County Public Schools
Source: Bright MLS. This data may not be complete. We recommend contacting the local school district to confirm school assignments for this home.
Get a cash offer in 3 minutes
Find out how much your home could sell for in as little as 3 minutes with a no-obligation cash offer.
Estimated market value
$1,925,500
Get a cash offer in 3 minutes
Find out how much your home could sell for in as little as 3 minutes with a no-obligation cash offer.
Estimated market value
$1,925,500
- Maryland
- Baltimore County
- Garrison
- 21208
- 8410 Park Heights Ave
Nearby cities
Nearby zip codes
Other Garrison Topics
