Discover the perfect blend of modern comfort and rustic charm in this stunning 3 BDRM, 3 BTH chalet style home,custom-built in 2008. Located in between Woodruff and St. Germain, this home offers the quintessential northern Wisconsin getaway with channel access to 736-acre Pickerel Lake.The open-concept great room features soaring vaulted ceilings, large picturesque windows, and a cozy wood burning fireplace. The chef’s kitchen flows seamlessly into the living area, ideal for hosting family and friends.In the lower level, you will find a spacious family room, with wet bar-a perfect entertainment space.Outside, a sleek blacktop drive leads to an expansive 4-car attchd garage,providing ample space for all your Northwoods toys, from boats to snowmobiles. Located just minutes from downtown and legendary trails, this property is a rare find for those seeking year-round adventure or a peaceful lakeside escape.Experience the serenity of the Northwoods in a home designed for lasting memories.
Sold for $828,000
$828,000
8410 Pinewood Dr, Saint Germain, WI 54558
3beds
2,875sqft
Single Family Residence
Built in 2008
0.84 Acres Lot
$839,600 Zestimate®
$288/sqft
$3,281 Estimated rent
Home value
$839,600
Estimated sales range
Not available
$3,281/mo
Zestimate® history
Owner options
List your home for rent
$3,281/mo
Rent Zestimate®
Find your next renter with Zillow Rental Manager. Plus, with online applications, you can quickly screen prospective tenants – for free.
$3,281/mo
Rent Zestimate®
Refinance and save
$5,035/mo
Est. payment
Refinancing to a lower rate could help reduce your monthly payments and save thousands over the life of the loan.
$5,035/mo
Est. payment
Explore your selling options
Work with a Zillow partner agent
Leverage their expertise and Zillow's premium Showcase listings to get your home seen by more buyers.
Get startedList with your own agent
Get your home in front of millions of buyers by listing it on Zillow.
Learn how to do itSell it yourself
Take full control of how buyers see your home on Zillow by listing For Sale by Owner (FSBO).
List your homeWhat's special
Spacious family roomOpen-concept great roomLarge picturesque windowsSoaring vaulted ceilingsCozy wood burning fireplaceSleek blacktop drive
Zillow last checked:
Listing updated:
Listed by:
JEREMY OBERLANDER 715-891-5992,
REDMAN REALTY GROUP, LLC
Bought with:
BRIAN BOTTCHER
EXIT REALTY HGM
Source: GNMLS,MLS#: 215856
Facts & features
Interior
Bedrooms & bathrooms
- Bedrooms: 3
- Bathrooms: 3
- Full bathrooms: 3
Primary bedroom
- Level: First
- Dimensions: 15x17'5
Bedroom
- Level: Basement
- Dimensions: 10'1x13'9
Bedroom
- Level: First
- Dimensions: 10x11
Primary bathroom
- Level: First
- Dimensions: 8'9x10'2
Bathroom
- Level: Basement
Bathroom
- Level: First
Den
- Level: First
- Dimensions: 11x10
Dining room
- Level: First
- Dimensions: 11x10
Family room
- Level: Basement
- Dimensions: 20x26
Great room
- Level: First
- Dimensions: 15x20
Kitchen
- Level: First
- Dimensions: 10x13
Laundry
- Level: First
- Dimensions: 8'1x10'6
Screened porch
- Level: First
- Dimensions: 9x18
Utility room
- Level: Basement
- Dimensions: 10'6x43
Heating
- Forced Air, Propane
Cooling
- Central Air
Appliances
- Included: Double Oven, Dryer, Exhaust Fan, Electric Water Heater, Microwave, Range, Refrigerator, Water Softener, Washer
- Laundry: Main Level
Features
- Wet Bar, Ceiling Fan(s), Cathedral Ceiling(s), High Ceilings, Bath in Primary Bedroom, Main Level Primary, Vaulted Ceiling(s), Walk-In Closet(s)
- Flooring: Carpet, Tile, Wood
- Doors: French Doors
- Basement: Exterior Entry,Egress Windows,Full,Interior Entry,Partially Finished,Sump Pump,Walk-Out Access
- Attic: Scuttle
- Number of fireplaces: 1
- Fireplace features: Wood Burning
Interior area
- Total structure area: 2,875
- Total interior livable area: 2,875 sqft
- Finished area above ground: 1,766
- Finished area below ground: 1,109
Property
Parking
- Total spaces: 8
- Parking features: Attached, Four Car Garage, Four or more Spaces, Garage, Driveway
- Attached garage spaces: 4
- Has uncovered spaces: Yes
Features
- Levels: Two
- Stories: 2
- Patio & porch: Deck, Open
- Exterior features: Dock, Landscaping, Paved Driveway, Propane Tank - Leased
- On waterfront: Yes
- Waterfront features: Shoreline - Sand
- Body of water: PICKEREL
- Frontage length: 111,111
Lot
- Size: 0.84 Acres
- Dimensions: 111 x 249
- Features: Private, Rural Lot, Secluded, Sloped, Wooded, Waterfront, Retaining Wall
Details
- Parcel number: 0200122870000
- Zoning description: Residential
- Other equipment: Generator
Construction
Type & style
- Home type: SingleFamily
- Architectural style: Chalet/Alpine,Two Story
- Property subtype: Single Family Residence
Materials
- Cedar, Frame
- Foundation: Poured
- Roof: Composition,Shingle
Condition
- Year built: 2008
Utilities & green energy
- Electric: Circuit Breakers
- Sewer: County Septic Maintenance Program - Yes, Conventional Sewer
- Water: Drilled Well
Community & HOA
Community
- Features: Shopping
Location
- Region: Saint Germain
Financial & listing details
- Price per square foot: $288/sqft
- Tax assessed value: $420,300
- Annual tax amount: $3,137
- Date on market: 2/24/2026
- Ownership: Fee Simple
- Road surface type: Paved
Price history
| Date | Event | Price |
|---|---|---|
| 5/8/2026 | Sold | $828,000+3.6%$288/sqft |
Source:  GNMLS #215856 Report a problem GNMLS #215856 Report a problem | ||
| 3/1/2026 | Contingent | $799,000$278/sqft |
Source: GNMLS #215856 Report a problem | ||
| 2/24/2026 | Listed for sale | $799,000$278/sqft |
Source: GNMLS #215856 Report a problem | ||
Public tax history
| Year | Property taxes | Tax assessment |
|---|---|---|
| 2024 | $2,888 -7.9% | $420,300 |
| 2023 | $3,138 -3.8% | $420,300 |
| 2022 | $3,260 -23.4% | $420,300 |
| 2021 | $4,255 -6% | $420,300 |
| 2020 | $4,525 +23.9% | $420,300 |
| 2019 | $3,653 +2.3% | $420,300 |
| 2018 | $3,572 -0.8% | $420,300 |
| 2017 | $3,599 -0.3% | $420,300 |
| 2016 | $3,608 -7.8% | $420,300 |
| 2015 | $3,912 | $420,300 |
| 2014 | $3,912 -10.9% | $420,300 |
| 2011 | $4,390 +4.7% | $420,300 +4.7% |
| 2010 | $4,193 +4.9% | $401,400 |
| 2009 | $3,995 | $401,400 |
Find assessor info on the county website
Neighborhood: 54558
Nearby homes
- $516,700-- bd-- ba-- sqft8406 Pinewood Dr, Saint Germain, WI 54558Off Market
- $563,1003 bd2 ba1.6k sqft8412 Pinewood Dr, Saint Germain, WI 54558Off Market
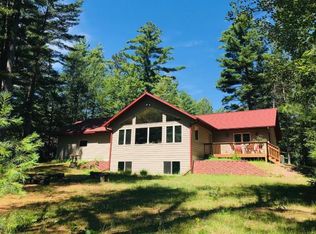
- $864,700-- bd-- ba-- sqft8414 Pinewood Dr, Saint Germain, WI 54558Off Market
- $580,300-- bd-- ba-- sqft8416 Pinewood Dr, Saint Germain, WI 54558Off Market
- $1,153,200-- bd-- ba-- sqft7066 County Road J, Saint Germain, WI 54558Off Market
- $904,7004 bd3 ba4.8k sqft7066 County Hwy J, Saint Germain, WI 54558Off Market
- $515,100-- bd-- ba-- sqft8422 Pinewood Dr, Saint Germain, WI 54558Off Market
- $289,6003 bd2 ba2.4k sqft8418 Pinewood Dr, Saint Germain, WI 54558Off Market
Nearby schools
GreatSchools rating
- 5/10Northland Pines Elementary-St GermainGrades: PK-4Distance: 3.3 mi
- 8/10Northland Pines High SchoolGrades: 7-12Distance: 14.4 mi
Schools provided by the listing agent
- Elementary: VI Northland Pines-StG
- Middle: VI Northland Pines
- High: VI Northland Pines
Source: GNMLS. This data may not be complete. We recommend contacting the local school district to confirm school assignments for this home.


Get pre-qualified for a loan
At Zillow Home Loans, we can pre-qualify you in as little as 5 minutes with no impact to your credit score.An equal housing lender. NMLS #10287.
- Wisconsin
- Oneida County
- Saint Germain
- 54558
- 8410 Pinewood Dr
Nearby cities
Nearby zip codes
Other Saint Germain Topics
