Skip main navigation
Off market
  • $475,600

    8410 Point Quail, San Antonio, TX 78250

    5beds
    3,794sqft
    SingleFamily
    Built in 1994
    0.3 Acres Lot
    $475,600 Zestimate®
    $125/sqft
    $3,353 Estimated rent

    Home value

    $475,600

    $438,000 - $514,000

    $3,353/mo

    Zestimate® history
    Loading
    Loading...

    Owner options

    List your home for rent

    $3,353/mo

    Rent Zestimate®

    Find your next renter with Zillow Rental Manager. Plus, with online applications, you can quickly screen prospective tenants – for free.

    Learn more

    $3,353/mo

    Rent Zestimate®

    Refinance and save

    $3,291/mo

    Est. payment

    Refinancing to a lower rate could help reduce your monthly payments and save thousands over the life of the loan.

    See today's rates

    $3,291/mo

    Est. payment

    Explore your selling options

    Work with a Zillow partner agent

    Leverage their expertise and Zillow's premium Showcase listings to get your home seen by more buyers.

    Get started

    List with your own agent

    Get your home in front of millions of buyers by listing it on Zillow.

    Learn how to do it

    Sell it yourself

    Take full control of how buyers see your home on Zillow by listing For Sale by Owner (FSBO).

    List your home

    What's special

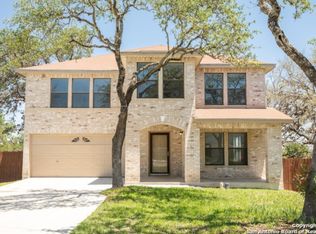
    You will not find this one anywhere else! Spacious open floor plan with too many upgrades to name starting with Beautiful Curb Appeal tucked away on a Cul- De- Sac lot over a quarter of an acre in size, oversize driveway parking, in-ground pool, covered patio Large Deck 2 metal sheds still room for the dogs out back w lots of privacy, inside boast Downstairs mother-in-law master-bedroom suite full bath, 2 living areas, 2 eating areas, 3 full baths and 1/2, Kitchen updates include granite counter-tops, mosaic back-splash, Kitchen Island with storage, beautiful appliances lots of cabinet space, Upstairs Features a spacious Master-bedroom suite with sitting area 3 large size secondary rooms, game room, all baths updated with granite..This property is a Must See! to appreciate all its appeal.

    This property is off market, which means it's not currently listed for sale or rent on Zillow. This may be different from what's available on other websites or public sources.
    Facts & features

    Interior

    Bedrooms & bathrooms
    • Bedrooms: 5
    • Bathrooms: 4
    • Full bathrooms: 3
    • 1/2 bathrooms: 1
    Heating
    • Heat pump, Electric
    Cooling
    • Central
    Appliances
    • Included: Dishwasher, Microwave
    Features
    • Flooring: Laminate
    Interior area
    • Total interior livable area: 3,794 sqft

    Property

    Parking
    • Total spaces: 2
    • Parking features: Garage - Attached
    Features
    • Exterior features: Brick, Cement / Concrete
    • Has spa: Yes
    Lot
    • Size: 0.30 Acres
    Details
    • Parcel number: 725243

    Construction

    Type & style
    • Home type: SingleFamily
    Materials
    • Foundation: Slab
    • Roof: Composition
    Condition
    • Year built: 1994

    Community & neighborhood

    Location
    • Region: San Antonio

    HOA & financial

    HOA
    • Has HOA: Yes
    • HOA fee: $16 monthly

    Other

    Other facts
    • City: San Antonio
    • Class: Single Residential
    • State: Tx
    • Accessibility: Other, Level Lot, Level Drive, First Floor Bedroom, Full Bath/Bed On 1st Flr, Stall Shower, Grab Bars in Bathroom(s), Other Main Level Modifications, 36 inch or more wide halls, Wheelchair Accessible
    • Fireplace: Not Applicable
    • Heating Fuel: Electric
    • Possession: Closing/Funding
    • Proposed Terms: Cash, Conventional, Fha, Va
    • Roof: Composition
    • Water/Sewer: Water System
    • County: Bexar
    • Construction: Pre-Owned
    • Listoffice State: Tx
    • # Of Stories: 2
    • Source Sqft: Appsl Dist
    • Style: Two Story, Traditional
    • Exterior Features: Mature Trees, Storage Building/Shed, Covered Patio, Privacy Fence, Deck/Balcony, Dog Run Kennel, Double Pane Windows
    • Lot Improvements: Street Paved, Sidewalks, Streetlights, Curbs, Street Gutters
    • Master Bath: Shower Only, Single Vanity
    • Master Bedroom: Downstairs, Full Bath, Ceiling Fan, Walk-In Closet, Dual Masters, Upstairs
    • Number Of Fireplaces: 0
    • Hoa Frequency: Annually
    • Inclusions: Washer Connection, Dryer Connection, Ceiling Fans, Ice Maker Connection, Electric Water Heater, Built-In Oven, Dishwasher, Security System (leased), Microwave Oven, Cook Top, Disposal, Solid Counter Tops, Garage Door Opener, Smooth Cooktop, Water Softener (owned), Private Garbage Service
    • Interior: Eat-In Kitchen, Utility Room Inside, Separate Dining Room, Two Eating Areas, Cable Tv Available, High Speed Internet, Breakfast Bar, Open Floor Plan, 1st Floor Lvl/No Steps, Walk-In Pantry, Game Room, Three Living Area, Laundry Main Level, Telephone, Walk in Closets
    • Hoa Mandatory: Mandatory
    • Foundation: Slab
    • Window Coverings: All Remain
    • Heating: Central, Heat Pump
    • Pool/Spa: Hot Tub
    • Exterior: Brick, Cement Fiber
    • Air Conditioning: One Central, Heat Pump
    • Lot Description: 1/4 - 1/2 Acre, Cul-De-Sac/Dead End, Level, Mature Trees (ext feat)
    • Parking: Two Car Garage
    • Floor: Laminate
    • Energy Efficiency: Ceiling Fans, Double Pane Windows, Programmable Thermostat, Storm Doors, Energy Star Appliances
    • Recent Rehab: Yes
    • School District: Northside
    • Area: 0300
    • Status: Pending
    • Legal Desc-Lot: 63
    • Showing Contact: SHWTIME
    • Legal Description: NCB 18957 BLK 5 LOT 63 (QUAIL
    • Tax Property Id: 189570050630

    Price history

    DateEventPrice
    1/12/2021Sold--
    Source: LERA MLS #1498585 Report a problem
    12/10/2020Pending sale$315,000$83/sqft
    Source: RE/MAX Corridor #1498585 Report a problem
    12/8/2020Listed for sale$315,000$83/sqft
    Source: RE/MAX Corridor #1498585 Report a problem

    Public tax history

    YearProperty taxesTax assessment
    2025$8,256 -4.6%$468,130
    2024$8,656 -0.8%$468,130 +1.5%
    2023$8,729 -16.1%$461,200
    2022$10,410 +146.3%$461,200 +38.8%
    2021$4,227 $332,300 +8.8%
    2020$4,227 -0.6%$305,360 +0.9%
    2019$4,254 $302,660 -1%
    2018$4,254 +1.1%$305,620 +6.7%
    2017$4,206 +1.4%$286,410 +7.8%
    2016$4,150 -1.2%$265,620 +5.3%
    2015$4,201 $252,131 +10%
    2014$4,201 $229,210 +4.9%
    2013-- $218,460 +4%
    2012-- $210,100 -2%
    2011-- $214,340 -2.1%
    2010-- $218,840 -0.3%
    2009-- $219,590 +0.8%
    2008-- $217,764 +0.8%
    2007-- $215,960 +20%
    2006-- $179,970 +5.6%
    2005-- $170,400
    2004-- --
    2003-- --
    2002-- --
    2001-- --
    2000-- --

    Find assessor info on the county website

    Neighborhood: 78250

    Nearby schools

    GreatSchools rating
    Schools provided by the listing agent
    • Elementary: Elrod Jimmy
    • Middle: Connally
    • High: Marshall
    • District: Northside

    Source: The MLS. This data may not be complete. We recommend contacting the local school district to confirm school assignments for this home.

    Get a cash offer in 3 minutes
    Find out how much your home could sell for in as little as 3 minutes with a no-obligation cash offer.
    Estimated market value
    $475,600
    Get a cash offer in 3 minutes
    Find out how much your home could sell for in as little as 3 minutes with a no-obligation cash offer.
    Estimated market value
    $475,600