Skip main navigation
Sold for $265,000
  • $265,000

    8410 Rodney Cir, Louisville, KY 40219

    3beds
    2,298sqft
    Single Family Residence
    Built in 1974
    9,147 Square Feet Lot
    $270,300 Zestimate®
    $115/sqft
    $2,263 Estimated rent

    Home value

    $270,300

    $254,000 - $287,000

    $2,263/mo

    Zestimate® history
    Loading
    Loading...

    Owner options

    List your home for rent

    $2,263/mo

    Rent Zestimate®

    Find your next renter with Zillow Rental Manager. Plus, with online applications, you can quickly screen prospective tenants – for free.

    Learn more

    $2,263/mo

    Rent Zestimate®

    Refinance and save

    $1,714/mo

    Est. payment

    Refinancing to a lower rate could help reduce your monthly payments and save thousands over the life of the loan.

    See today's rates

    $1,714/mo

    Est. payment

    Explore your selling options

    Work with a Zillow partner agent

    Leverage their expertise and Zillow's premium Showcase listings to get your home seen by more buyers.

    Get started

    List with your own agent

    Get your home in front of millions of buyers by listing it on Zillow.

    Learn how to do it

    Sell it yourself

    Take full control of how buyers see your home on Zillow by listing For Sale by Owner (FSBO).

    List your home

    What's special

    Finished basementCozy family roomEat-in kitchenAmple cabinet spaceButcher block countertopsLaundry and utility roomCeramic sink
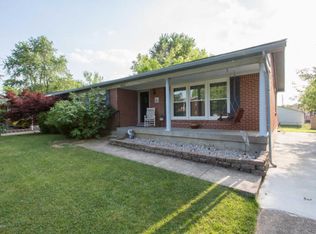
    Welcome home to this charming and functional 3-bedroom, 2.5-bath home with updates throughout! Step into the foyer and right into the living room brightened with natural light. The eat-in kitchen features ample cabinet space, butcher block countertops, a ceramic sink, and matching appliances. The patio door leads to the back deck, a perfect spot for entertaining. The fenced backyard offers room to relax or garden, complete with a shed and raised garden beds. Down the hall you'll find a full bath and three bedrooms, including the primary bedroom with an en suite half bath. The finished basement provides even more space with a cozy family room, laundry and utility room, plus a bonus room with a full bath and closet that would be ideal for a guest suite, office, or hobby space. Recent up- dates include a new roof, new water heater, a new sump pump, and updated carpet and vinyl flooring. Schedule your showing today to see all this home has to offer!

    Zillow last checked:

    Listing updated:

    Listed by:

    Seth A Perkins 502-794-7603,

    Mayer REALTORS

    Bought with:

    Dario Hernandez Machado, 266392

    ZHomes Real Estate

    Source: Metro Search Inc. LLC DBA Apex MLS,MLS#: 1692891MLS Logo

    Facts & features

    Interior

    Bedrooms & bathrooms
    • Bedrooms: 3
    • Bathrooms: 3
    • Full bathrooms: 2
    • 1/2 bathrooms: 1
    Primary bedroom
    • Level: First
    Bedroom
    • Level: First
    Bedroom
    • Level: First
    Full bathroom
    • Level: First
    Half bathroom
    • Level: First
    Full bathroom
    • Level: Basement
    Family room
    • Level: Basement
    Kitchen
    • Level: First
    Laundry
    • Level: Basement
    Living room
    • Level: First
    Other
    • Level: Basement
    Heating
    • Forced Air, Natural Gas
    Cooling
    • Central Air
    Features
    • Basement: Finished
    • Has fireplace: No
    Interior area
    • Total structure area: 1,242
    • Total interior livable area: 2,298 sqft
    • Finished area above ground: 1,242
    • Finished area below ground: 1,056

    Property

    Parking
    • Parking features: Driveway
    • Has uncovered spaces: Yes
    Features
    • Stories: 1
    • Patio & porch: Deck
    • Fencing: Chain Link
    Lot
    • Size: 9,147 Square Feet
    • Features: Cul-De-Sac
    Details
    • Additional structures: Outbuilding
    • Parcel number: 207701680000

    Construction

    Type & style
    • Home type: SingleFamily
    • Architectural style: Ranch
    • Property subtype: Single Family Residence
    Materials
    • Brick
    • Foundation: Concrete Perimeter
    • Roof: Shingle
    Condition
    • Year built: 1974

    Utilities & green energy

    • Sewer: Public Sewer
    • Water: Public
    • Utilities for property: Electricity Connected, Natural Gas Connected

    Community & HOA

    Community
    • Subdivision: Friendly Hills
    HOA
    • Has HOA: Yes
    • HOA fee: $75 annually
    Location
    • Region: Louisville

    Financial & listing details

    • Price per square foot: $115/sqft
    • Tax assessed value: $155,030
    • Annual tax amount: $1,775
    • Date on market: 7/18/2025
    • Electric utility on property: Yes

    Price history

    DateEventPrice
    9/2/2025Sold$265,000$115/sqft
    Source: Metro Search Inc. LLC DBA Apex MLS #1692891 Report a problem
    7/31/2025Pending sale$265,000$115/sqft
    Source: Metro Search Inc. LLC DBA Apex MLS #1692891 Report a problem
    7/21/2025Contingent$265,000$115/sqft
    Source: Metro Search Inc. LLC DBA Apex MLS #1692891 Report a problem
    7/18/2025Listed for sale$265,000+99.2%$115/sqft
    Source: Metro Search Inc. LLC DBA Apex MLS #1692891 Report a problem
    9/25/2015Sold$133,000-2.9%$58/sqft
    Source: Metro Search Inc. LLC DBA Apex MLS #1422916 Report a problem
    8/19/2015Pending sale$137,000$60/sqft
    Source: RE/MAX Alliance #1422916 Report a problem
    7/28/2015Listed for sale$137,000$60/sqft
    Source: RE/MAX Alliance #1422916 Report a problem
    7/3/2015Pending sale$137,000$60/sqft
    Source: RE/MAX Alliance #1422916 Report a problem
    6/27/2015Listed for sale$137,000$60/sqft
    Source: RE/MAX Alliance #1422916 Report a problem

    Public tax history

    YearProperty taxesTax assessment
    2024$1,775 -2.8%$155,030
    2023$1,826 -0.3%$155,030
    2022$1,832 +8.1%$155,030 +16.6%
    2021$1,696 +7.4%$133,000
    2020$1,579 $133,000
    2019$1,579 +10.9%$133,000
    2018$1,424 $133,000
    2017$1,424 +32.3%$133,000 +23.5%
    2013$1,077 $107,650
    2011$1,077 -3.9%$107,650 -3.9%
    2010$1,120 $112,000
    2009$1,120 $112,000
    2007-- $112,000
    2006-- $112,000
    2005-- $112,000 +2.1%
    2004-- $109,700
    Find assessor info on the county website

    Neighborhood: Highview

    Nearby schools

    GreatSchools rating
    Get pre-qualified for a loan
    At Zillow Home Loans, we can pre-qualify you in as little as 5 minutes with no impact to your credit score.

    An equal housing lender. NMLS #10287.

    Sell for more on Zillow
    Get a Zillow Showcase℠ listing at no additional cost and you could sell for .
    $270,300
    2% more
    +$5,406
    With Zillow Showcase(estimated)
    $275,706