Skip main navigation
Sold for $350,000
  • $350,000

    8410 S 179th St, Omaha, NE 68136

    3beds
    1,879sqft
    Single Family Residence
    Built in 2023
    0.25 Acres Lot
    $376,300 Zestimate®
    $186/sqft
    $2,808 Estimated rent

    Home value

    $376,300

    $357,000 - $395,000

    $2,808/mo

    Zestimate® history
    Loading
    Loading...

    Owner options

    List your home for rent

    $2,808/mo

    Rent Zestimate®

    Find your next renter with Zillow Rental Manager. Plus, with online applications, you can quickly screen prospective tenants – for free.

    Learn more

    $2,808/mo

    Rent Zestimate®

    Refinance and save

    $2,529/mo

    Est. payment

    Refinancing to a lower rate could help reduce your monthly payments and save thousands over the life of the loan.

    See today's rates

    $2,529/mo

    Est. payment

    Explore your selling options

    Work with a Zillow partner agent

    Leverage their expertise and Zillow's premium Showcase listings to get your home seen by more buyers.

    Get started

    List with your own agent

    Get your home in front of millions of buyers by listing it on Zillow.

    Learn how to do it

    Sell it yourself

    Take full control of how buyers see your home on Zillow by listing For Sale by Owner (FSBO).

    List your home

    What's special

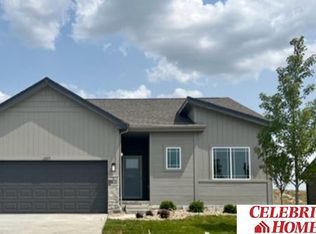
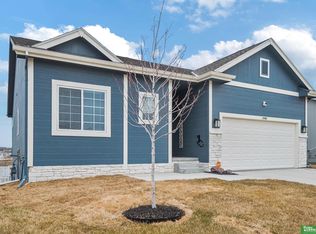
    Why wait to build? This truly lovely ranch is 6 months new, clean, neutral & ready to welcome you home. The living area is open & inviting with a fireplace, higher than 9 ft ceilings also make it feel spacious! The kitchen offers fresh looking quartz counter tops & a pantry for convenient storage. You'll love the additional seating provided by the island! A dining area with plenty of natural light & access to the deck providing a panoramic view-enjoy your morning coffee in the shade! LVP flooring throughout the main living areas provide durability & beauty! Primary suite boasts a private, roomy & well-lit bath with dual sinks & large walk-in closet. Separate from the Primary, you'll find 2 bedrooms with boundless opportunities & main bath with walk-in whirlpool tub/shower! Finished lower-level living area walks out to the lush yard-so many entertaining options! Water heater has been upgraded to 80-gal size. Easy access to HWY 370 & I80, Gretna Public Schools. Don't miss this one!

    Zillow last checked:

    Listing updated:

    Listed by:

    Crystal Archer 402-215-5483,

    Nebraska Realty

    Bought with:

    Justin Evers, 20130402

    Platinum Realty LLC

    Source: GPRMLS,MLS#: 22417700MLS Logo

    Facts & features

    Interior

    Bedrooms & bathrooms
    • Bedrooms: 3
    • Bathrooms: 2
    • Full bathrooms: 1
    • 3/4 bathrooms: 1
    • Partial bathrooms: 1
    • Main level bathrooms: 2
    Primary bedroom
    • Features: Wall/Wall Carpeting, Ceiling Fan(s), Walk-In Closet(s)
    • Level: Main
    • Area: 156.2
    • Dimensions: 11 x 14.2
    Bedroom 2
    • Features: Wall/Wall Carpeting, Window Covering
    • Level: Main
    • Area: 110.4
    • Dimensions: 9.2 x 12
    Bedroom 3
    • Features: Wall/Wall Carpeting, Window Covering
    • Level: Main
    • Area: 110.4
    • Dimensions: 9.2 x 12
    Primary bathroom
    • Features: 3/4, Double Sinks
    Family room
    • Features: Wall/Wall Carpeting, Window Covering, Egress Window
    • Level: Basement
    • Area: 415.5
    • Dimensions: 15 x 27.7
    Kitchen
    • Features: Pantry, Luxury Vinyl Plank
    • Level: Main
    Living room
    • Features: Window Covering, Fireplace, Ceiling Fan(s), Luxury Vinyl Plank
    • Level: Main
    • Area: 393.6
    • Dimensions: 16 x 24.6
    Basement
    • Area: 1351
    Heating
    • Natural Gas, Forced Air
    Cooling
    • Central Air
    Appliances
    • Included: Range, Refrigerator, Washer, Dishwasher, Dryer, Disposal, Microwave
    • Laundry: Luxury Vinyl Plank
    Features
    • Ceiling Fan(s), Pantry
    • Flooring: Vinyl, Carpet, Luxury Vinyl, Plank
    • Windows: Window Coverings, Egress Window
    • Basement: Egress,Walk-Out Access
    • Number of fireplaces: 1
    • Fireplace features: Living Room, Electric
    Interior area
    • Total structure area: 1,879
    • Total interior livable area: 1,879 sqft
    • Finished area above ground: 1,351
    • Finished area below ground: 528

    Property

    Parking
    • Total spaces: 2
    • Parking features: Attached, Garage Door Opener
    • Attached garage spaces: 2
    Features
    • Patio & porch: Patio, Deck
    • Exterior features: Sprinkler System
    • Fencing: Wood,Partial,Vinyl
    Lot
    • Size: 0.25 Acres
    • Dimensions: 53 x 131
    • Features: Up to 1/4 Acre., Subdivided
    Details
    • Parcel number: 011610009
    • Other equipment: Sump Pump

    Construction

    Type & style
    • Home type: SingleFamily
    • Architectural style: Ranch,Traditional
    • Property subtype: Single Family Residence
    Materials
    • Stone, Masonite
    • Foundation: Concrete Perimeter
    • Roof: Composition
    Condition
    • Not New and NOT a Model
    • New construction: No
    • Year built: 2023

    Utilities & green energy

    • Sewer: Private Sewer
    • Water: Private
    • Utilities for property: Natural Gas Available, Water Available, Sewer Available

    Community & HOA

    Community
    • Subdivision: GILES POINTE
    HOA
    • Has HOA: Yes
    • Services included: Common Area Maintenance
    • HOA fee: $125 annually
    • HOA name: Giles Pointe HOA
    Location
    • Region: Omaha

    Financial & listing details

    • Price per square foot: $186/sqft
    • Tax assessed value: $343,629
    • Annual tax amount: $635
    • Date on market: 7/12/2024
    • Listing terms: VA Loan,FHA,Conventional,Cash
    • Ownership: Fee Simple

    Price history

    DateEventPrice
    9/30/2024Sold$350,000-1.4%$186/sqft
    Source: GPRMLS #22417700 Report a problem
    8/16/2024Pending sale$355,000$189/sqft
    Source: GPRMLS #22417700 Report a problem
    7/30/2024Price change$355,000-4.1%$189/sqft
    Source: GPRMLS #22417700 Report a problem
    7/12/2024Listed for sale$370,000+4.6%$197/sqft
    Source: GPRMLS #22417700 Report a problem
    1/4/2024Sold$353,700$188/sqft
    Source: GPRMLS #22319068 Report a problem
    11/6/2023Pending sale$353,700+0.5%$188/sqft
    Source: GPRMLS #22319068 Report a problem
    11/2/2023Price change$351,900+0.1%$187/sqft
    Source: GPRMLS #22319068 Report a problem
    9/21/2023Pending sale$351,700+0.5%$187/sqft
    Source: GPRMLS #22319068 Report a problem
    8/23/2023Price change$349,900-5.4%$186/sqft
    Source: GPRMLS #22319068 Report a problem
    8/21/2023Price change$369,900+2.8%$197/sqft
    Source: GPRMLS #22319068 Report a problem
    8/8/2023Price change$359,900+2.9%$192/sqft
    Source: GPRMLS #22315301 Report a problem
    6/16/2023Listed for sale$349,900$186/sqft
    Source: GPRMLS #22313244 Report a problem

    Public tax history

    YearProperty taxesTax assessment
    2025$8,079 -10.4%$343,629 -0.8%
    2024$9,014 +1317.6%$346,572
    2023$636 +13.9%$346,572 +1618.9%
    2022$558 +1.4%$20,162
    2021$551 +50%$20,162
    2020$367 --
    Find assessor info on the county website

    Neighborhood: 68136

    Nearby schools

    GreatSchools rating
    Schools provided by the listing agent
    • Elementary: Palisades
    • Middle: Aspen Creek
    • High: Gretna East
    • District: Gretna

    Source: GPRMLS. This data may not be complete. We recommend contacting the local school district to confirm school assignments for this home.

    Get pre-qualified for a loan
    At Zillow Home Loans, we can pre-qualify you in as little as 5 minutes with no impact to your credit score.

    An equal housing lender. NMLS #10287.

    Sell for more on Zillow
    Get a Zillow Showcase℠ listing at no additional cost and you could sell for .
    $376,300
    2% more
    +$7,526
    With Zillow Showcase(estimated)
    $383,826