Welcome to this stunning residence located in Meadow Ranch, one of Littleton’s most coveted gated communities surrounded by the majestic foothills and open space. Upon entering the home, the entry is a showstopper, featuring a dramatic staircase accented by elegant wrought iron railings and hardwood floors that carry you through thoughtfully designed spaces. The living and dining rooms boast plantation shutters and surround sound perfect for hosting dinner parties. The updated kitchen is a chef's delight with newer granite counters, newer cabinetry, newer KitchenAid appliances, center island, and an inviting eat-in nook. The kitchen seamlessly connects to the family room with a show stopping rock fireplace and vaulted ceiling. The main-floor office which has its own 3/4 bathroom makes it a versatile space for working remotely and hosting overnight guests. The laundry room comes complete with a washer, dryer, and utility sink. Head upstairs to the primary bedroom retreat. Design elements like a shiplap accent wall and barn-style sliding door add warmth and character. The en-suite 3/4 bathroom is tastefully updated to include an oversized tiled shower with heated floors and walk-in closet. Down the hall are 2 additional bedrooms impressively spacious and filled with natural light and share an updated full bathroom with heated floor. One of the bedrooms could even be transformed into a 4th upstairs bedroom. The finished basement was designed with versatility in mind boasting a second family room or home theater and includes a well appointed bedroom and 3/4 bath. Step outside, and the backyard becomes yet another extension of your lifestyle. Enjoy the park-like atmosphere with a soothing built-in water feature while sipping coffee on the back patio or hosting outdoor dinners. Adding to the home’s value are solar panels and a newer furnace and ac. Located minutes from parks, shopping, dining with easy access to C-470, Chatfield Reservoir, Red Rocks, and the mountains
Sold for $848,000
$848,000
8410 S Oak Street, Littleton, CO 80127
4beds
3,384sqft
Single Family Residence
Built in 2001
7,623 Square Feet Lot
$835,000 Zestimate®
$251/sqft
$4,134 Estimated rent
Home value
$835,000
$785,000 - $893,000
$4,134/mo
Zestimate® history
Owner options
List your home for rent
$4,134/mo
Rent Zestimate®
Find your next renter with Zillow Rental Manager. Plus, with online applications, you can quickly screen prospective tenants – for free.
$4,134/mo
Rent Zestimate®
Refinance and save
$5,164/mo
Est. payment
Refinancing to a lower rate could help reduce your monthly payments and save thousands over the life of the loan.
$5,164/mo
Est. payment
Explore your selling options
Work with a Zillow partner agent
Leverage their expertise and Zillow's premium Showcase listings to get your home seen by more buyers.
Get startedList with your own agent
Get your home in front of millions of buyers by listing it on Zillow.
Learn how to do itSell it yourself
Take full control of how buyers see your home on Zillow by listing For Sale by Owner (FSBO).
List your homeWhat's special
Zillow last checked:
Listing updated:
Listed by:
Leigh Ann Johnson 303-475-7789 LeighAnnJ@RentGrace.com,
Grace Management & Invest.
Bought with:
Caroline Kleckner, 100047751
RE/MAX Professionals
Source: REcolorado as distributed by MLS GRID,MLS#: 3485072
Facts & features
Interior
Bedrooms & bathrooms
- Bedrooms: 4
- Bathrooms: 4
- Full bathrooms: 1
- 3/4 bathrooms: 3
- Main level bathrooms: 1
Primary bedroom
- Description: Shiplap Wall, Barn Door, Vaulted Ceiling, Walk-In Closet
- Level: Upper
Bedroom
- Description: 2 Closets, Can Be Converted To 2 Bedrooms
- Level: Upper
Bedroom
- Description: Natural Light, Closet
- Level: Upper
Bedroom
- Description: Walk-In Closet
- Level: Basement
Primary bathroom
- Description: Updated, Beautifully Tiled Shower, Heated Floor
- Level: Upper
Bathroom
- Description: Updated, Tiled Shower
- Level: Main
Bathroom
- Description: Updated, Heated Floor
- Level: Upper
Bathroom
- Description: Updated Fixtures
- Level: Basement
Dining room
- Description: Hardwood Floors
- Level: Main
Family room
- Description: Rocked Gas Fireplace, Surround Sound, Vaulted Ceiling, Wood Floors
- Level: Main
Game room
- Description: Built-Ins, Surround Sound
- Level: Basement
Kitchen
- Description: Updated, Granite Countertops, Kitchen Aid Appliances, Backsplash, Island, Breakfast Bar
- Level: Main
Laundry
- Description: Washer, Dryer, Utility Sink
- Level: Main
Living room
- Description: Plantation Shutters, Surround Sound, Wood Floors
- Level: Main
Office
- Description: French Doors, Wood Floors
- Level: Main
Heating
- Forced Air
Cooling
- Central Air
Appliances
- Included: Dishwasher, Disposal, Dryer, Gas Water Heater, Microwave, Range, Refrigerator, Washer
Features
- Eat-in Kitchen, Entrance Foyer, Granite Counters, High Ceilings, Kitchen Island, Open Floorplan, Primary Suite, Sound System, Vaulted Ceiling(s), Walk-In Closet(s)
- Flooring: Carpet, Tile, Wood
- Windows: Bay Window(s), Double Pane Windows, Window Coverings
- Basement: Finished
- Number of fireplaces: 1
- Fireplace features: Family Room, Gas
Interior area
- Total structure area: 3,384
- Total interior livable area: 3,384 sqft
- Finished area above ground: 2,217
- Finished area below ground: 1,167
Property
Parking
- Total spaces: 3
- Parking features: Garage - Attached
- Attached garage spaces: 3
Features
- Levels: Two
- Stories: 2
- Patio & porch: Front Porch, Patio
- Exterior features: Private Yard, Rain Gutters, Water Feature
Lot
- Size: 7,623 Square Feet
- Features: Landscaped, Sprinklers In Front, Sprinklers In Rear
Details
- Parcel number: 425160
- Zoning: P-D
- Special conditions: Standard
Construction
Type & style
- Home type: SingleFamily
- Architectural style: Traditional
- Property subtype: Single Family Residence
Materials
- Brick, Wood Siding
- Roof: Composition
Condition
- Updated/Remodeled
- Year built: 2001
Utilities & green energy
- Sewer: Public Sewer
Community & HOA
Community
- Security: Carbon Monoxide Detector(s), Smoke Detector(s)
- Subdivision: Meadow Ranch
HOA
- Has HOA: Yes
- Amenities included: Gated
- Services included: Recycling, Road Maintenance, Snow Removal, Trash
- HOA fee: $301 quarterly
- HOA name: KC & Associates
- HOA phone: 303-933-6279
Location
- Region: Littleton
Financial & listing details
- Price per square foot: $251/sqft
- Tax assessed value: $896,578
- Annual tax amount: $4,789
- Date on market: 6/27/2025
- Listing terms: Cash,Conventional,FHA,VA Loan
- Exclusions: Seller's Personal Property
- Ownership: Individual
- Road surface type: Paved
Price history
| Date | Event | Price |
|---|---|---|
| 9/5/2025 | Sold | $848,000-3%$251/sqft |
Source:  REcolorado as distributed by MLS GRID #3485072 Report a problem REcolorado as distributed by MLS GRID #3485072 Report a problem | ||
| 7/24/2025 | Pending sale | $874,000$258/sqft |
Source: REcolorado as distributed by MLS GRID #3485072 Report a problem | ||
| 7/11/2025 | Price change | $874,000-1.7%$258/sqft |
Source: REcolorado as distributed by MLS GRID #3485072 Report a problem | ||
| 6/27/2025 | Listed for sale | $889,000+5.3%$263/sqft |
Source: REcolorado as distributed by MLS GRID #3485072 Report a problem | ||
| 10/3/2023 | Sold | $844,000+94%$249/sqft |
Source: Public Record Report a problem | ||
| 8/21/2007 | Sold | $435,000+4.8%$129/sqft |
Source: Public Record Report a problem | ||
| 7/2/2004 | Sold | $414,900+47.9%$123/sqft |
Source: Public Record Report a problem | ||
| 4/12/2000 | Sold | $280,565$83/sqft |
Source: Public Record Report a problem | ||
Public tax history
| Year | Property taxes | Tax assessment |
|---|---|---|
| 2025 | $4,789 +0% | $56,036 +14.6% |
| 2024 | $4,787 +13.1% | $48,876 |
| 2023 | $4,234 -1.3% | $48,876 +15.2% |
| 2022 | $4,288 +12.1% | $42,444 -2.8% |
| 2021 | $3,825 | $43,666 +11.9% |
| 2020 | $3,825 +1.3% | $39,038 |
| 2019 | $3,777 +5.5% | $39,038 +9.2% |
| 2018 | $3,582 | $35,747 |
| 2017 | $3,582 -6.1% | $35,747 -1.9% |
| 2016 | $3,815 | $36,434 |
| 2015 | $3,815 +27.2% | $36,434 +34% |
| 2014 | $3,000 -11.1% | $27,188 |
| 2013 | $3,374 +1.7% | $27,188 -11.9% |
| 2012 | $3,316 -10% | $30,848 |
| 2011 | $3,683 +0.1% | $30,848 -10.5% |
| 2010 | $3,681 +0.8% | $34,470 |
| 2009 | $3,650 +0.3% | $34,470 +1.1% |
| 2008 | $3,638 +13.6% | $34,090 |
| 2007 | $3,202 +2.1% | $34,090 +16.7% |
| 2006 | $3,136 +2.7% | $29,220 +6.1% |
| 2005 | $3,053 +7.3% | $27,530 |
| 2004 | $2,845 -0.4% | $27,530 |
| 2003 | $2,857 +1.5% | $27,530 +0.9% |
| 2002 | $2,816 +201.4% | $27,290 +190.6% |
| 2001 | $934 +115.9% | $9,390 |
| 2000 | $433 | $9,390 |
Find assessor info on the county website
Neighborhood: 80127
Nearby homes
- $805,0003 bd2 ba3.7k sqft8400 S Oak St, Littleton, CO 80127Sold

- $767,6002 bd2 ba3.8k sqft8420 S Oak St, Littleton, CO 80127Off Market

- $--2 bd2 ba-- sqft8400 S Oak St #250, Littleton, CO 80127Off Market
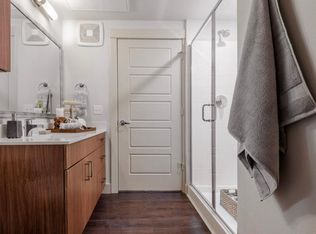
- $--1 bd1 ba-- sqft8400 S Oak St #200, Littleton, CO 80127Off Market
- $--2 bd2 ba-- sqft8400 S Oak St #150, Littleton, CO 80127Off Market
- $740,9002 bd2 ba3.8k sqft8419 S Newcombe St, Littleton, CO 80127Off Market
- $719,8002 bd2 ba1.8k sqft8429 S Newcombe St, Littleton, CO 80127Off Market
- $854,1003 bd3 ba2.3k sqft8409 S Newcombe St, Littleton, CO 80127Off Market
Nearby schools
GreatSchools rating
- 8/10Shaffer Elementary SchoolGrades: PK-5Distance: 0.6 mi
- 7/10Falcon Bluffs Middle SchoolGrades: 6-8Distance: 0.9 mi
- 9/10Chatfield High SchoolGrades: 9-12Distance: 1.6 mi
Schools provided by the listing agent
- Elementary: Shaffer
- Middle: Falcon Bluffs
- High: Chatfield
- District: Jefferson County R-1
Source: REcolorado as distributed by MLS GRID. This data may not be complete. We recommend contacting the local school district to confirm school assignments for this home.
Get a cash offer in 3 minutes
Find out how much your home could sell for in as little as 3 minutes with a no-obligation cash offer.
Estimated market value
$835,000
Get a cash offer in 3 minutes
Find out how much your home could sell for in as little as 3 minutes with a no-obligation cash offer.
Estimated market value
$835,000
- Colorado
- Jefferson County
- Littleton
- 80127
- 8410 S Oak Street
Nearby cities
Nearby neighborhoods
Nearby zip codes
Other Littleton Topics
