Skip main navigation
Sold for $585,000
  • $585,000

    8410 S Upham Way, Littleton, CO 80128

    3beds
    1,926sqft
    Single Family Residence
    Built in 1987
    3,680 Square Feet Lot
    $561,800 Zestimate®
    $304/sqft
    $3,011 Estimated rent

    Home value

    $561,800

    $528,000 - $601,000

    $3,011/mo

    Zestimate® history
    Loading
    Loading...

    Owner options

    List your home for rent

    $3,011/mo

    Rent Zestimate®

    Find your next renter with Zillow Rental Manager. Plus, with online applications, you can quickly screen prospective tenants – for free.

    Learn more

    $3,011/mo

    Rent Zestimate®

    Refinance and save

    $3,473/mo

    Est. payment

    Refinancing to a lower rate could help reduce your monthly payments and save thousands over the life of the loan.

    See today's rates

    $3,473/mo

    Est. payment

    Explore your selling options

    Work with a Zillow partner agent

    Leverage their expertise and Zillow's premium Showcase listings to get your home seen by more buyers.

    Get started

    List with your own agent

    Get your home in front of millions of buyers by listing it on Zillow.

    Learn how to do it

    Sell it yourself

    Take full control of how buyers see your home on Zillow by listing For Sale by Owner (FSBO).

    List your home

    What's special

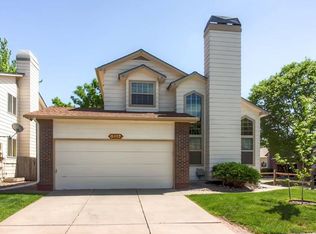
    Welcome to this charming 1926 square foot home in Littleton, CO, a perfect blend of classic elegance and modern updates. Nestled on a serene lot backing to an open space greenbelt, this property offers tranquility and picturesque views. The open floorplan invites you into a spacious, newly painted interior, where natural light floods each room. The updated kitchen is a chef's delight, featuring sleek quartz countertops and stainless-steel appliances. The upper-level hosts three generous bedrooms, including a primary suite with a luxurious ensuite bathroom and two additional bedrooms sharing a convenient Jack and Jill bathroom. Step outside to enjoy the new deck, ideal for entertaining, complete with a brand-new retractable awning for shade and comfort. The backyard is private with a new fence, perfect for family and pets. The full finished basement offers a large recreation room, providing ample space for relaxation or play. Amazing location minutes from numerous water sports activities at Chatfield Reservoir. You’ll love the quick access to C-470 and into the mountains in no time to take advantage of Colorado’s Beautiful Mountains and the best skiing around! Don’t miss the chance to own this delightful home! The main floor hardwood floors are being sanded and stained.

    Zillow last checked:

    Listing updated:

    Listed by:

    Scott Matthias 303-775-0033 Scott@coloradorealestate.com,

    Madison & Company Properties,

    The Matthias Group 720-912-6645,

    Madison & Company Properties

    Bought with:

    Lourdes Garcia, 100056124

    Resident Realty Colorado

    Source: REcolorado as distributed by MLS GRID,MLS#: 5119793MLS Logo

    Facts & features

    Interior

    Bedrooms & bathrooms
    • Bedrooms: 3
    • Bathrooms: 4
    • Full bathrooms: 2
    • 3/4 bathrooms: 1
    • 1/2 bathrooms: 1
    • Main level bathrooms: 1
    Primary bedroom
    • Description: Large Bedroom With Ensuite Full Bathroom
    • Level: Upper
    • Area: 156 Square Feet
    • Dimensions: 12 x 13
    Bedroom
    • Description: Opens Into Jack N Jill Full Bathroom
    • Level: Upper
    • Area: 110 Square Feet
    • Dimensions: 11 x 10
    Bedroom
    • Description: Opens Into Jack N Jill Full Bathroom
    • Level: Upper
    • Area: 100 Square Feet
    • Dimensions: 10 x 10
    Primary bathroom
    • Description: Walkin Closet
    • Level: Upper
    Bathroom
    • Description: Guest Bathroom Off The Entry
    • Level: Main
    Bathroom
    • Description: Jack N Jill Bathroom In Between Both Secondary Upper Bedrooms
    • Level: Upper
    Bathroom
    • Level: Basement
    Dining room
    • Description: Off Living Room And Next To Kitchen
    • Level: Main
    • Area: 104 Square Feet
    • Dimensions: 8 x 13
    Family room
    • Description: Large All Purpose Recreation Room
    • Level: Basement
    • Area: 252 Square Feet
    • Dimensions: 21 x 12
    Kitchen
    • Description: Upgraded With Quartz Countertops & Stainless Steel Appliances
    • Level: Main
    • Area: 108 Square Feet
    • Dimensions: 12 x 9
    Laundry
    • Description: Part Of The 3/4 Bathroom In Basement
    • Level: Basement
    Living room
    • Description: Great Room With Gas Fireplace
    • Level: Main
    • Area: 169 Square Feet
    • Dimensions: 13 x 13
    Heating
    • Forced Air
    Cooling
    • Air Conditioning-Room
    Appliances
    • Included: Dishwasher, Disposal, Dryer, Microwave, Range, Refrigerator, Washer
    Features
    • Open Floorplan, Quartz Counters, Walk-In Closet(s)
    • Flooring: Carpet, Wood
    • Windows: Double Pane Windows
    • Basement: Finished
    • Number of fireplaces: 1
    • Fireplace features: Gas
    Interior area
    • Total structure area: 1,926
    • Total interior livable area: 1,926 sqft
    • Finished area above ground: 1,350
    • Finished area below ground: 553

    Property

    Parking
    • Total spaces: 2
    • Parking features: Garage - Attached
    • Attached garage spaces: 2
    Features
    • Levels: Two
    • Stories: 2
    • Patio & porch: Deck
    • Fencing: Full
    Lot
    • Size: 3,680 Square Feet
    • Features: Greenbelt, Open Space
    Details
    • Parcel number: 167283
    • Zoning: P-D
    • Special conditions: Standard

    Construction

    Type & style
    • Home type: SingleFamily
    • Architectural style: Contemporary
    • Property subtype: Single Family Residence
    Materials
    • Brick, Wood Siding
    • Foundation: Slab
    • Roof: Composition
    Condition
    • Updated/Remodeled
    • Year built: 1987

    Utilities & green energy

    • Electric: 110V, 220 Volts
    • Sewer: Public Sewer
    • Water: Public
    • Utilities for property: Electricity Connected, Natural Gas Connected, Phone Available

    Community & HOA

    Community
    • Security: Carbon Monoxide Detector(s), Smoke Detector(s)
    • Subdivision: Marina Pointe
    HOA
    • Has HOA: Yes
    • Amenities included: Clubhouse, Pool, Tennis Court(s)
    • Services included: Recycling, Trash
    • HOA fee: $85 monthly
    • HOA name: Marina Pointe - TMMC
    • HOA phone: 303-985-9623
    • Second HOA fee: $20 monthly
    • Second HOA name: Marina Pointe Council HOA
    • Second HOA phone: 303-482-2213
    Location
    • Region: Littleton

    Financial & listing details

    • Price per square foot: $304/sqft
    • Tax assessed value: $500,360
    • Annual tax amount: $3,003
    • Date on market: 10/11/2024
    • Listing terms: Cash,Conventional,FHA,VA Loan
    • Exclusions: Seller's Personal Property
    • Ownership: Individual
    • Electric utility on property: Yes
    • Road surface type: Paved

    Price history

    DateEventPrice
    12/20/2024Sold$585,000$304/sqft
    Source: REcolorado as distributed by MLS GRID #5119793 Report a problem
    11/19/2024Pending sale$585,000$304/sqft
    Source: REcolorado as distributed by MLS GRID #5119793 Report a problem
    11/16/2024Price change$585,000-0.8%$304/sqft
    Source: REcolorado as distributed by MLS GRID #5119793 Report a problem
    10/25/2024Price change$590,000-1.7%$306/sqft
    Source: REcolorado as distributed by MLS GRID #5119793 Report a problem
    10/10/2024Listed for sale$600,000+71.4%$312/sqft
    Source: REcolorado as distributed by MLS GRID #5119793 Report a problem
    11/1/2017Sold$350,000+0%$182/sqft
    Source: Public Record Report a problem
    10/25/2017Pending sale$349,900$182/sqft
    Source: MB THE REAL ESTATE FIRM I #6918014 Report a problem
    10/25/2017Listed for sale$349,900$182/sqft
    Source: MB THE REAL ESTATE FIRM I #6918014 Report a problem
    9/18/2017Listing removed$349,900$182/sqft
    Source: MB THE REAL ESTATE FIRM I #6918014 Report a problem
    9/15/2017Listed for sale$349,900+134%$182/sqft
    Source: MB THE REAL ESTATE FIRM I #6918014 Report a problem
    11/25/1997Sold$149,500+3.1%$78/sqft
    Source: Public Record Report a problem
    8/14/1996Sold$145,000$75/sqft
    Source: Public Record Report a problem

    Public tax history

    YearProperty taxesTax assessment
    2025$3,173 +0.2%$31,273 -2.3%
    2024$3,165 +11.5%$32,018
    2023$2,838 -1.4%$32,018 +14%
    2022$2,877 +56.6%$28,092 -2.8%
    2021$1,838 $28,900 +12.4%
    2020$1,838 +0.7%$25,702
    2019$1,824 +29.1%$25,702 +18.9%
    2018$1,413 $21,617
    2017$1,413 -30.3%$21,617 +6.4%
    2016$2,028 $20,309
    2015$2,028 +9%$20,309 +15.4%
    2014$1,860 +7.5%$17,596
    2013$1,730 +1.9%$17,596 +6.4%
    2012$1,698 -3.4%$16,541
    2011$1,758 -0.1%$16,541 -4%
    2010$1,759 -5%$17,230
    2009$1,852 +0.3%$17,230 -4.8%
    2008$1,846 +2.9%$18,100
    2007$1,794 +5.8%$18,100 +4.7%
    2006$1,696 -3.9%$17,290 -1.9%
    2005$1,765 +8.9%$17,620
    2004$1,622 +6.7%$17,620
    2003$1,519 +2.6%$17,620 +7.9%
    2002$1,481 -0.8%$16,330 +10.6%
    2001$1,493 +4.5%$14,760
    2000$1,428 $14,760
    Find assessor info on the county website

    Neighborhood: 80128

    Nearby schools

    GreatSchools rating
    Schools provided by the listing agent
    • Elementary: Columbine Hills
    • Middle: Ken Caryl
    • High: Columbine
    • District: Jefferson County R-1

    Source: REcolorado as distributed by MLS GRID. This data may not be complete. We recommend contacting the local school district to confirm school assignments for this home.

    Get a cash offer in 3 minutes
    Find out how much your home could sell for in as little as 3 minutes with a no-obligation cash offer.
    Estimated market value
    $561,800
    Get a cash offer in 3 minutes
    Find out how much your home could sell for in as little as 3 minutes with a no-obligation cash offer.
    Estimated market value
    $561,800