OPEN Sat 10/4 @ 12-2pm! Welcome to effortless living in the heart of Charbonneau - one of Wilsonville’s most sought-after communities! This beautifully remodeled ground-floor condo offers modern updates, serene surroundings and access to resort-style amenities that define the Charbonneau lifestyle. Step inside to an open-concept layout with luxury vinyl plank flooring, a stylishly renovated kitchen featuring quartz counters, new soft close cabinetry with pull-out shelving & SS appliances. A cozy living room with an electric fireplace leads to a private covered patio - perfect for morning coffee or evening relaxation. The spacious primary suite features a walk-in closet and a refreshed ensuite bathroom with double sinks & walk-in shower. A versatile second bedroom and updated hall bath complete the home. Enjoy tennis, swimming, walking paths and more - all included with HOA dues along with water, sewer, trash, landscaping and exterior maintenance. A reserved parking spot, storage room & a detached garage are also included. This is a prime location near dining, golf, shopping, and I-5, this home offers the best of low-maintenance living in a premier community. Don't miss the Charbonneau Village only one block away! All appliances and W/D are included.
Sold
$359,900
8410 SW Curry Dr Unit B, Wilsonville, OR 97070
2beds
1,054sqft
Residential, Condominium
Built in 1987
-- sqft lot
$358,800 Zestimate®
$341/sqft
$1,885 Estimated rent
Home value
$358,800
$337,000 - $380,000
$1,885/mo
Zestimate® history
Owner options
List your home for rent
$1,885/mo
Rent Zestimate®
Find your next renter with Zillow Rental Manager. Plus, with online applications, you can quickly screen prospective tenants – for free.
$1,885/mo
Rent Zestimate®
Refinance and save
$2,677/mo
Est. payment
Refinancing to a lower rate could help reduce your monthly payments and save thousands over the life of the loan.
$2,677/mo
Est. payment
Explore your selling options
Work with a Zillow partner agent
Leverage their expertise and Zillow's premium Showcase listings to get your home seen by more buyers.
Get startedList with your own agent
Get your home in front of millions of buyers by listing it on Zillow.
Learn how to do itSell it yourself
Take full control of how buyers see your home on Zillow by listing For Sale by Owner (FSBO).
List your homeWhat's special
Modern updatesElectric fireplaceVersatile second bedroomUpdated hall bathWalk-in closetPrivate covered patioWalk-in shower
Zillow last checked:
Listing updated:
Listed by:
Jennifer Lillie 503-502-3161,
Premiere Property Group, LLC
Bought with:
Lesly Hunnicutt, 201234064
Redfin
Source: RMLS (OR),MLS#: 742970564
Facts & features
Interior
Bedrooms & bathrooms
- Bedrooms: 2
- Bathrooms: 2
- Full bathrooms: 2
- Main level bathrooms: 2
Rooms
- Room types: Storage, Bedroom 2, Dining Room, Family Room, Kitchen, Living Room, Primary Bedroom
Primary bedroom
- Features: Double Sinks, Walkin Closet, Walkin Shower, Wallto Wall Carpet
- Level: Main
- Area: 196
- Dimensions: 14 x 14
Bedroom 2
- Features: Closet, Wallto Wall Carpet
- Level: Main
- Area: 182
- Dimensions: 14 x 13
Kitchen
- Features: Dishwasher, Disposal, Nook, Pantry, Free Standing Range, Free Standing Refrigerator, Quartz, Vinyl Floor
- Level: Main
- Area: 156
- Width: 13
Living room
- Features: Builtin Features, Fireplace, Patio, Sliding Doors, Vinyl Floor
- Level: Main
- Area: 418
- Dimensions: 22 x 19
Heating
- Baseboard, Zoned, Fireplace(s)
Cooling
- None
Appliances
- Included: Dishwasher, Disposal, Free-Standing Range, Free-Standing Refrigerator, Stainless Steel Appliance(s), Washer/Dryer, Electric Water Heater
Features
- Quartz, Closet, Nook, Pantry, Built-in Features, Double Vanity, Walk-In Closet(s), Walkin Shower
- Flooring: Wall to Wall Carpet, Vinyl
- Doors: Sliding Doors
- Windows: Vinyl Frames
- Number of fireplaces: 1
- Fireplace features: Electric
- Common walls with other units/homes: 1 Common Wall
Interior area
- Total structure area: 1,054
- Total interior livable area: 1,054 sqft
Property
Parking
- Total spaces: 1
- Parking features: Deeded, Garage Door Opener, Condo Garage (Other), Detached
- Garage spaces: 1
Accessibility
- Accessibility features: Garage On Main, Ground Level, One Level, Walkin Shower, Accessibility
Features
- Levels: One
- Stories: 1
- Entry location: Ground Floor
- Patio & porch: Covered Patio, Patio
Lot
- Features: Commons, Level
Details
- Parcel number: 01828026
Construction
Type & style
- Home type: Condo
- Property subtype: Residential, Condominium
Materials
- Wood Siding
- Foundation: Slab
- Roof: Composition
Condition
- Resale
- New construction: No
- Year built: 1987
Utilities & green energy
- Sewer: Public Sewer
- Water: Public
- Utilities for property: Cable Connected
Community & HOA
Community
- Security: None
- Subdivision: Unit B
HOA
- Has HOA: Yes
- Amenities included: All Landscaping, Commons, Exterior Maintenance, Management, Party Room, Pool, Recreation Facilities, Sewer, Tennis Court, Trash, Water
- HOA fee: $450 monthly
- Second HOA fee: $119 monthly
Location
- Region: Wilsonville
Financial & listing details
- Price per square foot: $341/sqft
- Tax assessed value: $339,000
- Annual tax amount: $2,950
- Date on market: 10/3/2025
- Cumulative days on market: 95 days
- Listing terms: Cash,Conventional
- Road surface type: Paved
Price history
| Date | Event | Price |
|---|---|---|
| 11/3/2025 | Sold | $359,900$341/sqft |
Source:  RMLS (OR) #742970564 Report a problem RMLS (OR) #742970564 Report a problem | ||
| 10/9/2025 | Pending sale | $359,900$341/sqft |
Source: RMLS (OR) #742970564 Report a problem | ||
| 10/3/2025 | Listed for sale | $359,900-8.9%$341/sqft |
Source: RMLS (OR) #742970564 Report a problem | ||
| 9/10/2025 | Listing removed | -- |
Source: Owner Report a problem | ||
| 6/12/2025 | Listed for sale | $395,000+58%$375/sqft |
Source: Owner Report a problem | ||
| 7/8/2019 | Sold | $250,000$237/sqft |
Source: RMLS (OR) #19663895 Report a problem | ||
| 5/21/2019 | Pending sale | $250,000$237/sqft |
Source: Pacific Realty Northwest LLC #19663895 Report a problem | ||
| 4/7/2019 | Listed for sale | $250,000+119.6%$237/sqft |
Source: Pacific Realty Northwest LLC #19663895 Report a problem | ||
| 2/4/2014 | Sold | $113,847-18.7%$108/sqft |
Source: Public Record Report a problem | ||
| 9/30/2004 | Sold | $140,000+9.8%$133/sqft |
Source: Public Record Report a problem | ||
| 8/15/2003 | Sold | $127,500$121/sqft |
Source: Public Record Report a problem | ||
Public tax history
| Year | Property taxes | Tax assessment |
|---|---|---|
| 2025 | $3,076 +4.3% | $186,996 +3% |
| 2024 | $2,950 +2.4% | $181,550 +3% |
| 2023 | $2,882 +3.3% | $176,263 +3% |
| 2022 | $2,791 +3.9% | $171,130 +3% |
| 2021 | $2,686 +1.7% | $166,146 +3% |
| 2020 | $2,643 +5% | $161,307 +3% |
| 2019 | $2,517 +1.9% | $156,609 +3% |
| 2018 | $2,472 | $152,048 +3% |
| 2017 | $2,472 +6.6% | $147,619 +3% |
| 2016 | $2,320 | $143,319 +3% |
| 2015 | $2,320 +2% | $139,145 +3% |
| 2014 | $2,273 +14.2% | $135,092 +8.4% |
| 2013 | $1,990 -11.6% | $124,590 +0.1% |
| 2012 | $2,252 +32.4% | $124,500 |
| 2011 | $1,701 -7.5% | $124,500 -5.1% |
| 2010 | $1,839 +1% | $131,157 +3% |
| 2009 | $1,821 +8.5% | $127,337 +3% |
| 2008 | $1,678 +1.9% | $123,628 +3% |
| 2007 | $1,646 +4.7% | $120,027 +3% |
| 2006 | $1,572 -4.8% | $116,531 +3% |
| 2005 | $1,652 -8.1% | $113,137 +3% |
| 2004 | $1,798 +3% | $109,842 +3% |
| 2003 | $1,746 -3% | $106,643 +3% |
| 2002 | $1,801 +2% | $103,537 +3% |
| 2001 | $1,765 +6.4% | $100,521 +3% |
| 2000 | $1,658 | $97,593 |
Find assessor info on the county website
Neighborhood: 97070
Nearby homes
- $342,9002 bd2 ba1.1k sqft8410 SW Curry Dr UNIT A, Wilsonville, OR 97070Off Market
- $351,9002 bd2 ba1.1k sqft8410 SW Curry Dr UNIT C, Wilsonville, OR 97070Off Market

- $336,1002 bd2 ba1k sqft8410 SW Curry Dr UNIT D, Wilsonville, OR 97070Off Market
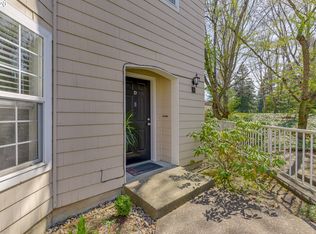
- $346,8002 bd2 ba1k sqft8410 SW Curry Dr, Wilsonville, OR 97070Off Market
- $349,5003 bd2 ba1.2k sqft8400 SW Curry Dr UNIT A, Wilsonville, OR 97070Off Market
- $342,3003 bd2 ba1.1k sqft8400 SW Curry Dr UNIT B, Wilsonville, OR 97070Off Market
- $348,6003 bd2 ba1.2k sqft8400 SW Curry Dr UNIT C, Wilsonville, OR 97070Off Market
- $351,8003 bd2 ba1.1k sqft8400 SW Curry Dr UNIT D, Wilsonville, OR 97070Off Market
Nearby schools
GreatSchools rating
- 3/10Howard Eccles Elementary SchoolGrades: K-6Distance: 3.4 mi
- 3/10Baker Prairie Middle SchoolGrades: 7-8Distance: 5 mi
- 7/10Canby High SchoolGrades: 9-12Distance: 3.9 mi
Schools provided by the listing agent
- Elementary: Eccles
- Middle: Baker Prairie
- High: Canby
Source: RMLS (OR). This data may not be complete. We recommend contacting the local school district to confirm school assignments for this home.
Get a cash offer in 3 minutes
Find out how much your home could sell for in as little as 3 minutes with a no-obligation cash offer.
Estimated market value
$358,800
Get a cash offer in 3 minutes
Find out how much your home could sell for in as little as 3 minutes with a no-obligation cash offer.
Estimated market value
$358,800
- Oregon
- Clackamas County
- Wilsonville
- 97070
- 8410 SW Curry Dr Unit B
Nearby cities
Nearby zip codes
Other Wilsonville Topics
