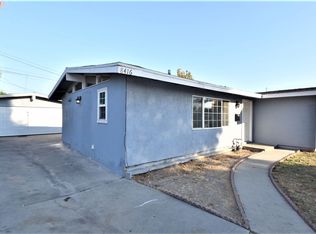
Step inside this single-story Mid-Century Modern home where you’re welcomed by a beautifully remodeled open-concept layout designed for entertaining. The stunning kitchen is truly the heart of the home, featuring a large Quartz island perfect for everything from morning coffee to late-night charcuterie spreads. The dining area flows seamlessly into the living room, where a wall of windows floods the space with natural light and creates an indoor-outdoor connection to the backyard BBQ area.
Need flexibility? The living room can easily be closed off to create a 4th bedroom, home office, or private guest space. And with the oversized backyard, there’s plenty of room to expand even further, enclose the patio, or add an ADU for extra income, guests, or that dream studio you’ve been talking about. The built-in bar, wine fridge, and custom cabinetry bring both style and function. Tucked away at the back of the home are 3 cozy bedrooms and 2 remodeled bathrooms, offering a peaceful retreat. The primary suite was thoughtfully designed with a built-in wardrobe space.
EVERY UPGRADE HAS BEEN DONE IN THE LAST 2-3 YEARS...including new AC and ducting, dual-pane windows, interior doors, lighting fixtures and track lighting, remodeled kitchen and bathrooms, secret pantry, smart lighting throughout, recessed patio lighting, repaved patio concrete, and an outdoor BBQ island.
Located on a quiet cul-de-sac with no through traffic, this home is also walkable to elementary, middle, and high schools, close to plenty of shopping, and just minutes from the newly opened food court at Rodeo 42.
Sold for $820,000
Zillow last checked:
Listing updated:
Bought with:
Anthony Manjarrez, DRE #02059022
eHomes
Joe Manjarrez, DRE #01829173
eHomes
Source: CRMLS,MLS#: PW26098183 Originating MLS: California Regional MLS
Originating MLS: California Regional MLSPrice history
| Date | Event | Price |
|---|---|---|
| 7/20/2026 | Sold | $820,000-0.6%$654/sqft |
Source:  CRMLS #PW26098183 Report a problem CRMLS #PW26098183 Report a problem | ||
| 7/14/2026 | Pending sale | $825,000$658/sqft |
Source: CRMLS #PW26098183 Report a problem | ||
| 6/25/2026 | Contingent | $825,000$658/sqft |
Source: CRMLS #PW26098183 Report a problem | ||
| 6/20/2026 | Listed for sale | $825,000+14.6%$658/sqft |
Source: CRMLS #PW26098183 Report a problem | ||
| 4/28/2022 | Sold | $720,000+3%$574/sqft |
Source: Public Record Report a problem | ||
| 4/21/2022 | Pending sale | $699,000$557/sqft |
Source: CRMLS #PW22063535 Report a problem | ||
| 4/7/2022 | Contingent | $699,000$557/sqft |
Source: CRMLS #PW22063535 Report a problem | ||
| 4/1/2022 | Listed for sale | $699,000+206.6%$557/sqft |
Source: CRMLS #PW22063535 Report a problem | ||
| 10/30/2019 | Sold | $228,000$182/sqft |
Source: Public Record Report a problem | ||

Get a cash offer in 3 minutes
Find out how much your home could sell for in as little as 3 minutes with a no-obligation cash offer.
Estimated market value
$813,800
