Stunning Renovated Pool Home in the Heart of Dr. Phillips! No HOA. Discover the perfect blend of luxury, location, and lifestyle in this beautifully renovated 4-bedroom, 2-bathroom home, ideally situated in one of Orlando’s most sought-after areas—Doctor Phillips. Just minutes from Restaurant Row, top-rated schools, shopping, parks, and major attractions, this property offers the best of Central Florida living. Step inside to an open-concept floor plan that flows seamlessly into the fully remodeled gourmet kitchen, featuring quartz countertops, modern appliances, and abundant storage—perfect for both everyday living and entertaining. Enjoy peace of mind with major system upgrades including a new AC pump, air handler, and ductwork, and the home has been fully re-piped for modern reliability. Luxury vinyl plank floors added throughout the entire house. The oversized master suite is a true retreat with a luxuriously renovated master bath, while the spacious living areas and split-bedroom layout provide comfort and privacy for the entire household. Step outside to your own private oasis—a large screened-in pool, renovated pool cage, new pool pump, and extended paver patio set the stage for unforgettable outdoor gatherings. The fully fenced backyard ensures privacy and security, ideal for pets or play. Even the garage has been upgraded with a finished floor, offering both utility and style. This move-in ready home is a rare find in an unbeatable location!
Sold for $624,900
$624,900
8410 SHADY GLEN DRIVE, ORLANDO, FL 32819
4beds
1,928sqft
Single Family Residence
Built in 1984
0.25 Acres Lot
$626,500 Zestimate®
$324/sqft
$3,193 Estimated rent
Home value
$626,500
$570,000 - $689,000
$3,193/mo
Zestimate® history
Owner options
List your home for rent
$3,193/mo
Rent Zestimate®
Find your next renter with Zillow Rental Manager. Plus, with online applications, you can quickly screen prospective tenants – for free.
$3,193/mo
Rent Zestimate®
Refinance and save
$4,498/mo
Est. payment
Refinancing to a lower rate could help reduce your monthly payments and save thousands over the life of the loan.
$4,498/mo
Est. payment
Explore your selling options
Work with a Zillow partner agent
Leverage their expertise and Zillow's premium Showcase listings to get your home seen by more buyers.
Get startedList with your own agent
Get your home in front of millions of buyers by listing it on Zillow.
Learn how to do itSell it yourself
Take full control of how buyers see your home on Zillow by listing For Sale by Owner (FSBO).
List your homeWhat's special
Zillow last checked:
Listing updated:
Listed by:
Darcy Manjabosco Filho 419-410-8237,
JOHN SILVA REALTY & ASSOCIATES 407-420-7908
Bought with:
Katie Tedesco, 3332012
COLDWELL BANKER REALTY
Source: Stellar MLS,MLS#: O6333057 Originating MLS: Orlando Regional
Originating MLS: Orlando Regional
Facts & features
Interior
Bedrooms & bathrooms
- Bedrooms: 4
- Bathrooms: 2
- Full bathrooms: 2
Primary bedroom
- Features: Ceiling Fan(s), Walk-In Closet(s)
- Level: First
- Area: 184 Square Feet
- Dimensions: 11.5x16
Bedroom 1
- Features: Built-in Closet
- Level: First
- Area: 137.5 Square Feet
- Dimensions: 11x12.5
Bedroom 2
- Features: Ceiling Fan(s), Built-in Closet
- Level: First
- Area: 126.5 Square Feet
- Dimensions: 11.5x11
Bedroom 3
- Features: Built-in Closet
- Level: First
- Area: 121 Square Feet
- Dimensions: 11x11
Dining room
- Level: First
- Area: 155.25 Square Feet
- Dimensions: 11.5x13.5
Kitchen
- Features: Kitchen Island
- Level: First
- Area: 212.75 Square Feet
- Dimensions: 11.5x18.5
Living room
- Level: First
- Area: 221 Square Feet
- Dimensions: 13x17
Heating
- Central
Cooling
- Central Air
Appliances
- Included: Dishwasher, Disposal, Microwave, Range, Range Hood, Refrigerator
- Laundry: In Garage
Features
- Ceiling Fan(s), Crown Molding, Eating Space In Kitchen, Kitchen/Family Room Combo, Open Floorplan, Primary Bedroom Main Floor, Solid Surface Counters, Thermostat, Walk-In Closet(s)
- Flooring: Luxury Vinyl, Tile
- Doors: Sliding Doors
- Has fireplace: No
Interior area
- Total structure area: 2,505
- Total interior livable area: 1,928 sqft
Property
Parking
- Total spaces: 2
- Parking features: Garage - Attached
- Attached garage spaces: 2
- Details: Garage Dimensions: 22x22
Features
- Levels: One
- Stories: 1
- Exterior features: Rain Gutters, Sidewalk
- Has private pool: Yes
- Pool features: In Ground, Screen Enclosure
- Fencing: Fenced,Vinyl
Lot
- Size: 0.25 Acres
Details
- Parcel number: 222328783207900
- Zoning: R-1AA
- Special conditions: None
Construction
Type & style
- Home type: SingleFamily
- Property subtype: Single Family Residence
Materials
- Block, Stucco
- Foundation: Slab
- Roof: Shingle
Condition
- New construction: No
- Year built: 1984
Utilities & green energy
- Sewer: Septic Tank
- Water: Public
- Utilities for property: BB/HS Internet Available, Cable Available, Electricity Available
Community & HOA
Community
- Pet fee: $0 monthly
- Subdivision: SAND LAKE HILLS SEC 08
HOA
- Has HOA: No
Location
- Region: Orlando
Financial & listing details
- Price per square foot: $324/sqft
- Tax assessed value: $437,509
- Annual tax amount: $6,708
- Date on market: 8/4/2025
- Cumulative days on market: 70 days
- Ownership: Fee Simple
- Total actual rent: 0
- Electric utility on property: Yes
- Road surface type: Asphalt
Price history
| Date | Event | Price |
|---|---|---|
| 12/9/2025 | Sold | $624,900-3.7%$324/sqft |
Source:  Stellar MLS #O6333057 Report a problem Stellar MLS #O6333057 Report a problem | ||
| 10/15/2025 | Pending sale | $649,000$337/sqft |
Source: Stellar MLS #O6333057 Report a problem | ||
| 8/5/2025 | Listed for sale | $649,000+99.7%$337/sqft |
Source: Stellar MLS #O6333057 Report a problem | ||
| 8/11/2020 | Sold | $325,000+129.5%$169/sqft |
Source: Public Record Report a problem | ||
| 9/25/1998 | Sold | $141,600$73/sqft |
Source: Public Record Report a problem | ||
Public tax history
| Year | Property taxes | Tax assessment |
|---|---|---|
| 2024 | $6,709 +7.2% | $428,063 +3% |
| 2023 | $6,256 +6.9% | $415,595 +23.6% |
| 2022 | $5,853 +12.1% | $336,343 +10% |
| 2021 | $5,223 +4.2% | $305,766 +5.4% |
| 2020 | $5,013 -0.1% | $290,116 +1.1% |
| 2019 | $5,019 +3.7% | $286,994 +5.1% |
| 2018 | $4,838 | $272,954 +5.4% |
| 2017 | $4,838 +4.3% | $259,005 +5.1% |
| 2016 | $4,641 +81.2% | $246,507 +11.2% |
| 2015 | $2,561 -3.9% | $221,618 +22.2% |
| 2014 | $2,664 +2.4% | $181,357 +9.3% |
| 2013 | $2,602 +0% | $165,870 +0.7% |
| 2012 | $2,601 -24.1% | $164,745 -4.9% |
| 2011 | $3,428 +0.2% | $173,150 -2.4% |
| 2010 | $3,420 | $177,318 -7.9% |
| 2009 | -- | $192,425 -22.6% |
| 2008 | $4,549 -12.6% | $248,759 -13.4% |
| 2007 | $5,207 +2.2% | $287,334 +12.1% |
| 2006 | $5,097 +29.4% | $256,373 +36.5% |
| 2005 | $3,940 +16.6% | $187,860 +17% |
| 2004 | $3,378 +20.4% | $160,537 +16.5% |
| 2003 | $2,807 +0.8% | $137,831 +1% |
| 2002 | $2,786 +6.6% | $136,401 +10.4% |
| 2001 | $2,614 +8.5% | $123,562 +10.2% |
| 2000 | $2,410 | $112,083 |
Find assessor info on the county website
Neighborhood: 32819
Nearby homes
- $489,9003 bd2 ba1.6k sqft8408 Shady Glen Dr, Orlando, FL 32819Off Market

- $450,1003 bd2 ba1.7k sqft8414 Shady Glen Dr, Orlando, FL 32819Off Market
- $520,9004 bd2 ba2.3k sqft8406 Shady Glen Dr, Orlando, FL 32819Off Market
- $534,2003 bd2 ba2k sqft8418 Shady Glen Dr, Orlando, FL 32819Off Market
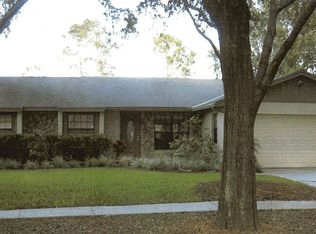
- $534,9003 bd3 ba1.9k sqft8413 Shady Glen Dr, Orlando, FL 32819Off Market
- $506,4003 bd2 ba1.9k sqft8407 Shady Glen Dr, Orlando, FL 32819Off Market
- $502,9004 bd2 ba1.9k sqft8417 Shady Glen Dr, Orlando, FL 32819Off Market
- $457,3003 bd2 ba1.7k sqft8405 Shady Glen Dr, Orlando, FL 32819Off Market
Nearby schools
GreatSchools rating
- 8/10Dr. Phillips Elementary SchoolGrades: PK-5Distance: 1.2 mi
- 7/10Southwest Middle SchoolGrades: 6-8Distance: 0.6 mi
- 5/10Dr. Phillips High SchoolGrades: PK,8-12Distance: 1.5 mi
Schools provided by the listing agent
- Elementary: Dr. Phillips Elem
- Middle: Southwest Middle
- High: Dr. Phillips High
Source: Stellar MLS. This data may not be complete. We recommend contacting the local school district to confirm school assignments for this home.
Get a cash offer in 3 minutes
Find out how much your home could sell for in as little as 3 minutes with a no-obligation cash offer.
Estimated market value
$626,500
Get a cash offer in 3 minutes
Find out how much your home could sell for in as little as 3 minutes with a no-obligation cash offer.
Estimated market value
$626,500
- Florida
- Orange County
- Orlando
- 32819
- 8410 SHADY GLEN DRIVE
Nearby cities
Nearby neighborhoods
Nearby zip codes
Other Orlando Topics
