Professional photos will be posted on January 15th . Welcome to Spring Hill, an award-winning, gated 55+ community in Lorton, VA, offering true resort-style living. Residents enjoy an exceptional array of amenities including an indoor swimming pool, fully equipped fitness center, aerobics room, elegant ballroom for social gatherings, billiard room, and outdoor tennis, pickleball, and bocce courts. A tot lot adds to the community’s multigenerational appeal for visiting grandchildren. Spring Hill also offers an active social calendar with events such as Bingo, Mahjong, catered potlucks, educational presentations, and fitness classes. Ideally located next door to Liberty Market, residents can walk to a neighborhood grocery store, shops, and a variety of restaurants. This sun-filled home is situated on a desirable corner lot and features three bedrooms, a dedicated office, sunroom, and three full bathrooms. The interior is enhanced by abundant additional windows, recessed lighting, crown moldings, and a cozy gas fireplace. The spacious eat-in kitchen boasts stainless steel appliances, double ovens, gas cooktop, under-cabinet lighting, pantry and a stylish backsplash—perfect for both everyday living and entertaining. Step outside to a composite deck with a retractable awning, ideal for relaxing or hosting guests. The main-level primary suite offers a generous walk-in closet and a luxury bath with double vanities and a separate soaking tub and shower. The upper level features a large second primary suite with a full bath and oversized walk-in closet, along with a loft area that includes an additional walk-in storage closet. The garage is thoughtfully equipped with an epoxy floor and three overhead SafeRacks for excellent storage. Major system updates include a new water heater (2022) and gas furnace and A/C (2020). The HOA fee includes mowing, mulching and tree and bush trimming. This home offers comfort, convenience, and an exceptional lifestyle in one of Lorton’s most sought-after active adult communities.
Sold for $891,000
$891,000
8410 Stargazer Lily Ct, Lorton, VA 22079
3beds
2,546sqft
Single Family Residence
Built in 2009
4,444 Square Feet Lot
$899,700 Zestimate®
$350/sqft
$3,633 Estimated rent
Home value
$899,700
$846,000 - $954,000
$3,633/mo
Zestimate® history
Owner options
List your home for rent
$3,633/mo
Rent Zestimate®
Find your next renter with Zillow Rental Manager. Plus, with online applications, you can quickly screen prospective tenants – for free.
$3,633/mo
Rent Zestimate®
Refinance and save
$5,794/mo
Est. payment
Refinancing to a lower rate could help reduce your monthly payments and save thousands over the life of the loan.
$5,794/mo
Est. payment
Explore your selling options
Work with a Zillow partner agent
Leverage their expertise and Zillow's premium Showcase listings to get your home seen by more buyers.
Get startedList with your own agent
Get your home in front of millions of buyers by listing it on Zillow.
Learn how to do itSell it yourself
Take full control of how buyers see your home on Zillow by listing For Sale by Owner (FSBO).
List your homeWhat's special
Sun-filled homeCozy gas fireplaceDesirable corner lotMain-level primary suiteRecessed lightingThree bedroomsSpacious eat-in kitchen
Zillow last checked:
Listing updated:
Listed by:
Kathleen Quintarelli 703-862-8808,
Weichert, REALTORS
Bought with:
Valerie Hardee, 0225086363
Long & Foster Real Estate, Inc.
Source: Bright MLS,MLS#: VAFX2281520
Facts & features
Interior
Bedrooms & bathrooms
- Bedrooms: 3
- Bathrooms: 3
- Full bathrooms: 3
- Main level bathrooms: 2
- Main level bedrooms: 2
Rooms
- Room types: Living Room, Dining Room, Primary Bedroom, Bedroom 2, Bedroom 3, Kitchen, Sun/Florida Room, Loft
Primary bedroom
- Level: Main
- Area: 154 Square Feet
- Dimensions: 11 X 14
Bedroom 2
- Level: Main
- Area: 121 Square Feet
- Dimensions: 11 X 11
Bedroom 3
- Level: Upper
- Area: 224 Square Feet
- Dimensions: 14 X 16
Dining room
- Level: Main
- Area: 100 Square Feet
- Dimensions: 10 X 10
Kitchen
- Level: Main
Living room
- Level: Main
- Area: 195 Square Feet
- Dimensions: 13 X 15
Loft
- Level: Upper
- Area: 272 Square Feet
- Dimensions: 16 X 17
Other
- Level: Main
- Area: 120 Square Feet
- Dimensions: 10 X 12
Heating
- Forced Air, Natural Gas
Cooling
- Ceiling Fan(s), Central Air, Electric
Appliances
- Included: Microwave, Cooktop, Dishwasher, Disposal, Dryer, Exhaust Fan, Double Oven, Oven, Refrigerator, Stainless Steel Appliance(s), Washer, Gas Water Heater
- Laundry: Main Level
Features
- Bathroom - Walk-In Shower, Breakfast Area, Built-in Features, Ceiling Fan(s), Crown Molding, Entry Level Bedroom, Open Floorplan, Eat-in Kitchen, Kitchen - Table Space, Recessed Lighting, Walk-In Closet(s)
- Flooring: Carpet, Ceramic Tile, Hardwood, Wood
- Doors: Six Panel, Sliding Glass
- Has basement: No
- Number of fireplaces: 1
- Fireplace features: Glass Doors, Gas/Propane, Mantel(s)
Interior area
- Total structure area: 2,546
- Total interior livable area: 2,546 sqft
- Finished area above ground: 2,546
- Finished area below ground: 0
Property
Parking
- Total spaces: 2
- Parking features: Garage Faces Front, Garage Door Opener, Asphalt, Attached
- Attached garage spaces: 2
- Has uncovered spaces: Yes
Accessibility
- Accessibility features: Accessible Electrical and Environmental Controls
Features
- Levels: Two
- Stories: 2
- Exterior features: Awning(s)
- Pool features: Community
Lot
- Size: 4,444 Square Feet
- Features: Corner Lot
Details
- Additional structures: Above Grade, Below Grade
- Parcel number: 1071 07 0135
- Zoning: 312
- Special conditions: Standard
Construction
Type & style
- Home type: SingleFamily
- Architectural style: Colonial
- Property subtype: Single Family Residence
Materials
- Combination, Vinyl Siding, Brick Veneer
- Foundation: Other
- Roof: Composition
Condition
- Good
- New construction: No
- Year built: 2009
Utilities & green energy
- Sewer: Other
- Water: Other
Community & HOA
Community
- Features: Pool
- Security: Security Gate, Security System
- Senior community: Yes
- Subdivision: Spring Hill
HOA
- Has HOA: Yes
- HOA fee: $244 monthly
Location
- Region: Lorton
Financial & listing details
- Price per square foot: $350/sqft
- Tax assessed value: $785,140
- Annual tax amount: $9,076
- Date on market: 1/15/2026
- Listing agreement: Exclusive Right To Sell
- Ownership: Fee Simple
Price history
| Date | Event | Price |
|---|---|---|
| 2/6/2026 | Sold | $891,000+1.8%$350/sqft |
Source:  Bright MLS #VAFX2281520 Report a problem Bright MLS #VAFX2281520 Report a problem | ||
| 1/19/2026 | Contingent | $874,950$344/sqft |
Source: Bright MLS #VAFX2281520 Report a problem | ||
| 1/15/2026 | Listed for sale | $874,950+47.1%$344/sqft |
Source: Bright MLS #VAFX2281520 Report a problem | ||
| 6/14/2018 | Sold | $595,000+39.2%$234/sqft |
Source: Public Record Report a problem | ||
| 9/21/2009 | Sold | $427,475$168/sqft |
Source: Public Record Report a problem | ||
Public tax history
| Year | Property taxes | Tax assessment |
|---|---|---|
| 2025 | $9,076 +3.9% | $785,140 +4.1% |
| 2024 | $8,738 +11.9% | $754,260 +9% |
| 2023 | $7,811 +9.4% | $692,150 +10.8% |
| 2022 | $7,143 | $624,660 +6.6% |
| 2021 | -- | $585,900 -0.6% |
| 2020 | $6,978 +3.5% | $589,580 +3.5% |
| 2019 | $6,744 +6% | $569,850 +6% |
| 2018 | $6,362 +6.9% | $537,580 +4.8% |
| 2017 | $5,954 +0.2% | $512,790 |
| 2016 | $5,941 +7.8% | $512,790 +3.9% |
| 2015 | $5,510 +14.2% | $493,740 +14% |
| 2014 | $4,823 | $433,160 +2.9% |
| 2013 | -- | $421,100 +3% |
| 2012 | -- | $408,730 +5.1% |
| 2011 | -- | $389,030 |
| 2010 | -- | $389,030 |
Find assessor info on the county website
Neighborhood: 22079
Nearby homes
- $816,2003 bd3 ba2.3k sqft8412 Stargazer Lily Ct, Lorton, VA 22079Off Market
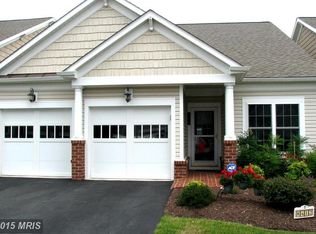
- $826,4003 bd3 ba2.5k sqft8414 Stargazer Lily Ct, Lorton, VA 22079Off Market
- $850,1003 bd3 ba2.5k sqft8401 Mountain Larkspur Dr, Lorton, VA 22079Off Market
- $821,8003 bd3 ba2.3k sqft8403 Mountain Larkspur Dr, Lorton, VA 22079Off Market
- $834,0003 bd3 ba2.3k sqft8885 White Orchid Pl, Lorton, VA 22079Off Market
- $814,7003 bd3 ba2.3k sqft8416 Stargazer Lily Ct, Lorton, VA 22079Off Market
- $800,0003 bd3 ba2.5k sqft8405 Mountain Larkspur Dr, Lorton, VA 22079Sold
- $732,0002 bd2 ba1.7k sqft8883 White Orchid Pl, Lorton, VA 22079Sold
Nearby schools
GreatSchools rating
- 9/10Laurel Hill Elementary SchoolGrades: PK-6Distance: 0.2 mi
- 9/10South County Middle SchoolGrades: 7-8Distance: 0.3 mi
- 8/10South County High SchoolGrades: 9-12Distance: 0.2 mi
Schools provided by the listing agent
- District: Fairfax County Public Schools
Source: Bright MLS. This data may not be complete. We recommend contacting the local school district to confirm school assignments for this home.
Get a cash offer in 3 minutes
Find out how much your home could sell for in as little as 3 minutes with a no-obligation cash offer.
Estimated market value
$899,700
Get a cash offer in 3 minutes
Find out how much your home could sell for in as little as 3 minutes with a no-obligation cash offer.
Estimated market value
$899,700
- Virginia
- Fairfax County
- Lorton
- 22079
- 8410 Stargazer Lily Ct
Nearby cities
Nearby zip codes
Other Lorton Topics
