This Grand Mesa floor plan in Highland Meadows is a stunning home inside and out. Coupled with a thoughtful layout, timeless finishes & beautiful design work provides a home that is inviting, warm & functional for a lifetime. As you approach the home, the front entry sets the stage for a welcoming entrance to a large foyer which feeds into a gorgeous great room. Hickory floors, knotty alder trim & accents, and warm stone bring you in and keeps you staying a while. Beautiful hearth with large fireplace for cozy evenings. The expansive kitchen complete with Wolf gas range, Subzero refrigerator, large island, plenty of cabinets, a generous breakfast nook & breakfast/beverage bar complete with Miele in-wall coffee maker allows entertaining and daily living in grand style. Large pantry plus additional storage down the hall. The primary suite is a luxury all on its own - fireplace, two closets with well-designed systems, 5-piece bath. Luxe laundry room, office with 3/4 bathroom (could be 4th bedroom on the main), two good-sized bedrooms and a sizable full bath round out the main floor. Open air loft over the great room. Head to the basement to find a huge family & game room with bar area & a very cool chilled wine cellar. Enjoy a glass at the presentation table with good friends! The 4th bedroom and bathroom are also located here. If you need more room, there is plenty of unfinished space to expand. Find yourself in your backyard oasis with a covered patio, gas firepit, stone bench, hot tub, plenty of mature trees for privacy, and backing to neighborhood green belt. Superb landscaping and lighting showcase the architectural beauty of this home. Deep 3rd bay in the garage allows for large truck or plenty of toys. Make this impeccably well-maintained home yours!
Sold for $1,350,000
$1,350,000
8410 Stay Sail Dr, Windsor, CO 80528
4beds
7,165sqft
Single Family Residence
Built in 2005
0.34 Acres Lot
$1,333,800 Zestimate®
$188/sqft
$4,742 Estimated rent
Home value
$1,333,800
$1.27M - $1.41M
$4,742/mo
Zestimate® history
Owner options
List your home for rent
$4,742/mo
Rent Zestimate®
Find your next renter with Zillow Rental Manager. Plus, with online applications, you can quickly screen prospective tenants – for free.
$4,742/mo
Rent Zestimate®
Refinance and save
$8,793/mo
Est. payment
Refinancing to a lower rate could help reduce your monthly payments and save thousands over the life of the loan.
$8,793/mo
Est. payment
Explore your selling options
Work with a Zillow partner agent
Leverage their expertise and Zillow's premium Showcase listings to get your home seen by more buyers.
Get startedList with your own agent
Get your home in front of millions of buyers by listing it on Zillow.
Learn how to do itSell it yourself
Take full control of how buyers see your home on Zillow by listing For Sale by Owner (FSBO).
List your homeWhat's special
Zillow last checked:
Listing updated:
Listed by:
Matthew Thompson 970-443-9910,
Group Centerra
Bought with:
Dave Muth, 1326354
Group Harmony
Source: IRES as distributed by MLS GRID,MLS#: 1025775
Facts & features
Interior
Bedrooms & bathrooms
- Bedrooms: 4
- Bathrooms: 5
- Full bathrooms: 3
- 3/4 bathrooms: 1
- 1/2 bathrooms: 1
- Main level bathrooms: 4
Rooms
- Room types: Loft
Primary bedroom
- Description: Carpet
- Features: Full Primary Bath, 5 Piece Primary Bath
- Level: Main
- Area: 256 Square Feet
- Dimensions: 16 x 16
Bedroom 2
- Description: Carpet
- Level: Main
- Area: 156 Square Feet
- Dimensions: 13 x 12
Bedroom 3
- Description: Carpet
- Level: Main
- Area: 156 Square Feet
- Dimensions: 13 x 12
Bedroom 4
- Description: Carpet
- Level: Basement
- Area: 196 Square Feet
- Dimensions: 14 x 14
Dining room
- Description: Wood
- Level: Main
- Area: 180 Square Feet
- Dimensions: 15 x 12
Family room
- Description: Carpet
- Level: Basement
- Area: 420 Square Feet
- Dimensions: 20 x 21
Great room
- Description: Wood
- Level: Main
- Area: 280 Square Feet
- Dimensions: 14 x 20
Kitchen
- Description: Wood
- Level: Main
- Area: 252 Square Feet
- Dimensions: 14 x 18
Laundry
- Description: Tile
- Level: Main
- Area: 110 Square Feet
- Dimensions: 11 x 10
Recreation room
- Description: Carpet
- Level: Basement
- Area: 525 Square Feet
- Dimensions: 15 x 35
Study
- Description: Carpet
- Level: Main
- Area: 156 Square Feet
- Dimensions: 12 x 13
Heating
- Forced Air, Zoned, Humidity Control, 2 or more H20 Heaters
Cooling
- Central Air, Ceiling Fan(s)
Appliances
- Included: Gas Range, Self Cleaning Oven, Dishwasher, Refrigerator, Bar Fridge, Microwave, Disposal
- Laundry: Washer/Dryer Hookup
Features
- Separate Dining Room, Cathedral Ceiling(s), Open Floorplan, Pantry, Natural Woodwork, Walk-In Closet(s), Kitchen Island, High Ceilings
- Flooring: Wood
- Windows: Window Coverings
- Basement: Full,Partially Finished,Radon Unknown
- Has fireplace: Yes
- Fireplace features: Gas, Great Room
Interior area
- Total structure area: 3,777
- Total interior livable area: 7,165 sqft
- Finished area above ground: 3,777
Property
Parking
- Total spaces: 3
- Parking features: Garage Door Opener, Attached
- Attached garage spaces: 3
- Details: Attached
Features
- Levels: One
- Stories: 1
- Patio & porch: Patio
- Exterior features: Sprinkler System
- Spa features: Bath, Heated
- Fencing: Fenced,Vinyl
Lot
- Size: 0.34 Acres
- Features: Evergreen Trees, Deciduous Trees, Level, Abuts Private Open Space, City Limits, Paved, Curbs, Gutters, Sidewalks
Details
- Parcel number: R1619546
- Zoning: Res
- Special conditions: Private Owner
Construction
Type & style
- Home type: SingleFamily
- Architectural style: Contemporary
- Property subtype: Single Family Residence
Materials
- Frame, Stone, Composition, Stucco, Painted/Stained
- Roof: Composition
Condition
- New construction: No
- Year built: 2005
Details
- Builder model: Grand Mesa
- Builder name: Custom On-site
Utilities & green energy
- Electric: PV REA
- Gas: Xcel Energy
- Sewer: Public Sewer
- Water: City
- Utilities for property: Natural Gas Available, Electricity Available, Cable Available, Satellite Avail, High Speed Avail
Green energy
- Energy efficient items: Windows, Thermostat
Community & HOA
Community
- Features: Park
- Security: Fire Alarm
- Subdivision: Highland Meadows
HOA
- Has HOA: Yes
- Services included: Common Amenities, Management
- HOA fee: $550 annually
- HOA name: Kellison
Location
- Region: Windsor
Financial & listing details
- Price per square foot: $188/sqft
- Tax assessed value: $1,315,400
- Annual tax amount: $9,034
- Date on market: 2/4/2025
- Listing terms: Cash,Conventional,VA Loan
- Exclusions: Seller's Personal Property
- Electric utility on property: Yes
- Road surface type: Asphalt
Price history
| Date | Event | Price |
|---|---|---|
| 3/31/2025 | Sold | $1,350,000$188/sqft |
Source:  IRES as distributed by MLS GRID #1025775 Report a problem IRES as distributed by MLS GRID #1025775 Report a problem | ||
| 2/7/2025 | Pending sale | $1,350,000$188/sqft |
Source:  REcolorado as distributed by MLS GRID #IR1025775 Report a problem REcolorado as distributed by MLS GRID #IR1025775 Report a problem | ||
| 2/4/2025 | Listed for sale | $1,350,000+95.9%$188/sqft |
Source: IRES as distributed by MLS GRID #1025775 Report a problem | ||
| 6/2/2010 | Sold | $689,000-8.1%$96/sqft |
Source: Public Record Report a problem | ||
| 5/30/2010 | Price change | $750,000+5.6%$105/sqft |
Source: Re/Max Traditions #610842 Report a problem | ||
| 2/28/2010 | Price change | $710,000-5.3%$99/sqft |
Source: Infinity Group Realty #610842 Report a problem | ||
| 12/9/2009 | Price change | $750,000-9.1%$105/sqft |
Source: Infinity Group Realty #610842 Report a problem | ||
| 10/21/2009 | Price change | $824,900-3%$115/sqft |
Source: Infinity Group Realty #610842 Report a problem | ||
| 9/27/2009 | Listed for sale | $850,000+18.1%$119/sqft |
Source: Infinity Group Realty #610842 Report a problem | ||
| 8/15/2005 | Sold | $719,773$100/sqft |
Source: Public Record Report a problem | ||
Public tax history
| Year | Property taxes | Tax assessment |
|---|---|---|
| 2025 | $9,227 -2.2% | $82,213 -9.5% |
| 2024 | $9,436 +32.8% | $90,893 -1% |
| 2023 | $7,106 -1% | $91,774 +38.1% |
| 2022 | $7,179 +5.1% | $66,470 -2.8% |
| 2021 | $6,829 -9.2% | $68,383 +6% |
| 2020 | $7,524 +31% | $64,515 -9.5% |
| 2019 | $5,743 | $71,323 +27.8% |
| 2018 | $5,743 | $55,800 |
| 2017 | $5,743 +0.2% | $55,800 +0.1% |
| 2016 | $5,734 +0.8% | $55,720 -5.7% |
| 2015 | $5,689 +9.5% | $59,060 +17.4% |
| 2014 | $5,195 | $50,290 |
| 2013 | -- | $50,290 -8.3% |
| 2012 | -- | $54,840 -1.2% |
| 2011 | -- | $55,530 -2.8% |
| 2010 | -- | $57,150 |
| 2009 | -- | $57,150 +19% |
| 2008 | -- | $48,040 |
| 2007 | -- | $48,040 -13.1% |
| 2006 | -- | $55,310 +192.5% |
| 2005 | -- | $18,910 +16.2% |
| 2004 | -- | $16,270 |
Find assessor info on the county website
Neighborhood: 80528
Nearby homes
- $906,7005 bd3 ba3k sqft8404 Stay Sail Dr, Windsor, CO 80528Off Market
- $1,030,0005 bd5 ba4.9k sqft8436 Stay Sail Dr, Windsor, CO 80550Sold
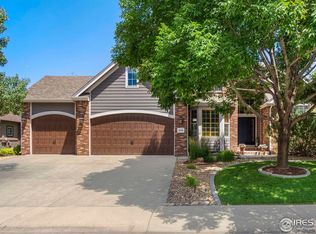
- $1,030,0005 bd5 ba4.5k sqft8436 Stay Sail Dr, Windsor, CO 80528Sold
- $1,002,6005 bd4 ba5.4k sqft8409 Stay Sail Dr, Windsor, CO 80528Off Market

- $979,0005 bd5 ba5.2k sqft8405 Spinnaker Bay Dr, Windsor, CO 80528Sold
- $1,060,5006 bd4 ba3.4k sqft8374 Stay Sail Dr, Windsor, CO 80528Off Market
- $---- bd-- ba-- sqft8374 Stay Sail Dr, Fort Collins, CO 80528Off Market
- $998,0005 bd5 ba5k sqft8458 Stay Sail Dr, Windsor, CO 80528Off Market
Nearby schools
GreatSchools rating
- 7/10Bamford Elementary SchoolGrades: PK-5Distance: 0.6 mi
- 5/10Timnath Middle-High SchoolGrades: 6-12Distance: 7.1 mi
Schools provided by the listing agent
- Elementary: Bamford
- Middle: Timnath Middle-High School
- High: Timnath Middle-High School
Source: IRES as distributed by MLS GRID. This data may not be complete. We recommend contacting the local school district to confirm school assignments for this home.
Get a cash offer in 3 minutes
Find out how much your home could sell for in as little as 3 minutes with a no-obligation cash offer.
Estimated market value
$1,333,800
Get a cash offer in 3 minutes
Find out how much your home could sell for in as little as 3 minutes with a no-obligation cash offer.
Estimated market value
$1,333,800
- Colorado
- Larimer County
- Windsor
- 80528
- 8410 Stay Sail Dr
Nearby cities
Nearby zip codes
Other Windsor Topics
