Imagine arriving at 8410 Terra Woods Dr and instantly feeling at home as sunlight cascades through Anderson windows and dances across freshly painted rooms, each space inviting you to settle in and make it your own. The gourmet kitchen, featuring ample cabinetry, a double-oven, and modern appliances including a wine fridge—becomes the heart of daily life—perfect for cooking, gathering, and lingering over conversations—while the outdoor stone‑surround patio with soft evening lights offers a peaceful retreat where you can unwind or entertain under the stars. The functional layout keeps everyone connected from kitchen to living to dining. Everyone has their own bedroom with five well appointed upstairs and a bonus room, sixth bedroom, and a full bathroom downstairs. Practical updates like a roof less than a year old, a 2023 water heater, and a spacious driveway with a 2‑car attached garage add comfort and confidence to everyday living. Step outside and the location elevates everything: minutes from I‑95, 395, 495, and the Fairfax County Parkway, with effortless access to Fort Belvoir, the Franconia–Springfield Metro, VRE, commuter lots, and bus routes. Weekends practically plan themselves with nearby parks along the Potomac River, the expansive trails and lakeside fun at Lake Accotink, the world‑class amenities of The St. James, and the endless shopping and dining at Springfield Town Center—including the new LEGO Discovery Center. Whether you crave nature, convenience, or vibrant community life, this home places it all within easy reach, creating a lifestyle that feels both grounded and full of possibility.
Sold for $885,000
$885,000
8410 Terra Woods Dr, Springfield, VA 22153
6beds
3,200sqft
Single Family Residence
Built in 1980
10,648 Square Feet Lot
$883,400 Zestimate®
$277/sqft
$4,636 Estimated rent
Home value
$883,400
$830,000 - $936,000
$4,636/mo
Zestimate® history
Owner options
List your home for rent
$4,636/mo
Rent Zestimate®
Find your next renter with Zillow Rental Manager. Plus, with online applications, you can quickly screen prospective tenants – for free.
$4,636/mo
Rent Zestimate®
Refinance and save
$5,774/mo
Est. payment
Refinancing to a lower rate could help reduce your monthly payments and save thousands over the life of the loan.
$5,774/mo
Est. payment
Explore your selling options
Work with a Zillow partner agent
Leverage their expertise and Zillow's premium Showcase listings to get your home seen by more buyers.
Get startedList with your own agent
Get your home in front of millions of buyers by listing it on Zillow.
Learn how to do itSell it yourself
Take full control of how buyers see your home on Zillow by listing For Sale by Owner (FSBO).
List your homeWhat's special
Freshly painted roomsAnderson windowsGourmet kitchenAmple cabinetry
Zillow last checked:
Listing updated:
Listed by:
Albert Pasquali 703-989-4238,
Redfin Corporation
Bought with:
Luis Quetell, SP40003783
Samson Properties
Ray Gernhart, 0225027616
Samson Properties
Source: Bright MLS,MLS#: VAFX2294930
Facts & features
Interior
Bedrooms & bathrooms
- Bedrooms: 6
- Bathrooms: 4
- Full bathrooms: 3
- 1/2 bathrooms: 1
- Main level bathrooms: 1
Rooms
- Room types: Living Room, Dining Room, Primary Bedroom, Bedroom 2, Bedroom 3, Bedroom 4, Bedroom 5, Kitchen, Family Room, Recreation Room, Storage Room, Bedroom 6, Bathroom 2, Bathroom 3, Primary Bathroom, Half Bath
Primary bedroom
- Level: Upper
Bedroom 2
- Level: Upper
Bedroom 3
- Level: Upper
Bedroom 4
- Level: Upper
Bedroom 5
- Level: Upper
Bedroom 6
- Level: Lower
Primary bathroom
- Level: Upper
Bathroom 2
- Level: Upper
Bathroom 3
- Level: Lower
Dining room
- Level: Main
Family room
- Level: Main
Half bath
- Level: Main
Kitchen
- Level: Main
Living room
- Level: Main
Recreation room
- Level: Lower
Storage room
- Level: Lower
Heating
- Heat Pump, Electric
Cooling
- Heat Pump, Electric
Appliances
- Included: Oven, Range Hood, Dryer, Washer, Cooktop, Dishwasher, Disposal, Freezer, Humidifier, Refrigerator, Ice Maker, Double Oven, Gas Water Heater, Electric Water Heater
- Laundry: Upper Level
Features
- Ceiling Fan(s), Recessed Lighting, Wainscotting, Chair Railings, Crown Molding, Bathroom - Walk-In Shower, Bathroom - Tub Shower, Breakfast Area, Family Room Off Kitchen, Formal/Separate Dining Room, Kitchen - Gourmet, Kitchen - Table Space, Primary Bath(s), Upgraded Countertops, Walk-In Closet(s), Wine Storage
- Flooring: Hardwood, Ceramic Tile, Carpet, Wood
- Doors: Sliding Glass, French Doors
- Windows: Window Treatments
- Basement: Finished,Heated,Improved,Interior Entry,Windows
- Number of fireplaces: 1
- Fireplace features: Gas/Propane, Screen
Interior area
- Total structure area: 3,200
- Total interior livable area: 3,200 sqft
- Finished area above ground: 3,200
- Finished area below ground: 0
Property
Parking
- Total spaces: 4
- Parking features: Inside Entrance, Garage Faces Side, Attached, Driveway
- Attached garage spaces: 2
- Uncovered spaces: 2
Accessibility
- Accessibility features: None
Features
- Levels: Three
- Stories: 3
- Patio & porch: Patio
- Exterior features: Lighting, Rain Gutters, Water Fountains
- Pool features: None
- Has view: Yes
- View description: Garden, Trees/Woods
Lot
- Size: 10,648 Square Feet
- Features: Corner Lot, Backs to Trees, Landscaped
Details
- Additional structures: Above Grade, Below Grade
- Parcel number: 0993 02 0214
- Zoning: 131
- Special conditions: Standard
Construction
Type & style
- Home type: SingleFamily
- Architectural style: Colonial
- Property subtype: Single Family Residence
Materials
- Aluminum Siding, Brick
- Foundation: Concrete Perimeter
Condition
- New construction: No
- Year built: 1980
Utilities & green energy
- Sewer: Public Sewer
- Water: Public
Community & HOA
Community
- Subdivision: Terra Grande
HOA
- Has HOA: Yes
- Services included: Management
- HOA fee: $138 annually
- HOA name: TERRA GRANDE COMMUNITY ASSOC.
Location
- Region: Springfield
Financial & listing details
- Price per square foot: $277/sqft
- Tax assessed value: $813,030
- Annual tax amount: $9,399
- Date on market: 3/19/2026
- Listing agreement: Exclusive Right To Sell
- Inclusions: Freezer In Garage And Tv Inset In Kitchen Convey As-is
- Exclusions: Patio Furniture
- Ownership: Fee Simple
Price history
| Date | Event | Price |
|---|---|---|
| 4/16/2026 | Sold | $885,000+4.1%$277/sqft |
Source:  Bright MLS #VAFX2294930 Report a problem Bright MLS #VAFX2294930 Report a problem | ||
| 3/21/2026 | Pending sale | $850,000$266/sqft |
Source: Bright MLS #VAFX2294930 Report a problem | ||
| 3/19/2026 | Listed for sale | $850,000+54.5%$266/sqft |
Source: Bright MLS #VAFX2294930 Report a problem | ||
| 7/25/2013 | Sold | $550,000$172/sqft |
Source: Public Record Report a problem | ||
Public tax history
| Year | Property taxes | Tax assessment |
|---|---|---|
| 2025 | $9,320 +13.4% | $806,270 +13.6% |
| 2024 | $8,222 +7% | $709,680 +4.2% |
| 2023 | $7,683 +5% | $680,810 +6.3% |
| 2022 | $7,321 | $640,190 +13% |
| 2021 | -- | $566,470 +6.2% |
| 2020 | $6,312 | $533,340 |
| 2019 | $6,312 | $533,340 |
| 2018 | $6,312 +6% | $533,340 +3.9% |
| 2017 | $5,957 +0.2% | $513,130 |
| 2016 | $5,945 +5.1% | $513,130 +1.2% |
| 2015 | $5,657 +7.2% | $506,890 +7% |
| 2014 | $5,276 | $473,800 +6.4% |
| 2013 | -- | $445,260 +4.1% |
| 2012 | -- | $427,790 +2.2% |
| 2011 | -- | $418,600 +7.4% |
| 2010 | -- | $389,740 -10% |
| 2009 | -- | $433,160 -20% |
| 2008 | -- | $541,700 -2.6% |
| 2007 | -- | $556,000 +67.6% |
| 2003 | -- | $331,780 +18% |
| 2002 | -- | $281,170 +25% |
| 2001 | -- | $224,935 |
Find assessor info on the county website
Neighborhood: 22153
Nearby homes
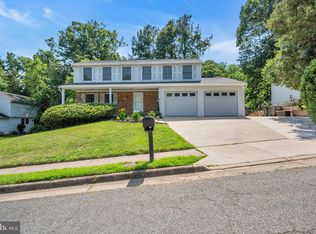
- $850,0006 bd4 ba2.1k sqft8408 Terra Woods Dr, Springfield, VA 22153Sold
- $808,4005 bd2 ba2.9k sqft8411 Terra Woods Dr, Springfield, VA 22153Off Market
- $788,6004 bd2 ba2.1k sqft8409 Terra Woods Dr, Springfield, VA 22153Off Market
- $797,3004 bd2 ba2.1k sqft8402 Terra Woods Dr, Springfield, VA 22153Off Market
- $824,3005 bd2 ba2.4k sqft8403 Terra Woods Dr, Springfield, VA 22153Off Market
- $940,0004 bd2 ba2.7k sqft8550 Mazzello Pl, Springfield, VA 22153Off Market
- $964,9004 bd2 ba3k sqft8551 Mazzello Pl, Springfield, VA 22153Off Market
- $906,3006 bd4 ba3.3k sqft8407 Terra Woods Dr, Springfield, VA 22153Off Market
Nearby schools
GreatSchools rating
- 6/10Saratoga Elementary SchoolGrades: PK-6Distance: 0.7 mi
- 2/10Key Middle SchoolGrades: 7-8Distance: 4.2 mi
- 2/10John R. Lewis High SchoolGrades: 9-12Distance: 4 mi
Schools provided by the listing agent
- Elementary: Saratoga
- Middle: Key
- High: John R. Lewis
- District: Fairfax County Public Schools
Source: Bright MLS. This data may not be complete. We recommend contacting the local school district to confirm school assignments for this home.
Get a cash offer in 3 minutes
Find out how much your home could sell for in as little as 3 minutes with a no-obligation cash offer.
Estimated market value
$883,400
Get a cash offer in 3 minutes
Find out how much your home could sell for in as little as 3 minutes with a no-obligation cash offer.
Estimated market value
$883,400
- Virginia
- Fairfax County
- Springfield
- 22153
- 8410 Terra Woods Dr
