A five bedroom, three bath home in Westminster for UNDER $500k, is a STEAL! This beautifully updated brick ranch is a true oasis, offering the perfect blend of modern updates and timeless charm. The BRAND NEW ROOF and location on a Denver-Boulder bike path make it a rare find, while the cul-de-sac setting provides peace and privacy.
Inside, the gorgeous kitchen features black & stainless steel appliances, granite counters, smooth-top stove, brand-new dishwasher, and stylish tile flooring. The main floor’s gleaming hardwoods are complemented by a primary bedroom with a private bath, two additional generous bedrooms, an updated full bathroom, and newer vinyl windows making it move-in ready and perfect for comfortable living.
The finished basement offers a wealth of additional living space, including a large family room, a shower bathroom, two more bedrooms, and a spacious laundry room with a utility sink and plenty of storage. This versatile space is perfect for extra bedrooms, an office, or a hobby room.
Outside, the pergola-covered patio is an ideal spot to unwind while enjoying the fenced backyard and fire pit—perfect for entertaining or quiet evenings at home. Plus, with all appliances included, the home is ready to welcome its next owner. The potential for future additions or development adds value, making it a smart investment.
The zero-down program and appraisal credit offer if you utilize our preferred lender sweeten the deal, making this home an unbeatable opportunity. With everything it offers—Welcome Home!
Sold for $470,000
$470,000
8410 Turnpike Drive, Westminster, CO 80031
5beds
2,240sqft
Single Family Residence
Built in 1959
6,600 Square Feet Lot
$490,600 Zestimate®
$210/sqft
$3,169 Estimated rent
Home value
$490,600
$466,000 - $520,000
$3,169/mo
Zestimate® history
Owner options
List your home for rent
$3,169/mo
Rent Zestimate®
Find your next renter with Zillow Rental Manager. Plus, with online applications, you can quickly screen prospective tenants – for free.
$3,169/mo
Rent Zestimate®
Refinance and save
$2,832/mo
Est. payment
Refinancing to a lower rate could help reduce your monthly payments and save thousands over the life of the loan.
$2,832/mo
Est. payment
Explore your selling options
Work with a Zillow partner agent
Leverage their expertise and Zillow's premium Showcase listings to get your home seen by more buyers.
Get startedList with your own agent
Get your home in front of millions of buyers by listing it on Zillow.
Learn how to do itSell it yourself
Take full control of how buyers see your home on Zillow by listing For Sale by Owner (FSBO).
List your homeWhat's special
Fenced backyardFinished basementFire pitBrand new roofGranite countersLarge family roomPergola-covered patio
Zillow last checked:
Listing updated:
Listed by:
Randal D Crowden 303-332-2690 crowdens@crowdenteam.com,
Keller Williams Advantage Realty LLC,
Tammy Crowden 303-332-1690,
Keller Williams Advantage Realty LLC
Bought with:
Beth Prasad, 100073157
HomeSmart
Source: REcolorado as distributed by MLS GRID,MLS#: 3898178
Facts & features
Interior
Bedrooms & bathrooms
- Bedrooms: 5
- Bathrooms: 3
- Full bathrooms: 1
- 3/4 bathrooms: 1
- 1/2 bathrooms: 1
- Main level bathrooms: 2
- Main level bedrooms: 3
Primary bedroom
- Description: Great Privacy With A Private Bath
- Level: Main
- Area: 116 Square Feet
- Dimensions: 10 x 11.6
Bedroom
- Description: Generous Space For Secondary Bedroom
- Level: Main
- Area: 90 Square Feet
- Dimensions: 10 x 9
Bedroom
- Level: Main
- Area: 100 Square Feet
- Dimensions: 10 x 10
Bedroom
- Description: Great Space For An Office
- Level: Basement
- Area: 80 Square Feet
- Dimensions: 10 x 8
Bedroom
- Description: Great Space For A Workout Room
- Level: Basement
- Area: 169 Square Feet
- Dimensions: 13 x 13
Primary bathroom
- Description: Remodeled
- Level: Main
Bathroom
- Description: Full Bath Updated & Remodeled
- Level: Main
Bathroom
- Description: Shower Bath For Bedrooms Or Guest
- Level: Basement
Dining room
- Description: Large, Bright And Open
- Level: Main
- Area: 144 Square Feet
- Dimensions: 9 x 16
Family room
- Description: Finished Family In Basement, Laminate Flooring Throughout
- Level: Basement
- Area: 286 Square Feet
- Dimensions: 13 x 22
Kitchen
- Description: Granite Counter & Back Splash. All Kitchen Appliances Included
- Level: Main
- Area: 129 Square Feet
- Dimensions: 12.9 x 10
Laundry
- Description: Large Laundry Room Washer And Dryer Included, Utility Sink
- Level: Basement
Living room
- Description: Beautiful Hardwood Floors, ^ Panel Doors Throughout
- Level: Main
- Area: 208 Square Feet
- Dimensions: 16 x 13
Heating
- Forced Air
Cooling
- Central Air
Appliances
- Included: Dishwasher, Disposal, Dryer, Gas Water Heater, Microwave, Oven, Range, Refrigerator, Washer
Features
- Ceiling Fan(s), Eat-in Kitchen, Granite Counters, Open Floorplan, Radon Mitigation System, Smart Thermostat, Smoke Free
- Flooring: Carpet, Laminate, Tile, Wood
- Windows: Double Pane Windows, Window Coverings
- Basement: Finished,Full
Interior area
- Total structure area: 2,240
- Total interior livable area: 2,240 sqft
- Finished area above ground: 1,120
- Finished area below ground: 1,120
Property
Parking
- Total spaces: 2
- Details: Off Street Spaces: 2
Features
- Levels: One
- Stories: 1
- Patio & porch: Patio
- Exterior features: Fire Pit, Private Yard, Rain Gutters
- Fencing: Full
Lot
- Size: 6,600 Square Feet
- Features: Cul-De-Sac, Near Public Transit, Sprinklers In Front, Sprinklers In Rear
Details
- Parcel number: R0062900
- Zoning: Residential
- Special conditions: Standard
Construction
Type & style
- Home type: SingleFamily
- Architectural style: Traditional
- Property subtype: Single Family Residence
Materials
- Brick, Frame
- Foundation: Slab
- Roof: Composition
Condition
- Updated/Remodeled
- Year built: 1959
Details
- Warranty included: Yes
Utilities & green energy
- Electric: 110V, 220 Volts
- Sewer: Public Sewer
- Water: Public
Green energy
- Energy efficient items: Thermostat
Community & HOA
Community
- Security: Carbon Monoxide Detector(s), Radon Detector, Smoke Detector(s)
- Subdivision: Westminster Hills
HOA
- Has HOA: No
Location
- Region: Westminster
Financial & listing details
- Price per square foot: $210/sqft
- Tax assessed value: $471,000
- Annual tax amount: $2,909
- Date on market: 6/6/2024
- Listing terms: Cash,Conventional,FHA,VA Loan
- Exclusions: Sellers Personal Property And All Soft Window Coverings
- Ownership: Individual
- Road surface type: Paved
Price history
| Date | Event | Price |
|---|---|---|
| 12/11/2024 | Sold | $470,000-2.9%$210/sqft |
Source:  REcolorado as distributed by MLS GRID #3898178 Report a problem REcolorado as distributed by MLS GRID #3898178 Report a problem | ||
| 11/16/2024 | Pending sale | $484,000$216/sqft |
Source: REcolorado as distributed by MLS GRID #3898178 Report a problem | ||
| 10/25/2024 | Price change | $484,000-3.2%$216/sqft |
Source: REcolorado as distributed by MLS GRID #3898178 Report a problem | ||
| 10/2/2024 | Listed for sale | $500,000$223/sqft |
Source: REcolorado as distributed by MLS GRID #3898178 Report a problem | ||
| 9/13/2024 | Pending sale | $500,000$223/sqft |
Source: REcolorado as distributed by MLS GRID #3898178 Report a problem | ||
| 8/22/2024 | Price change | $500,000-2.9%$223/sqft |
Source: REcolorado as distributed by MLS GRID #3898178 Report a problem | ||
| 6/21/2024 | Price change | $515,000-1.9%$230/sqft |
Source: REcolorado as distributed by MLS GRID #3898178 Report a problem | ||
| 6/6/2024 | Listed for sale | $525,000+59.1%$234/sqft |
Source: REcolorado as distributed by MLS GRID #3898178 Report a problem | ||
| 12/4/2017 | Sold | $330,000-1.5%$147/sqft |
Source: Public Record Report a problem | ||
| 11/6/2017 | Pending sale | $335,000$150/sqft |
Source: Challis Real Estate Company LLC #2634875 Report a problem | ||
| 11/2/2017 | Price change | $335,000-2.9%$150/sqft |
Source: Challis Real Estate Company LLC #2634875 Report a problem | ||
| 10/23/2017 | Listed for sale | $345,000+16.4%$154/sqft |
Source: Challis Real Estate Company LLC #2634875 Report a problem | ||
| 11/7/2016 | Sold | $296,500+79.7%$132/sqft |
Source: Public Record Report a problem | ||
| 9/3/2009 | Sold | $165,000+94.1%$74/sqft |
Source: Public Record Report a problem | ||
| 3/16/2009 | Sold | $85,000-45.5%$38/sqft |
Source: Public Record Report a problem | ||
| 8/26/2004 | Sold | $156,000-12.8%$70/sqft |
Source: Public Record Report a problem | ||
| 7/10/2001 | Sold | $178,900$80/sqft |
Source: Public Record Report a problem | ||
Public tax history
| Year | Property taxes | Tax assessment |
|---|---|---|
| 2025 | $2,933 +0.8% | $29,440 -14.2% |
| 2024 | $2,909 +15.6% | $34,300 |
| 2023 | $2,516 -2.9% | $34,300 +38.4% |
| 2022 | $2,591 | $24,780 -2.8% |
| 2021 | -- | $25,490 +2% |
| 2020 | $2,552 | $24,990 -0.2% |
| 2019 | $2,552 +37% | $25,030 +38.7% |
| 2018 | $1,863 | $18,040 |
| 2017 | $1,863 | $18,040 +30.6% |
| 2016 | -- | $13,810 |
| 2015 | $1,292 | $13,810 +9.3% |
| 2014 | -- | $12,630 |
| 2013 | -- | $12,630 +2% |
| 2012 | -- | $12,380 |
| 2011 | -- | $12,380 -6.6% |
| 2010 | -- | $13,260 |
| 2009 | -- | $13,260 -12.5% |
| 2008 | -- | $15,160 |
| 2007 | -- | $15,160 -10.6% |
| 2006 | -- | $16,950 |
| 2005 | -- | $16,950 +10% |
| 2004 | -- | $15,410 |
| 2003 | $1,040 +23.6% | $15,410 +28.8% |
| 2002 | $841 +6.9% | $11,960 +18.1% |
| 2001 | $787 | $10,130 |
| 2000 | -- | $10,130 |
Find assessor info on the county website
Neighborhood: 80031
Nearby homes
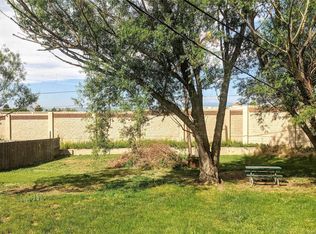
- $459,5003 bd2 ba1.9k sqft8521 Wagner Dr, Westminster, CO 80031Off Market
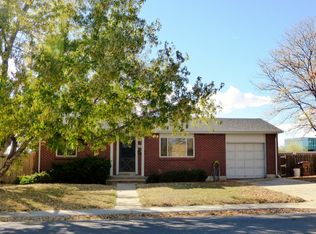
- $446,0003 bd2 ba936 sqft8531 Wagner Dr, Westminster, CO 80031Off Market
- $415,3002 bd1 ba962 sqft8511 Wagner Dr, Westminster, CO 80031Off Market
- $424,8003 bd2 ba962 sqft8541 Wagner Dr, Westminster, CO 80031Off Market
- $431,2004 bd2 ba1.9k sqft8551 Wagner Dr, Westminster, CO 80031Off Market
- $448,0005 bd3 ba2.4k sqft8450 Turnpike Dr, Westminster, CO 80031Sold
- $469,9005 bd2 ba1.9k sqft8501 Wagner Dr, Westminster, CO 80031Off Market
- $---- bd1 ba520 sqft8490 N Sheridan Blvd #G-203, Westminster, CO 80031Off Market
Nearby schools
GreatSchools rating
- 4/10Harris Park Elementary SchoolGrades: PK-5Distance: 1.4 mi
- 2/10Shaw Heights Middle SchoolGrades: 6-8Distance: 0.7 mi
- 2/10Westminster High SchoolGrades: 9-12Distance: 2.1 mi
Schools provided by the listing agent
- Elementary: Harris Park
- Middle: Shaw Heights
- High: Westminster
- District: Westminster Public Schools
Source: REcolorado as distributed by MLS GRID. This data may not be complete. We recommend contacting the local school district to confirm school assignments for this home.
Get a cash offer in 3 minutes
Find out how much your home could sell for in as little as 3 minutes with a no-obligation cash offer.
Estimated market value
$490,600
Get a cash offer in 3 minutes
Find out how much your home could sell for in as little as 3 minutes with a no-obligation cash offer.
Estimated market value
$490,600
- Colorado
- Adams County
- Westminster
- 80031
- 8410 Turnpike Drive
Nearby cities
Nearby zip codes
Other Westminster Topics
