Skip main navigation
Sold for $1,450,000
  • $1,450,000

    8410 Tysons Trace Ct, Vienna, VA 22182

    6beds
    5,206sqft
    Single Family Residence
    Built in 2002
    4,230 Square Feet Lot
    $1,592,700 Zestimate®
    $279/sqft
    $6,815 Estimated rent

    Home value

    $1,592,700

    $1.51M - $1.69M

    $6,815/mo

    Zestimate® history
    Loading
    Loading...

    Owner options

    List your home for rent

    $6,815/mo

    Rent Zestimate®

    Find your next renter with Zillow Rental Manager. Plus, with online applications, you can quickly screen prospective tenants – for free.

    Learn more

    $6,815/mo

    Rent Zestimate®

    Refinance and save

    $9,354/mo

    Est. payment

    Refinancing to a lower rate could help reduce your monthly payments and save thousands over the life of the loan.

    See today's rates

    $9,354/mo

    Est. payment

    Explore your selling options

    Work with a Zillow partner agent

    Leverage their expertise and Zillow's premium Showcase listings to get your home seen by more buyers.

    Get started

    List with your own agent

    Get your home in front of millions of buyers by listing it on Zillow.

    Learn how to do it

    Sell it yourself

    Take full control of how buyers see your home on Zillow by listing For Sale by Owner (FSBO).

    List your home

    What's special

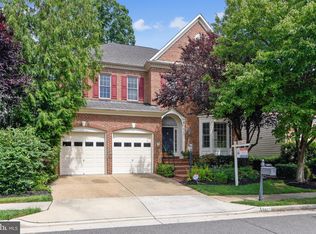
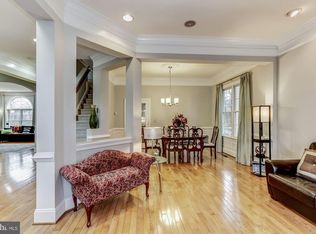
    Welcome home to this stunning, spacious and upgraded single-family home at Tysons Trace! This four-level colonial built in 2002 has over 5,000 sq ft of finished living space and offers everything you are looking for. As you approach the home, pride of ownership is apparent from the impeccable condition of the exterior and professional landscaping with irrigation system. Once inside you are greeted by high ceilings with recessed lighting, warm hardwood floors, and abundant natural light from the many windows all with plantation shutters. The sophisticated floor plan includes a formal living room and dining room that grace the front of the half of the main level. A great room with gas fireplace, large eat-in kitchen with island, powder room and private home office with built-ins complete the interior of the main level. A double-height open staircase takes you to the second level with 4 bedrooms and 3 full bathrooms including an owners suite with dual walk-in closets and a luxurious bathroom. A laundry room at the bedroom level adds convenience to everyday living. The finished 3rd floor loft with full bath and walk-in closet works great as a 5th bedroom, home office, studio or play space. The fully finished lower level of the home has a large gym (equipment included), huge rec room with a walk-up to the back yard, abundant storage space, and a den / 6th bedroom with connecting full bathroom. The low-maintenance exterior of the home has a deck for grilling out and al fresco dining while backing to trees for added privacy. The two-car garage with epoxy floor and extra high ceilings provides even more space with custom shelving and motorized bike storage. Over $150,000 have been invested into the home by the current sellers over the recent years including plantation shutters throughout, custom closets in all second level bedrooms, upgraded light fixtures and bathroom mirrors, ceiling fans, newer HVAC, garage storage systems, and TVs, audio, and fully equipped home gym equipment that are included. Tysons Trace is a quiet enclave of 28 luxury homes that provide a peaceful retreat without sacrificing the convenient lifestyle and amenities of Tysons. Don't miss the opportunity to make this move-in ready home your own!

    Zillow last checked:

    Listing updated:

    Listed by:

    Jamie Test 703-819-0436,

    Compass,

    Listing Team: Advisory

    Bought with:

    Thuy Hoang Anh Nguyen, 0225254008

    Better Homes and Gardens Real Estate Premier

    Source: Bright MLS,MLS#: VAFX2179276MLS Logo

    Facts & features

    Interior

    Bedrooms & bathrooms
    • Bedrooms: 6
    • Bathrooms: 6
    • Full bathrooms: 5
    • 1/2 bathrooms: 1
    • Main level bathrooms: 1
    Rooms
    • Room types: Living Room, Dining Room, Primary Bedroom, Bedroom 2, Bedroom 3, Bedroom 4, Kitchen, Family Room, Den, Breakfast Room, Study, Exercise Room, Laundry, Loft, Bathroom 2, Bathroom 3, Half Bath
    Basement
    • Area: 1250
    Heating
    • Forced Air, Natural Gas
    Cooling
    • Central Air, Electric
    Appliances
    • Included: Microwave, Dishwasher, Disposal, Dryer, Washer, Double Oven, Oven, Gas Water Heater
    • Laundry: Upper Level, Washer In Unit, Dryer In Unit, Laundry Room
    Features
    • Ceiling Fan(s), Open Floorplan, Kitchen - Gourmet, Kitchen Island, Pantry, 9'+ Ceilings, High Ceilings, Vaulted Ceiling(s)
    • Flooring: Hardwood, Ceramic Tile, Carpet
    • Windows: Window Treatments
    • Basement: Finished,Exterior Entry,Rear Entrance,Walk-Out Access,Connecting Stairway,Partial,Heated,Improved,Interior Entry,Windows
    • Number of fireplaces: 1
    • Fireplace features: Gas/Propane
    Interior area
    • Total structure area: 5,206
    • Total interior livable area: 5,206 sqft
    • Finished area above ground: 3,956
    • Finished area below ground: 1,250

    Property

    Parking
    • Total spaces: 4
    • Parking features: Garage Faces Front, Garage Door Opener, Storage, Inside Entrance, Attached, Driveway, On Street
    • Attached garage spaces: 2
    • Uncovered spaces: 2
    Accessibility
    • Accessibility features: None
    Features
    • Levels: Four
    • Stories: 4
    • Patio & porch: Deck
    • Exterior features: Sidewalks, Street Lights
    • Pool features: None
    Lot
    • Size: 4,230 Square Feet
    • Features: Backs to Trees
    Details
    • Additional structures: Above Grade, Below Grade
    • Parcel number: 0391 45 0010
    • Zoning: 304
    • Special conditions: Standard

    Construction

    Type & style
    • Home type: SingleFamily
    • Architectural style: Colonial
    • Property subtype: Single Family Residence
    Materials
    • Brick Front
    • Foundation: Concrete Perimeter
    Condition
    • New construction: No
    • Year built: 2002

    Utilities & green energy

    • Sewer: Public Sewer
    • Water: Public

    Community & HOA

    Community
    • Security: Carbon Monoxide Detector(s), Smoke Detector(s)
    • Subdivision: Tysons Trace
    HOA
    • Has HOA: Yes
    • Services included: Common Area Maintenance, Snow Removal
    • HOA fee: $340 quarterly
    • HOA name: TYSONS TRACE
    Location
    • Region: Vienna

    Financial & listing details

    • Price per square foot: $279/sqft
    • Tax assessed value: $1,170,730
    • Annual tax amount: $13,212
    • Date on market: 5/10/2024
    • Listing agreement: Exclusive Right To Sell
    • Listing terms: Cash,Conventional,FHA,VA Loan
    • Ownership: Fee Simple

    Price history

    DateEventPrice
    6/12/2024Sold$1,450,000-3%$279/sqft
    Source: Bright MLS #VAFX2179276 Report a problem
    6/3/2024Pending sale$1,495,000$287/sqft
    Source: Bright MLS #VAFX2179276 Report a problem
    5/28/2024Contingent$1,495,000$287/sqft
    Source: Bright MLS #VAFX2179276 Report a problem
    5/25/2024Price change$1,495,000-6.3%$287/sqft
    Source: Bright MLS #VAFX2179276 Report a problem
    5/10/2024Listed for sale$1,595,000+99.4%$306/sqft
    Source: Bright MLS #VAFX2179276 Report a problem
    8/6/2021Sold$800,000-29.5%$154/sqft
    Source: Public Record Report a problem
    1/2/2020Sold$1,135,000-1%$218/sqft
    Source: Public Record Report a problem
    10/20/2019Pending sale$1,146,000$220/sqft
    Source: Westgate Realty Group, Inc. #VAFX1091040 Report a problem
    10/17/2019Price change$1,146,000-2.1%$220/sqft
    Source: Westgate Realty Group, Inc. #VAFX1091040 Report a problem
    9/27/2019Listed for sale$1,170,000+7.1%$225/sqft
    Source: Westgate Realty Group, Inc. #VAFX1091040 Report a problem
    2/24/2017Sold$1,092,000-5%$210/sqft
    Source: Public Record Report a problem
    1/27/2017Pending sale$1,149,000-4.2%$221/sqft
    Source: Keller Williams Realty #FX9839203 Report a problem
    1/26/2017Price change$1,199,000+4.4%$230/sqft
    Source: Keller Williams - McLean #FX9758789 Report a problem
    1/24/2017Pending sale$1,149,000$221/sqft
    Source: Keller Williams - McLean #FX9758789 Report a problem
    1/12/2017Price change$1,149,000-4.2%$221/sqft
    Source: Keller Williams - McLean #FX9758789 Report a problem
    9/8/2016Price change$1,199,000-4%$230/sqft
    Source: Keller Williams - McLean #FX9758789 Report a problem
    9/2/2016Listed for sale$1,249,000+58.8%$240/sqft
    Source: Keller Williams Realty #FX9758789 Report a problem
    11/13/2002Sold$786,752$151/sqft
    Source: Public Record Report a problem

    Public tax history

    YearProperty taxesTax assessment
    2025$16,150 +5.1%$1,397,060 +5.4%
    2024$15,359 +16.3%$1,325,780 +13.2%
    2023$13,212 +2.6%$1,170,730 +4%
    2022$12,872 $1,125,630 +4.2%
    2021-- $1,080,460 +4.7%
    2020$12,213 +0.2%$1,031,940 +0.2%
    2019$12,184 +2.5%$1,029,450 +2.5%
    2018$11,888 +5.6%$1,004,450 +3.6%
    2017$11,255 -2.2%$969,450 -2.4%
    2016$11,508 +6.3%$993,370 +2.4%
    2015$10,826 +1.3%$970,110 +1%
    2014$10,691 $960,110 +7.5%
    2013-- $893,360 +3%
    2012-- $867,640 +1%
    2011-- $859,070 +5.3%
    2010-- $816,120 -5.1%
    2009-- $859,600 -12.1%
    2008-- $978,150 -4.4%
    2007-- $1,023,270 +42.3%
    2003-- $719,280 +335.9%
    2002-- $165,000
    Find assessor info on the county website

    Neighborhood: 22182

    Nearby schools

    GreatSchools rating
    Schools provided by the listing agent
    • Elementary: Freedom Hill
    • Middle: Kilmer
    • High: Marshall
    • District: Fairfax County Public Schools

    Source: Bright MLS. This data may not be complete. We recommend contacting the local school district to confirm school assignments for this home.

    Get a cash offer in 3 minutes
    Find out how much your home could sell for in as little as 3 minutes with a no-obligation cash offer.
    Estimated market value
    $1,592,700
    Get a cash offer in 3 minutes
    Find out how much your home could sell for in as little as 3 minutes with a no-obligation cash offer.
    Estimated market value
    $1,592,700