Move right into this beautifully remodeled 3-bedroom, 2.5-bath townhome with a 1-car garage in the gated community of Mizner Pointe. This turnkey home has been tastefully updated with vinyl plank flooring throughout, fresh interior paint, beautifully remodeled bathrooms, and a brand-new kitchen featuring all new stainless steel appliances. The open and inviting floor plan offers spacious living and dining areas, while the oversized primary suite includes a walk-in closets. Enjoy a screened patio perfect for relaxing or entertaining. Mizner Pointe offers exceptional resort-style amenities including a clubhouse, fitness center, swimming pool, tennis courts, playground, and 24-hour manned gate.
Sold for $500,000
$500,000
8410 Via Serena, Boca Raton, FL 33433
3beds
1,592sqft
Villa
Built in 1998
-- sqft lot
$502,100 Zestimate®
$314/sqft
$3,442 Estimated rent
Home value
$502,100
$452,000 - $557,000
$3,442/mo
Zestimate® history
Owner options
List your home for rent
$3,442/mo
Rent Zestimate®
Find your next renter with Zillow Rental Manager. Plus, with online applications, you can quickly screen prospective tenants – for free.
$3,442/mo
Rent Zestimate®
Refinance and save
$4,058/mo
Est. payment
Refinancing to a lower rate could help reduce your monthly payments and save thousands over the life of the loan.
$4,058/mo
Est. payment
Explore your selling options
Work with a Zillow partner agent
Leverage their expertise and Zillow's premium Showcase listings to get your home seen by more buyers.
Get startedList with your own agent
Get your home in front of millions of buyers by listing it on Zillow.
Learn how to do itSell it yourself
Take full control of how buyers see your home on Zillow by listing For Sale by Owner (FSBO).
List your homeWhat's special
Beautifully remodeled bathroomsFresh interior paintOversized primary suiteVinyl plank flooring throughoutWalk-in closets
Zillow last checked:
Listing updated:
Listed by:
Frederick A DeFalco Jr PA 561-702-3756,
DeFalco Real Estate Group
Bought with:
Francisco Paz, 3607299
VantaSure Realty LLC
Source: BeachesMLS,MLS#: B26048182 Originating MLS: BeachesMLS
Originating MLS: BeachesMLSFacts & features
Interior
Bedrooms & bathrooms
- Bedrooms: 3
- Bathrooms: 3
- Full bathrooms: 2
- 1/2 bathrooms: 1
- Main level bathrooms: 3
- Main level bedrooms: 3
Primary bedroom
- Level: Main
- Area: 238
- Dimensions: 17 X 14
Bedroom 2
- Level: Main
- Area: 156
- Dimensions: 12 X 13
Bedroom 3
- Level: Main
- Area: 144
- Dimensions: 12 X 12
Dining room
- Level: Main
- Area: 108
- Dimensions: 9 X 12
Kitchen
- Level: Main
- Area: 104
- Dimensions: 13 X 8
Living room
- Level: Main
- Area: 221
- Dimensions: 13 X 17
Other
- Description: Patio
- Level: Main
- Area: 130
- Dimensions: 13 X 10
Heating
- Other
Cooling
- Central Air, Ceiling Fan(s)
Appliances
- Included: Dishwasher, Electric Range, Refrigerator
- Laundry: Laundry Closet
Features
- Bathtub, Living/Dining Room, Split Bedrooms, Soaking Tub, Separate Shower, Vaulted Ceiling(s), Walk-In Closet(s)
- Flooring: Other
- Has fireplace: No
Interior area
- Total structure area: 2,011
- Total interior livable area: 1,592 sqft
Property
Parking
- Total spaces: 3
- Parking features: Attached, Driveway, Garage
- Attached garage spaces: 1
- Has uncovered spaces: Yes
Accessibility
- Accessibility features: None
Features
- Levels: One
- Stories: 1
- Patio & porch: Patio, Screened
- Exterior features: Garden, Outdoor Living Area
- Pool features: Association
- Has view: Yes
- View description: Garden, Other
Details
- Parcel number: 00424720190150010
- Zoning: PUD
- Special conditions: Standard
Construction
Type & style
- Home type: SingleFamily
- Property subtype: Villa
Materials
- Block
- Roof: Spanish Tile
Condition
- Resale,Updated/Remodeled
- New construction: No
- Year built: 1998
Utilities & green energy
- Sewer: Public Sewer
- Water: Public
- Utilities for property: Other
Community & HOA
Community
- Features: Home Owners Association, Gated, Property Manager On-Site
- Security: Gated with Guard, Gated Community
- Subdivision: MIZNER POINTE
HOA
- Has HOA: Yes
- Amenities included: Billiard Room, Business Center, Clubhouse, Fitness Center, Maintenance Grounds, Gated, Management, Maintenance, Playground, Pool, Security, Sidewalks, Tennis Court(s)
- Services included: Common Areas, Cable TV, Maintenance Grounds, Recreation Facilities, Reserve Fund, Security, Internet
- HOA fee: $430 monthly
- HOA name: Superior Association Management
- HOA phone: 561-293-3612
Location
- Region: Boca Raton
Financial & listing details
- Price per square foot: $314/sqft
- Tax assessed value: $358,000
- Annual tax amount: $6,193
- Date on market: 7/2/2026
- Cumulative days on market: 8 days
- Listing terms: Cash,Conventional
Price history
| Date | Event | Price |
|---|---|---|
| 8/20/2026 | Sold | $500,000$314/sqft |
Source:  BeachesMLS #B26048182 Report a problem BeachesMLS #B26048182 Report a problem | ||
| 7/2/2026 | Listed for sale | $500,000+138.1%$314/sqft |
Source: BeachesMLS #B26048182 Report a problem | ||
| 12/9/2004 | Sold | $210,000+44.1%$132/sqft |
Source: Public Record Report a problem | ||
| 3/30/2001 | Sold | $145,700+6.4%$92/sqft |
Source: Public Record Report a problem | ||
| 5/4/1998 | Sold | $136,900$86/sqft |
Source: Public Record Report a problem | ||
Public tax history
| Year | Property taxes | Tax assessment |
|---|---|---|
| 2025 | $6,193 +6.6% | $358,000 +6.9% |
| 2024 | $5,812 -8.5% | $335,000 +0.3% |
| 2023 | $6,353 +9.1% | $333,960 +10% |
| 2022 | $5,825 +13.9% | $303,600 +10% |
| 2021 | $5,114 +6.9% | $276,000 +8.6% |
| 2020 | $4,785 +8.3% | $254,100 +10% |
| 2019 | $4,418 | $231,000 -6.9% |
| 2018 | $4,418 -3.6% | $248,000 +2.9% |
| 2017 | $4,585 +1.7% | $241,000 +3% |
| 2016 | $4,508 +0.3% | $234,000 +8.8% |
| 2015 | $4,495 +5% | $215,000 +7% |
| 2014 | $4,282 +12.4% | $201,000 +7.5% |
| 2013 | $3,809 +14.6% | $187,000 +18.4% |
| 2012 | $3,323 +4.2% | $158,000 +6.8% |
| 2011 | $3,189 -3.4% | $147,980 -2% |
| 2010 | $3,300 -13.8% | $151,000 -18.8% |
| 2009 | $3,830 -10.4% | $186,000 -21.4% |
| 2008 | $4,275 -11.7% | $236,603 -13.9% |
| 2007 | $4,841 -8.4% | $274,800 |
| 2006 | $5,285 | $274,800 +20% |
| 2005 | -- | $229,000 +23.8% |
| 2004 | $1,660 +746.8% | $185,000 +13.5% |
| 2003 | $196 -93.2% | $163,000 +18.1% |
| 2002 | $2,887 +10.1% | $138,000 +12.2% |
| 2001 | $2,622 +1.4% | $123,000 |
| 2000 | $2,586 +7.8% | $123,000 |
| 1999 | $2,400 | $123,000 |
Find assessor info on the county website
Neighborhood: 33433
Nearby homes
- $447,0002 bd2 ba1.4k sqft8416 Via Serena, Boca Raton, FL 33433Off Market
- $490,7003 bd2 ba1.6k sqft8404 Via Serena, Boca Raton, FL 33433Off Market
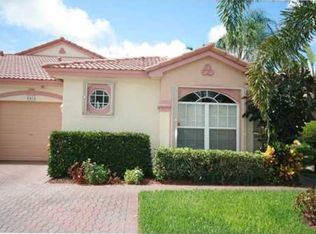
- $392,9003 bd2 ba1.5k sqft8404 Via Serena #8404, Boca Raton, FL 33433Off Market
- $455,4002 bd2 ba1.4k sqft8422 Via Serena, Boca Raton, FL 33433Off Market
- $415,0002 bd2 ba1.4k sqft8398 Via Serena, Boca Raton, FL 33433Sold
- $431,3002 bd2 ba1.4k sqft8392 Via Serena, Boca Raton, FL 33433Off Market
- $546,6003 bd3 ba1.5k sqft8411 Via Leonessa, Boca Raton, FL 33433Off Market
- $476,6003 bd2 ba1.6k sqft8428 Via Serena, Boca Raton, FL 33433Off Market
Nearby schools
GreatSchools rating
- 10/10Del Prado Elementary SchoolGrades: K-5Distance: 0.9 mi
- 9/10Omni Middle SchoolGrades: 6-8Distance: 3.1 mi
- 6/10Olympic Heights Community High SchoolGrades: PK,9-12Distance: 1.2 mi
Schools provided by the listing agent
- Elementary: Del Prado
- Middle: Omni
- High: Olympic Heights
Source: BeachesMLS. This data may not be complete. We recommend contacting the local school district to confirm school assignments for this home.
Get a cash offer in 3 minutes
Find out how much your home could sell for in as little as 3 minutes with a no-obligation cash offer.
Estimated market value
$502,100
Get a cash offer in 3 minutes
Find out how much your home could sell for in as little as 3 minutes with a no-obligation cash offer.
Estimated market value
$502,100
- Florida
- Palm Beach County
- Boca Raton
- 33433
- 8410 Via Serena
