Move-in ready 3-bedroom, 2.5-bath ranch-style home with a 2-car garage, ideally located on a private corner lot in the Maize school system and close to shopping, dining, and area amenities. The updated kitchen offers an abundance of cabinetry, convenient pull-out shelving, lighted upper cabinets, and under-cabinet lighting along with soft close drawers. Beautiful wood flooring runs throughout the main level, and the spacious hearth area features a decorative wood-burning fireplace. The updated main-floor bathroom includes a custom double shower insert with glass shower doors.The finished basement provides a spacious family room, half bath, laundry area, and plenty of additional storage. The garage is well equipped with a shop vac and workshop tables, making it ideal for projects and extra workspace. A well-maintained home with plenty of functional space inside and out along with a sprinkler system. Home is easy to show.
Pending
Price cut: $7.5K (8/26)
$269,900
8410 W 17th St N, Wichita, KS 67212
3beds
2,076sqft
Single Family Onsite Built
Built in 1980
9,147 Square Feet Lot
$268,000 Zestimate®
$130/sqft
$-- HOA
What's special
- 50 days
- 302
- 14
Likely to sell faster than
Zillow last checked:
Listing updated:
Listed by:
Bryan Hazen OFF:316-932-2500,
Realty4Less
Source: SCKMLS as distributed by MLS GRID,MLS#: 677705
Facts & features
Interior
Bedrooms & bathrooms
- Bedrooms: 3
- Bathrooms: 3
- Full bathrooms: 2
- 1/2 bathrooms: 1
Primary bedroom
- Description: Wood
- Level: Main
- Area: 195
- Dimensions: 15x13
Bedroom
- Description: Wood
- Level: Main
- Dimensions: 12.12
Bedroom
- Description: Wood
- Level: Main
- Area: 140.4
- Dimensions: 11.7x12
Family room
- Description: Laminate - Other
- Level: Basement
- Area: 630
- Dimensions: 15x42
Hearth room
- Description: Wood
- Level: Main
- Area: 268.94
- Dimensions: 23.8x11.3
Kitchen
- Description: Wood
- Level: Main
- Area: 129.2
- Dimensions: 13.6x9.5
Living room
- Description: Wood
- Level: Main
- Area: 271.25
- Dimensions: 15.5x17.5
Heating
- Forced Air, Natural Gas
Cooling
- Central Air, Electric
Appliances
- Included: Dishwasher, Disposal, Range
- Laundry: In Basement, Laundry Room, 220 equipment
Features
- Ceiling Fan(s)
- Flooring: Hardwood
- Doors: Storm Door(s)
- Windows: Window Coverings-Part
- Basement: Finished
- Number of fireplaces: 1
- Fireplace features: One, Kitchen, Wood Burning, Glass Doors
Interior area
- Total interior livable area: 2,076 sqft
- Finished area above ground: 1,384
- Finished area below ground: 692
Property
Parking
- Total spaces: 2
- Parking features: RV Access/Parking, Attached, Garage Door Opener
- Garage spaces: 2
Features
- Levels: One
- Stories: 1
- Patio & porch: Covered
- Exterior features: Guttering - ALL, Sprinkler System
- Fencing: Wood
Lot
- Size: 9,147 Square Feet
- Features: Corner Lot, Standard
Details
- Additional structures: Storage
- Parcel number: 132090230501500
Construction
Type & style
- Home type: SingleFamily
- Architectural style: Ranch
- Property subtype: Single Family Onsite Built
Materials
- Frame w/Less than 50% Mas
- Foundation: Full, No Egress Window(s), Concrete Perimeter
- Roof: Composition
Condition
- Year built: 1980
Utilities & green energy
- Gas: Natural Gas Available
- Utilities for property: Sewer Available, Natural Gas Available, Public
Community & HOA
Community
- Security: Smoke Detector(s)
- Subdivision: WESTLINK VILLAGE PLAZA
HOA
- Has HOA: No
Location
- Region: Wichita
Financial & listing details
- Price per square foot: $130/sqft
- Tax assessed value: $135,000
- Annual tax amount: $2,888
- Date on market: 8/18/2026
- Cumulative days on market: 50 days
- Ownership: Corporate non-REO
- Road surface type: Paved
Estimated market value
$268,000
$255,000 - $281,000
$1,657/mo
Price history
Price history is unavailable.
Public tax history
| Year | Property taxes | Tax assessment |
|---|---|---|
| 2017 | $1,887 +108.3% | -- |
| 2016 | $906 -49.4% | -- |
| 2015 | $1,790 +1.4% | -- |
| 2014 | $1,766 | -- |
| 2013 | -- | -- |
| 2012 | -- | -- |
| 2011 | -- | $14,721 +3.9% |
| 2008 | -- | $14,169 +3% |
| 2007 | -- | $13,755 +3% |
| 2006 | -- | $13,352 +3% |
| 2005 | -- | $12,961 +6% |
| 2004 | -- | $12,225 +3% |
| 2003 | -- | $11,869 |
| 2002 | -- | $11,869 +6.1% |
| 2000 | -- | $11,190 |
Find assessor info on the county website
Monthly payment
Est. payment
Payment breakdown
Explore the cost of this home by adjusting the details. Changes won't be saved.Climate risks
Neighborhood: 67212
Nearby schools
Schools provided by the listing agent
- Elementary: Maize USD266
- Middle: Maize South
- High: Maize South
Source: SCKMLS as distributed by MLS GRID. This data may not be complete. We recommend contacting the local school district to confirm school assignments for this home.
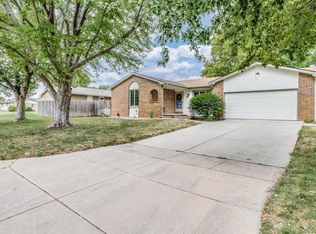

Similar homes
- $269,0003 bd2 ba2.4k sqft9301 W Birch Ln, Wichita, KS 67212For Sale
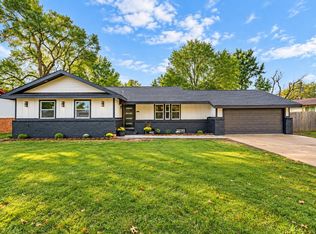 MLS ID #679972, Amanda Jolley, Heritage 1st Realty. SCKMLS as distributed by MLS GRID
 - $250,0003 bd2 ba2.5k sqft1337 N Denene Ln, Wichita, KS 67212For Sale
 MLS ID #678721, Tammy Schmidt, Elite Real Estate Experts. SCKMLS as distributed by MLS GRID
 - $269,0004 bd3 ba1.9k sqft11706 W Westport St, Wichita, KS 67212For Sale
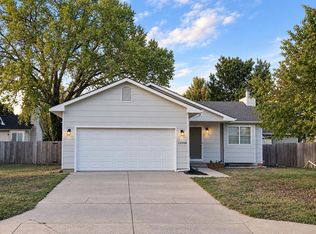 MLS ID #678723, Hidi Byrd, Reece Nichols South Central Kansas. SCKMLS as distributed by MLS GRID
 - $265,0004 bd3 ba2.1k sqft819 N Pine Grove St, Wichita, KS 67212For Sale
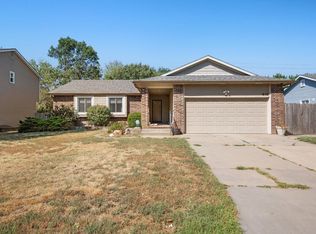 MLS ID #678623, Bryce Jones, RE/MAX Premier. SCKMLS as distributed by MLS GRID
