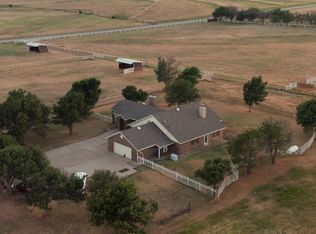
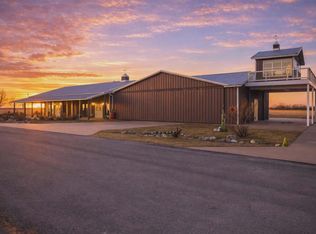
30 acres of working livestock infrastructure, 1.5 hours from OKC and 3 hours from DFW. Built to run horses, show cattle, or both. The 50'x150' barn is fully insulated with 10' concrete walls, industrial heat, LED lighting, and hot and cold water throughout. Three stalls with room to convert a fourth, plus a dedicated tack area. Attached flex room with shower, toilet, sink, and washer/dryer hookups. set up as a wash-and-prep space, groom's quarters, or barn apartment. Two additional 10'x20' concrete-and-metal loafing sheds, each with its own approximate 1-acre paddock. Pasture is a Bermuda and native grass mix. Entry is gated with solar automatic operation. The home was custom built with 2x6 studs on 12" centers bolted to the slab, insulated interior walls and attic with a floored attic space, and a whole-home Generac generator. Three bedrooms, two bathrooms, two living areas, plus a flex room suited for an office or additional bedroom. Underground storm cellar is poured concrete and wired for electricity. Water is Cotton County Rural District. No livestock restrictions. surface rights only. Seller is motivated and will consider owner financing. Priced to move in a market that's short on real working livestock facilities. Schedule your showing with listing agent Brianna Chappelle.
Active
$685,000
8410 W Coombs Rd, Lawton, OK 73505
2beds
2,400sqft
Single Family Residence
Built in 1991
30 Acres Lot
$646,300 Zestimate®
$285/sqft
$-- HOA
What's special
Two bathroomsIndustrial heatThree bedroomsLed lightingDedicated tack area
- 59 days
- 117
- 0
Zillow last checked:
Listing updated:
Listed by:
BRIANNA CHAPPELLE 580-360-9625,
KELLER WILLIAMS RED RIVER
Source: Lawton BOR,MLS#: 172017
Facts & features
Interior
Bedrooms & bathrooms
- Bedrooms: 2
- Bathrooms: 2
- Full bathrooms: 2
Rooms
- Room types: Den/Family Room, Office
Dining room
- Features: Separate
Heating
- Fireplace(s), Central, Propane
Cooling
- Central-Electric, Attic Fan, Ceiling Fan(s)
Appliances
- Included: Electric, Gas, Freestanding Stove, Microwave, Dishwasher, Disposal, Refrigerator, Electric Water Heater
- Laundry: Washer Hookup, Dryer Hookup, Utility Room
Features
- Kitchen Island, Walk-In Closet(s), Pantry, 8-Ft.+ Ceiling, Granite Counters, Two Living Areas
- Flooring: Ceramic Tile, Carpet
- Doors: Storm Door(s)
- Windows: Double Pane Windows, Storm Window(s), Window Coverings
- Has fireplace: Yes
- Fireplace features: Wood Burning
Interior area
- Total structure area: 2,400
- Total interior livable area: 2,400 sqft
Property
Parking
- Total spaces: 2
- Parking features: Auto Garage Door Opener, Garage Door Opener, Double Driveway
- Garage spaces: 2
- Has uncovered spaces: Yes
Features
- Levels: One and One Half
- Has spa: Yes
- Spa features: Whirlpool
- Fencing: Wrought Iron
Lot
- Size: 30 Acres
Details
- Additional structures: Storage Shed, Barn(s), Corral(s), Storm Cellar
- Other equipment: Generator
Construction
Type & style
- Home type: SingleFamily
- Property subtype: Single Family Residence
Materials
- Brick Veneer
- Foundation: Slab
- Roof: Composition
Condition
- Updated
- New construction: No
- Year built: 1991
Utilities & green energy
- Electric: Cotton Electric
- Gas: Propane
- Sewer: Oxidation Pond
- Water: Rural District, Water District: Cotton County
Green energy
- Energy efficient items: Insulation
Community & HOA
Community
- Security: Carbon Monoxide Detector(s), Smoke/Heat Alarm, Storm Cellar, Safe Room
Location
- Region: Lawton
Financial & listing details
- Price per square foot: $285/sqft
- Annual tax amount: $3,311
- Price range: $685K - $685K
- Date on market: 8/24/2026
- Listing terms: VA Loan,Conventional,Owner Will Carry,Cash,Other
- Road surface type: Paved
Estimated market value
$646,300
$614,000 - $679,000
$1,838/mo
Price history
| Date | Event | Price |
|---|---|---|
| 8/24/2026 | Listed for sale | $685,000$285/sqft |
Source: Lawton BOR #172017 Report a problem | ||
Public tax history
Tax history is unavailable.
Monthly payment
Est. payment
Payment breakdown
Explore the cost of this home by adjusting the details. Changes won't be saved.Climate risks
Neighborhood: 73505
Nearby schools
Schools provided by the listing agent
- Elementary: Cache
- Middle: Cache
- High: Cache Sr Hi
Source: Lawton BOR. This data may not be complete. We recommend contacting the local school district to confirm school assignments for this home.
Similar homes
- $685,0003 bd2 ba2.4k sqft8410 SW Coombs Rd, Lawton, OK 73505For Sale
 MLS ID #115926, Brianna Chappelle. REALSTACK
 - $729,0004 bd6 ba3.3k sqft909 NW Thornbury Dr, Lawton, OK 73505For Sale
 MLS ID #1251605, Jonathan Minerick, HomeCoin.com. MLSOK/OKCMAR as distributed by MLS GRID
 - $675,0004 bd3 ba3k sqft12401 SW Pecan Lakes Cir, Lawton, OK 73505For Sale
 MLS ID #171980, APRIL ELKOURI, REAL ESTATE EXPERTS. Lawton BOR
 - $699,9003 bd3 ba2.7k sqft11042 SW Sheridan Rd, Lawton, OK 73501For Sale
 MLS ID #170710, BARRY T EZERSKI, RE/MAX PROFESSIONALS (BO). Lawton BOR
