Step into the extraordinary paradise of this newly built luxury estate on over an acre and nestled within the serene, gated community of Summit at Sunrise Mountain. This unparalleled masterpiece of luxury living boasts the perfect fusion of elegance, innovation, and comfort. Revel in the sprawling meticulously crafted living space, featuring a magnificent 6,400 square foot main house with soaring 20 ft. ceilings which open up the to the well-appointed family room and kitchen accentuated by large Milgard fiberglass windows that seamlessly blend luxury with energy efficiency. The inviting casita offers an additional 1,000 square feet of refined living quarters. The whole house has high ceilings, generously sized bedrooms and wide hallways for expansive comfort. There is exceptional foam insulation along with 5 zones of AC. Enough space has been left on the side of the Casita to build an RV garage. The main residence is a sanctuary of sophistication, featuring a grand master bedroom with fireplace, exuding tranquility, complemented by an oversized bathroom with separate shower and tub with no expense spared on the lavish decor. Attached to the bathroom is a large walk inn closet with a center island. In the East wing you will find an exclusive exercise room for wellness enthusiasts, art or yoga studio, or make it an additional 5th additional bedroom (7 bedrooms all together) the possibilities are endless. With a total of 4 additional lavish bedrooms, every member of the family is granted their own personal haven. Hosting gatherings is a breeze with the expansive great room and a gourmet eat-in kitchen that is as functional as it is luxurious, complete with Omega cabinets and top-of-the-line Wolf and Sub-Zero appliances. The West wing boasts two of the four bedrooms and a home theater replete with a Sony projector and 130 inch screen and stadium seating. The main house also contains a formal dining room and study with a set of glass French doors. A full laundry with Samsung appliances and a mud room complement the house. The 3 car garage has a finished floor with storage cabinets. In addition the house has a built in WIFI 'mesh' to eliminate any wifi dead spots and a security system with cameras. Give in to the allure of outdoor entertainment with your private oasis. As the sun sets, cozy up with the warmth of the outdoor fireplace and enjoy mountain views through the silhouette of mature Saguaros blended into a scenic landscape that will elevate the ambiance of every gathering. On over an acre this backyard retreat boasts a 17x35 foot sparkling pool accompanied by a rejuvenating Jacuzzi and built-in cleaning system for hassle-free maintenance. Share your culinary delights with the outdoor barbecue and pizza oven, perfectly paired with elegance and functionality. The covered patio, adorned with travertine pavers, sets the stage for alfresco dining and leisurely lounging, while the mesmerizing water sheet and Baja platform add an element of serenity to your outdoor escape. For those hot days a mister is installed to keep the covered patio cool. The backyard has artificial turf and a putting and chipping green to help shave strokes off your handicap. Not to be outdone, the charming casita beckons with its own allure, featuring a fully equipped kitchen, a large comfortable master bedroom, and a gracious great room, along with two baths including one conveniently accessible from the pool area. Embrace the epitome of luxury living with the stunning stonework embellishing the exterior façade, flawlessly complemented by the timeless stucco finish, creating an aesthetic masterpiece that is both striking and enduring. Experience a lifestyle beyond compare at this exclusive luxury estate. Your dream home awaits - seize this fleeting opportunity to indulge in the pinnacle of Arizona luxury living.
Sold for $3,059,000
$3,059,000
8410 W PARK VIEW Court, Peoria, AZ 85383
6beds
7baths
7,400sqft
Single Family Residence
Built in 2024
1.18 Acres Lot
$3,487,500 Zestimate®
$413/sqft
$7,846 Estimated rent
Home value
$3,487,500
$3.17M - $3.84M
$7,846/mo
Zestimate® history
Owner options
List your home for rent
$7,846/mo
Rent Zestimate®
Find your next renter with Zillow Rental Manager. Plus, with online applications, you can quickly screen prospective tenants – for free.
$7,846/mo
Rent Zestimate®
Refinance and save
$14,824/mo
Est. payment
Refinancing to a lower rate could help reduce your monthly payments and save thousands over the life of the loan.
$14,824/mo
Est. payment
Explore your selling options
Work with a Zillow partner agent
Leverage their expertise and Zillow's premium Showcase listings to get your home seen by more buyers.
Get startedList with your own agent
Get your home in front of millions of buyers by listing it on Zillow.
Learn how to do itSell it yourself
Take full control of how buyers see your home on Zillow by listing For Sale by Owner (FSBO).
List your homeWhat's special
Zillow last checked:
Listing updated:
Listed by:
Michael R Salazar 602-524-0508,
RE/MAX Fine Properties
Bought with:
Tiffany Pettit, SA636707000
W and Partners, LLC
Source: ARMLS,MLS#: 6701724
Facts & features
Interior
Bedrooms & bathrooms
- Bedrooms: 6
- Bathrooms: 7
Heating
- Electric
Cooling
- Central Air, Ceiling Fan(s)
Appliances
- Included: Dryer, Washer, Water Softener Owned, Refrigerator, Built-in Microwave, Dishwasher, Disposal, Gas Range, Gas Oven
Features
- Pantry, Non-laminate Counter, High Speed Internet, Double Vanity, Eat-in Kitchen, 9+ Flat Ceilings, No Interior Steps, Kitchen Island, Full Bth Master Bdrm, Separate Shwr & Tub
- Flooring: Other, Stone
- Windows: Double Pane Windows
- Has basement: No
- Number of fireplaces: 3
- Fireplace features: Family Room, Master Bedroom, Gas
Interior area
- Total structure area: 7,400
- Total interior livable area: 7,400 sqft
Property
Parking
- Total spaces: 6
- Parking features: RV Access/Parking, Garage Door Opener, Extended Length Garage, Direct Access, Attch'd Gar Cabinets, Over Height Garage, Storage, Side Vehicle Entry, RV Garage
- Garage spaces: 3
- Uncovered spaces: 3
Features
- Stories: 1
- Patio & porch: Covered
- Exterior features: Misting System, Built-in Barbecue
- Has private pool: Yes
- Pool features: Diving Pool
- Has spa: Yes
- Spa features: Heated, Private
- Fencing: Block
- Has view: Yes
- View description: Mountain(s)
Lot
- Size: 1.18 Acres
- Features: North/South Exposure, Sprinklers In Rear, Sprinklers In Front, Desert Back, Desert Front, Gravel/Stone Front, Synthetic Grass Frnt, Synthetic Grass Back
Details
- Additional structures: Guest House
- Parcel number: 20115208
Construction
Type & style
- Home type: SingleFamily
- Property subtype: Single Family Residence
Materials
- Stucco, Wood Frame, Painted, Stone
- Roof: Tile,Foam
Condition
- Year built: 2024
Utilities & green energy
- Sewer: Public Sewer
- Water: Pvt Water Company
Community & HOA
Community
- Features: Gated
- Security: Security System Owned
- Subdivision: SUMMIT AT SUNRISE MOUNTAIN
HOA
- Has HOA: Yes
- Services included: Maintenance Grounds, Street Maint
- HOA fee: $846 quarterly
- HOA name: City Property Manage
- HOA phone: 602-437-4777
Location
- Region: Peoria
Financial & listing details
- Price per square foot: $413/sqft
- Tax assessed value: $2,253,500
- Annual tax amount: $1,518
- Date on market: 5/8/2024
- Cumulative days on market: 51 days
- Listing terms: Cash,Conventional,VA Loan
- Ownership: Fee Simple
Price history
| Date | Event | Price |
|---|---|---|
| 6/27/2024 | Sold | $3,059,000-3.7%$413/sqft |
Source:  ARMLS #6701724 Report a problem ARMLS #6701724 Report a problem | ||
| 5/8/2024 | Listed for sale | $3,175,000+656.1%$429/sqft |
Source: ARMLS #6701724 Report a problem | ||
| 6/30/2021 | Sold | $419,900+121.1%$57/sqft |
Source: Public Record Report a problem | ||
| 6/24/2003 | Sold | $189,900$26/sqft |
Source: Public Record Report a problem | ||
Public tax history
| Year | Property taxes | Tax assessment |
|---|---|---|
| 2025 | $11,357 +38.6% | $225,350 +31.3% |
| 2024 | $8,192 +460.2% | $171,610 +1065% |
| 2023 | $1,462 -1.8% | $14,730 -39.3% |
| 2022 | $1,490 -4.8% | $24,285 -1.6% |
| 2021 | $1,564 +2.9% | $24,675 +16.5% |
| 2020 | $1,520 +3.4% | $21,180 +2.7% |
| 2019 | $1,471 | $20,625 +0.8% |
| 2018 | $1,471 +0.3% | $20,460 -33% |
| 2017 | $1,466 +2% | $30,525 |
| 2016 | $1,437 -3.2% | $30,525 +10.2% |
| 2015 | $1,484 | $27,696 +99.7% |
| 2014 | -- | $13,872 +56.2% |
| 2013 | -- | $8,880 -46.9% |
| 2012 | -- | $16,720 -33.4% |
| 2011 | -- | $25,120 -57.5% |
| 2010 | -- | $59,040 -18.7% |
| 2009 | -- | $72,640 +11.7% |
| 2008 | -- | $65,040 +34.8% |
| 2007 | -- | $48,240 +43.9% |
| 2006 | -- | $33,520 +26.6% |
| 2005 | -- | $26,480 |
| 2004 | -- | $26,480 |
| 2003 | -- | -- |
Find assessor info on the county website
Neighborhood: Sunrise Mountain
Nearby homes
- $1,030,7005 bd3 ba3.6k sqft8365 W La Caille, Peoria, AZ 85383Off Market
- $1,984,5005 bd4 ba4.1k sqft8386 W Park View Ct, Peoria, AZ 85383Off Market
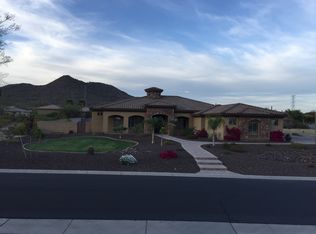
- $2,032,4004 bd6 ba4.5k sqft8438 W Park View Ct, Peoria, AZ 85383Off Market
- $1,478,900-- bd4 ba3.5k sqft8345 W La Caille, Peoria, AZ 85383Off Market
- $1,213,0004 bd4 ba3.5k sqft8345 W La Caille, Peoria, AZ 85383Off Market
- $734,300-- bd-- ba-- sqft8365 W La Caille, Peoria, AZ 85383Off Market
- $2,505,3004 bd4 ba5.3k sqft8411 W Park View Ct, Peoria, AZ 85383Off Market
- $892,500-- bd-- ba-- sqft8355 W La Caille, Peoria, AZ 85383Off Market
Nearby schools
GreatSchools rating
- 8/10Frontier Elementary SchoolGrades: PK-8Distance: 2.1 mi
- 5/10Sunrise Mountain High SchoolGrades: 7-12Distance: 1.9 mi
Schools provided by the listing agent
- Elementary: Frontier Elementary School
- Middle: Frontier Elementary School
- High: Sunrise Mountain High School
- District: Peoria Unified School District
Source: ARMLS. This data may not be complete. We recommend contacting the local school district to confirm school assignments for this home.
Get a cash offer in 3 minutes
Find out how much your home could sell for in as little as 3 minutes with a no-obligation cash offer.
Estimated market value
$3,487,500
Get a cash offer in 3 minutes
Find out how much your home could sell for in as little as 3 minutes with a no-obligation cash offer.
Estimated market value
$3,487,500
- Arizona
- Maricopa County
- Peoria
- 85383
- Sunrise Mountain
- 8410 W PARK VIEW Court
Nearby cities
Nearby neighborhoods
Nearby zip codes
Other Peoria Topics
