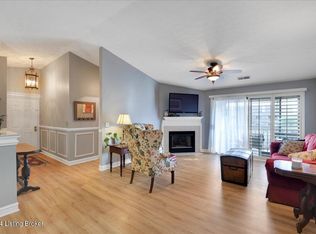
Gorgeous condo in beautiful Windsor Gate community! Renovation just completed. With just over 1500 sq.ft., this unit is one of the largest plans in the subdivision. Two large bedrooms and a bonus room, or three bedrooms! Security building, single car attached garage (#73) and extra storage room just down the hall. Close to restaurants, shopping, parks, and major highways. Fresh paint, laminate and luxury vinyl plank flooring (waterproof) throughout, new carpet in third bedroom, new faucets, updated hardware and light fixtures. Kitchen includes beautiful new granite countertops, custom built Aristokraft cabinets, subway tile backsplash, stainless steel appliances, new deep, double sink and faucet, a new stainless steel low profile microwave, pantry, eating area, plus a large dining room. Family room has tons of light with sliding glass door that leads to a covered deck with new outdoor light fixture and composite deck flooring. Primary en suite bedroom has two walk-in closets, a linen closet, a beautiful private dressing area with sink and private bathroom with tile shower and new toilet. Bedroom is large and can accommodate extra large furniture. Guest bedroom is on the other side of the unit for extra privacy and next to a second beautiful updated bathroom. Third bedroom, bonus room, or office is off the family room and opens with French doors. This unit also includes a laundry room with newer washer and dryer.
There's more- a two year old HVAC system and new water heater! Assigned parking spot in front (#125). Extra parking for visitors. Subdivision includes clubhouse, pool, tennis/pickleball courts, and a fitness room. Prime location just off Hurstbourne Pkwy.
For more information go to www.WindsorGatehoa.com.
Don't miss this opportunity, it's hard to find a renovation with this kind of attention to detail!
Seller is a real estate agent/broker in the state of Kentucky and a member of Renewed Vista, LLC.
Sold for $225,000
Zillow last checked:
Listing updated:
Bought with:
Kathy C Kimbel, 224181
Integrity Real Estate
Source: Metro Search Inc. LLC DBA Apex MLS,MLS#: 1652084
Price history
| Date | Event | Price |
|---|---|---|
| 2/12/2024 | Sold | $225,000-2.1%$149/sqft |
Source:  Metro Search Inc. LLC DBA Apex MLS #1652084 Report a problem Metro Search Inc. LLC DBA Apex MLS #1652084 Report a problem | ||
| 2/4/2024 | Pending sale | $229,900$152/sqft |
Source: Metro Search Inc. LLC DBA Apex MLS #1652084 Report a problem | ||
| 1/16/2024 | Contingent | $229,900$152/sqft |
Source: Metro Search Inc. LLC DBA Apex MLS #1652084 Report a problem | ||
| 1/3/2024 | Listed for sale | $229,900+31.4%$152/sqft |
Source: Metro Search Inc. LLC DBA Apex MLS #1652084 Report a problem | ||
| 10/6/2023 | Sold | $175,000-5.4%$116/sqft |
Source: Metro Search Inc. LLC DBA Apex MLS #1645980 Report a problem | ||
| 9/26/2023 | Pending sale | $185,000$122/sqft |
Source: Metro Search Inc. LLC DBA Apex MLS #1645980 Report a problem | ||
| 9/22/2023 | Listed for sale | $185,000+69.7%$122/sqft |
Source: Metro Search Inc. LLC DBA Apex MLS #1645980 Report a problem | ||
| 9/23/2014 | Sold | $109,000-4.8%$72/sqft |
Source: Public Record Report a problem | ||
| 1/23/2014 | Listing removed | $114,500$76/sqft |
Source: EXIT REALTY CRUTCHER #1362836 Report a problem | ||
| 10/18/2013 | Price change | $114,500-1.3%$76/sqft |
Source: Exit Realty Crutcher #1362836 Report a problem | ||
| 8/24/2013 | Price change | $116,000-1.7%$77/sqft |
Source: Exit Realty Crutcher #1362836 Report a problem | ||
| 6/12/2013 | Listed for sale | $118,000$78/sqft |
Source: Exit Realty Crutcher #1362836 Report a problem | ||
Nearby homes
- $228,6693 bd2 ba1.5k sqft8411 Ambrosse Ln UNIT 309, Louisville, KY 40299Sold
- $182,0002 bd2 ba1k sqft8417 Ambrosse Ln UNIT 312, Louisville, KY 40299Sold

- $200,0002 bd2 ba1k sqft8401 Ambrosse Ln UNIT 207, Louisville, KY 40299Pending

- $206,9002 bd2 ba1k sqft8410 Ambrosse Ln UNIT 207, Louisville, KY 40299Off Market

Sell for more on Zillow
Get a Zillow Showcase℠ listing at no additional cost and you could sell for .
$235,200
2% more
+$4,704
With Zillow Showcase(estimated)
$239,904
