Carriage Way West introduces a lifestyle of class with a stunning golf course at the core of the community and mature tree lined streets leading to a sprawling circle drive. Guests are greeted with a sense of peace and comfort that could only be derived from a level of pride in homeownership that exists in this home. Adjacent to the foyer is a gorgeous living room with an abundance of natural light, on the opposing side of the foyer is an elegant dining room easily accommodating a sizable gathering while conveniently connecting to a remarkable kitchen. The kitchen features 36" solid oak cabinets, corian counters, stainless steel appliances, gorgeous backsplash, and a breakfast dining area with sliders to the 4-seasons room. The vaulted 4-seasons room is finished with panoramic views of the yard showcasing glass on all 3 sides, skylights, stamped concrete, gas burning fireplace and sliders that open the space to the family room. The family is brilliantly designed with an abundance of space for any desired furnishings, gorgeous fireplace and open concept to the living room. The main floor also offers hardwood floors throughout, powder room, and a spacious laundry/mud room. The 2nd floor is equally as impressive with 4 sprawling bedrooms and 2 recently refined bathrooms. 1 of 4 bedrooms is the Primary suite with an incredible amount of space, inner connected but separate is an office/possible nursery/additional walk-in closet. On the opposing side is the primary master bathroom finished with double vanities, shower/tub and generous walk-in closet with custom organizers. 1 of 3 remaining bedrooms is a dream come true with it's own walk-in closet and stairs to a 3rd floor loft. The shared hallway bathroom offers double vanities and shower/tub. Full finished lower-level ideal for recreation and or media and a full bathroom. 2.5-car attached garage with epoxy floors, custom built-in hanging racks, and enclosed closets for overflow of groceries. Private yet serene yard siding to a cul-de-sac. Located conveniently down the street from the club house and golf course! New high efficiency furnace and A/C within the last 3 years, and a whole house generator!
Closed
$640,000
8411 Carriage Green Dr, Darien, IL 60561
4beds
3,600sqft
Single Family Residence
Built in 1980
0.4 Acres Lot
$787,400 Zestimate®
$178/sqft
$5,292 Estimated rent
Home value
$787,400
$740,000 - $843,000
$5,292/mo
Zestimate® history
Owner options
List your home for rent
$5,292/mo
Rent Zestimate®
Find your next renter with Zillow Rental Manager. Plus, with online applications, you can quickly screen prospective tenants – for free.
$5,292/mo
Rent Zestimate®
Refinance and save
$3,810/mo
Est. payment
Refinancing to a lower rate could help reduce your monthly payments and save thousands over the life of the loan.
$3,810/mo
Est. payment
Explore your selling options
Work with a Zillow partner agent
Leverage their expertise and Zillow's premium Showcase listings to get your home seen by more buyers.
Get startedList with your own agent
Get your home in front of millions of buyers by listing it on Zillow.
Learn how to do itSell it yourself
Take full control of how buyers see your home on Zillow by listing For Sale by Owner (FSBO).
List your homeWhat's special
Golf courseGorgeous fireplaceBreakfast dining areaElegant dining roomCorian countersMature tree lined streetsEpoxy floors
Zillow last checked:
Listing updated:
Listed by:
Rob Morrison, SFR 847-212-0966,
Coldwell Banker Realty
Bought with:
Kathy McVeigh
Baird & Warner
Source: MRED as distributed by MLS GRID,MLS#: 11929981
Facts & features
Interior
Bedrooms & bathrooms
- Bedrooms: 4
- Bathrooms: 4
- Full bathrooms: 3
- 1/2 bathrooms: 1
Rooms
- Room types: Breakfast Room, Office, Loft, Media Room, Heated Sun Room, Foyer
Primary bedroom
- Features: Flooring (Carpet), Window Treatments (Blinds), Bathroom (Full, Double Sink)
- Level: Second
- Area: 285 Square Feet
- Dimensions: 19X15
Bedroom 2
- Features: Flooring (Carpet), Window Treatments (Blinds)
- Level: Second
- Area: 210 Square Feet
- Dimensions: 15X14
Bedroom 3
- Features: Flooring (Carpet), Window Treatments (Blinds)
- Level: Second
- Area: 195 Square Feet
- Dimensions: 15X13
Bedroom 4
- Features: Flooring (Carpet), Window Treatments (Blinds)
- Level: Second
- Area: 165 Square Feet
- Dimensions: 15X11
Breakfast room
- Features: Flooring (Hardwood), Window Treatments (Curtains/Drapes)
- Level: Main
- Area: 117 Square Feet
- Dimensions: 13X9
Dining room
- Features: Flooring (Hardwood), Window Treatments (Curtains/Drapes)
- Level: Main
- Area: 195 Square Feet
- Dimensions: 15X13
Family room
- Features: Flooring (Hardwood), Window Treatments (Blinds)
- Level: Main
- Area: 330 Square Feet
- Dimensions: 22X15
Foyer
- Features: Flooring (Hardwood)
- Level: Main
- Area: 110 Square Feet
- Dimensions: 11X10
Other
- Features: Flooring (Ceramic Tile)
- Level: Main
- Area: 276 Square Feet
- Dimensions: 23X12
Kitchen
- Features: Kitchen (Eating Area-Table Space, Pantry-Closet, Breakfast Room, SolidSurfaceCounter), Flooring (Hardwood), Window Treatments (Curtains/Drapes)
- Level: Main
- Area: 169 Square Feet
- Dimensions: 13X13
Laundry
- Features: Flooring (Hardwood)
- Level: Main
- Area: 72 Square Feet
- Dimensions: 9X8
Living room
- Features: Flooring (Hardwood), Window Treatments (Curtains/Drapes)
- Level: Main
- Area: 285 Square Feet
- Dimensions: 19X15
Loft
- Features: Flooring (Carpet)
- Level: Third
- Area: 156 Square Feet
- Dimensions: 13X12
Media room
- Features: Flooring (Carpet)
- Level: Basement
- Area: 858 Square Feet
- Dimensions: 33X26
Office
- Features: Flooring (Carpet), Window Treatments (Blinds)
- Level: Second
- Area: 110 Square Feet
- Dimensions: 11X10
Heating
- Natural Gas, Forced Air
Cooling
- Central Air
Appliances
- Included: Range, Microwave, Dishwasher, Refrigerator, Washer, Dryer, Disposal, Stainless Steel Appliance(s), Cooktop, Oven, Gas Cooktop, Humidifier
- Laundry: Main Level, Sink
Features
- Cathedral Ceiling(s), Built-in Features, Walk-In Closet(s), Open Floorplan, Pantry
- Flooring: Hardwood, Carpet
- Windows: Screens, Skylight(s)
- Basement: Finished,Full
- Attic: Interior Stair,Unfinished
- Number of fireplaces: 2
- Fireplace features: Attached Fireplace Doors/Screen, Gas Log, Gas Starter, Heatilator, Family Room, Other
Interior area
- Total structure area: 0
- Total interior livable area: 3,600 sqft
Property
Parking
- Total spaces: 2.5
- Parking features: Concrete, Circular Driveway, Side Driveway, Garage Door Opener, On Site, Garage Owned, Attached, Garage
- Attached garage spaces: 2.5
- Has uncovered spaces: Yes
Accessibility
- Accessibility features: No Disability Access
Features
- Stories: 2
- Exterior features: Outdoor Grill
Lot
- Size: 0.4 Acres
- Dimensions: 191X98X101X144
- Features: Corner Lot, Landscaped
Details
- Parcel number: 0933302001
- Special conditions: None
- Other equipment: TV-Dish, Ceiling Fan(s), Fan-Whole House, Sump Pump, Generator, Electronic Air Filters
Construction
Type & style
- Home type: SingleFamily
- Architectural style: Traditional
- Property subtype: Single Family Residence
Materials
- Brick
- Foundation: Concrete Perimeter
- Roof: Asphalt
Condition
- New construction: No
- Year built: 1980
Utilities & green energy
- Electric: 200+ Amp Service
- Sewer: Public Sewer
- Water: Public
Community & HOA
Community
- Features: Clubhouse, Street Lights, Street Paved
- Security: Carbon Monoxide Detector(s)
- Subdivision: Carriage Way West
HOA
- Has HOA: Yes
- Services included: Insurance
- HOA fee: $75 annually
Location
- Region: Darien
Financial & listing details
- Price per square foot: $178/sqft
- Tax assessed value: $211,337
- Annual tax amount: $12,095
- Date on market: 11/15/2023
- Listing terms: Conventional
- Ownership: Fee Simple w/ HO Assn.
Price history
| Date | Event | Price |
|---|---|---|
| 1/16/2024 | Sold | $640,000-1.4%$178/sqft |
Source:  MRED as distributed by MLS GRID #11929981 Report a problem MRED as distributed by MLS GRID #11929981 Report a problem | ||
| 1/6/2024 | Pending sale | $649,000$180/sqft |
Source: MRED as distributed by MLS GRID #11929981 Report a problem | ||
| 11/19/2023 | Contingent | $649,000$180/sqft |
Source: MRED as distributed by MLS GRID #11929981 Report a problem | ||
| 11/15/2023 | Listed for sale | $649,000$180/sqft |
Source: MRED as distributed by MLS GRID #11929981 Report a problem | ||
Public tax history
| Year | Property taxes | Tax assessment |
|---|---|---|
| 2024 | $12,589 +4.5% | $211,337 +8.8% |
| 2023 | $12,047 -0.4% | $194,280 +1.1% |
| 2022 | $12,096 +7.8% | $192,180 +1.2% |
| 2021 | $11,226 +1.8% | $189,990 +2% |
| 2020 | $11,023 +4.1% | $186,230 |
| 2019 | $10,592 +10.3% | -- |
| 2018 | $9,604 +8% | $166,260 +9.1% |
| 2017 | $8,891 +12.8% | $152,340 +14.4% |
| 2016 | $7,884 +2.3% | $133,220 +6.3% |
| 2015 | $7,709 +1.8% | $125,340 +2.9% |
| 2014 | $7,575 -18.3% | $121,860 -16.6% |
| 2013 | $9,270 +2.7% | $146,080 -4.3% |
| 2012 | $9,028 +2.9% | $152,660 -6.1% |
| 2011 | $8,773 -5.8% | $162,570 -12.9% |
| 2010 | $9,314 +2.6% | $186,680 -5.8% |
| 2009 | $9,076 +1.3% | $198,150 |
| 2008 | $8,960 +5.5% | $198,150 +5.9% |
| 2007 | $8,493 -0.6% | $187,110 +3% |
| 2006 | $8,543 -1.9% | $181,660 +2.2% |
| 2005 | $8,708 +2.2% | $177,780 +7% |
| 2004 | $8,517 +3% | $166,150 +10% |
| 2003 | $8,266 +4.3% | $151,050 +8.2% |
| 2002 | $7,928 +2.5% | $139,600 +6.8% |
| 2001 | $7,737 +4.9% | $130,750 +6.4% |
| 2000 | $7,372 | $122,940 |
Find assessor info on the county website
Neighborhood: 60561
Nearby homes
- $656,4004 bd3 ba2.4k sqft1630 Foxhill Pl, Darien, IL 60561Off Market
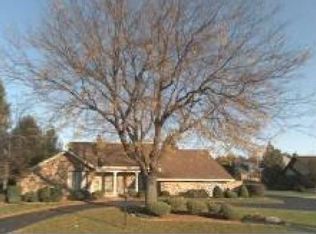
- $663,0004 bd4 ba-- sqft8405 Carriage Green Dr, Darien, IL 60561Sold

- $750,3006 bd4 ba4.2k sqft1633 Foxhill Pl, Darien, IL 60561Off Market
- $614,000-- bd2 ba2.6k sqft8418 Carriage Green Dr, Darien, IL 60561Off Market
- $561,100-- bd2 ba2.1k sqft8414 Carriage Green Dr, Darien, IL 60561Off Market
- $465,800-- bd3 ba1.5k sqft1626 Foxhill Pl, Darien, IL 60561Off Market
- $832,700-- bd3 ba3.6k sqft8410 Carriage Green Dr, Darien, IL 60561Off Market
- $554,800-- bd3 ba1.9k sqft1633 Heather Ln, Darien, IL 60561Off Market
Nearby schools
GreatSchools rating
- 7/10Cass Jr High SchoolGrades: 5-8Distance: 0.5 mi
- 7/10Hinsdale South High SchoolGrades: 9-12Distance: 2.3 mi
- 9/10Concord Elementary SchoolGrades: PK-4Distance: 1 mi
Schools provided by the listing agent
- Elementary: Concord Elementary School
- Middle: Cass Junior High School
- High: Hinsdale South High School
- District: 63
Source: MRED as distributed by MLS GRID. This data may not be complete. We recommend contacting the local school district to confirm school assignments for this home.
Get a cash offer in 3 minutes
Find out how much your home could sell for in as little as 3 minutes with a no-obligation cash offer.
Estimated market value
$787,400
Get a cash offer in 3 minutes
Find out how much your home could sell for in as little as 3 minutes with a no-obligation cash offer.
Estimated market value
$787,400
- Illinois
- DuPage County
- Darien
- 60561
- 8411 Carriage Green Dr
Nearby cities
Nearby zip codes
Other Darien Topics
