This beautiful home in Cottonwood boasts a multi-level living layout that has 3 bedrooms, 4 bathrooms including a private primary suite on its own level, making it your own separate area but close enough to the secondary bedrooms to have the best of both worlds - privacy and only 2 stairs away from the secondary bedrooms. There is a copious amount of natural light filtering in, making your home light and bright! Your home has new laminate flooring on the main floor and lower level, new carpet on the upper level, new paint interior and exterior and newer roof and gutters. There is plenty of room in your updated kitchen as well as a large eat-in dining area to enjoy a meal or entertain. Your kitchen has granite countertops, custom tile backsplash, under-cabinet lighting, a new microwave, double oven, pantry, and an additional small desk area. The open family room has vaulted ceilings, a gas fireplace and leads out to the deck where you can enjoy sitting and soaking up the sun, having your morning coffee, or enjoying a barbeque. The backyard landscape is ready for your design. The lower level has a true laundry room - no walking through it to get to your garage and the cute 1/2 bath is sure to make you smile. The finished garden level basement has a large open area that can be used for whatever you desire, think office area, play room, game room, maybe another room as there is a gorgeous custom 3/4 bath in the basement! This is a home in a location you can't beat, close to Cherry Creek Trail, Cottonwood Park which has volleyball, basketball, miles of trails, creek, and wooded park access. Minutes to Parker's quaint downtown compete with a summer Farmers Market on Sundays, Parker Days, Annual Wine Walk, Lifetime Fitness, Restaurants, Hospitals, shopping and so much more! Easy access to Arapahoe Road and minutes from C470 for easy access all over town!
Sold for $580,000
$580,000
8411 Golden Eye Drive, Parker, CO 80134
3beds
2,250sqft
Single Family Residence
Built in 1996
4,879 Square Feet Lot
$569,000 Zestimate®
$258/sqft
$2,892 Estimated rent
Home value
$569,000
$541,000 - $597,000
$2,892/mo
Zestimate® history
Owner options
List your home for rent
$2,892/mo
Rent Zestimate®
Find your next renter with Zillow Rental Manager. Plus, with online applications, you can quickly screen prospective tenants – for free.
$2,892/mo
Rent Zestimate®
Refinance and save
$3,413/mo
Est. payment
Refinancing to a lower rate could help reduce your monthly payments and save thousands over the life of the loan.
$3,413/mo
Est. payment
Explore your selling options
Work with a Zillow partner agent
Leverage their expertise and Zillow's premium Showcase listings to get your home seen by more buyers.
Get startedList with your own agent
Get your home in front of millions of buyers by listing it on Zillow.
Learn how to do itSell it yourself
Take full control of how buyers see your home on Zillow by listing For Sale by Owner (FSBO).
List your homeWhat's special
Gas fireplaceWooded park accessNewer roofTrue laundry roomParker daysNew microwaveOpen family room
Zillow last checked:
Listing updated:
Listed by:
Hope Larsen 720-404-3598 sold@hopesellsdenver.com,
Keller Williams Real Estate LLC
Bought with:
Janie Halaba, 100084974
Keller Williams Realty Urban Elite
Source: REcolorado as distributed by MLS GRID,MLS#: 7899754
Facts & features
Interior
Bedrooms & bathrooms
- Bedrooms: 3
- Bathrooms: 4
- Full bathrooms: 2
- 3/4 bathrooms: 1
- 1/2 bathrooms: 1
Primary bedroom
- Description: Primary Suite With 5 Piece Bath And Walk In Closet
- Level: Upper
- Area: 187.55 Square Feet
- Dimensions: 15.5 x 12.1
Bedroom
- Level: Upper
- Area: 121 Square Feet
- Dimensions: 12.1 x 10
Bedroom
- Level: Upper
- Area: 109.89 Square Feet
- Dimensions: 11.1 x 9.9
Primary bathroom
- Description: Double Sinks, Soaking Tub
- Level: Upper
- Area: 68.12 Square Feet
- Dimensions: 8.11 x 8.4
Bathroom
- Description: Hall Bath For Two Secondary Bedrooms
- Level: Upper
- Area: 40 Square Feet
- Dimensions: 5 x 8
Bathroom
- Description: Custom 1/2 Bath Beach Themed
- Level: Lower
- Area: 21.37 Square Feet
- Dimensions: 4.11 x 5.2
Bathroom
- Description: Custom Finished Bathroom
- Level: Basement
- Area: 31.72 Square Feet
- Dimensions: 6.1 x 5.2
Exercise room
- Description: Eat In Kitchen/Breakfast Nook
- Level: Main
- Area: 125.73 Square Feet
- Dimensions: 12.7 x 9.9
Family room
- Description: Fireplace, Vaulted, Walk Out To Deck
- Level: Lower
- Area: 187.2 Square Feet
- Dimensions: 15.6 x 12
Family room
- Description: 2nd Family Room, Use For Office, Games, Etc!
- Level: Basement
- Area: 448.5 Square Feet
- Dimensions: 23 x 19.5
Kitchen
- Description: Granite Countertops, Tile Backsplash, Double Oven
- Level: Main
- Area: 131.84 Square Feet
- Dimensions: 12.8 x 10.3
Laundry
- Description: Actual Laundry Room With A Door, Hookups For Gas Or Electric Dryer
- Level: Lower
- Area: 51.94 Square Feet
- Dimensions: 5.3 x 9.8
Living room
- Description: Large Living Room
- Level: Main
- Area: 193.05 Square Feet
- Dimensions: 11.7 x 16.5
Heating
- Forced Air
Cooling
- Central Air
Appliances
- Included: Dishwasher, Disposal, Double Oven, Gas Water Heater, Microwave, Refrigerator
- Laundry: In Unit
Features
- Ceiling Fan(s), Eat-in Kitchen, Five Piece Bath, Granite Counters, Pantry, Primary Suite, Smoke Free, Vaulted Ceiling(s), Walk-In Closet(s)
- Flooring: Carpet, Laminate, Linoleum
- Windows: Double Pane Windows
- Basement: Finished,Partial
- Number of fireplaces: 1
- Fireplace features: Family Room
Interior area
- Total structure area: 2,250
- Total interior livable area: 2,250 sqft
- Finished area above ground: 1,649
- Finished area below ground: 460
Property
Parking
- Total spaces: 2
- Parking features: Concrete, Storage
- Attached garage spaces: 2
Features
- Levels: Multi/Split
- Patio & porch: Deck, Front Porch
- Fencing: Full
Lot
- Size: 4,879 Square Feet
- Features: Sprinklers In Front
Details
- Parcel number: R0329859
- Zoning: PDU
- Special conditions: Standard
Construction
Type & style
- Home type: SingleFamily
- Property subtype: Single Family Residence
Materials
- Concrete, Wood Siding
- Foundation: Concrete Perimeter
- Roof: Composition
Condition
- Updated/Remodeled
- Year built: 1996
Details
- Builder name: Kaufman Broad
Utilities & green energy
- Electric: 110V, 220 Volts
- Sewer: Public Sewer
- Water: Public
- Utilities for property: Electricity Connected, Natural Gas Connected
Community & HOA
Community
- Subdivision: Cottonwood
HOA
- Has HOA: No
Location
- Region: Parker
Financial & listing details
- Price per square foot: $258/sqft
- Tax assessed value: $556,421
- Annual tax amount: $3,700
- Date on market: 3/29/2024
- Listing terms: Cash,Conventional,FHA,VA Loan
- Exclusions: None
- Ownership: Individual
- Electric utility on property: Yes
- Road surface type: Paved
Price history
| Date | Event | Price |
|---|---|---|
| 5/1/2024 | Sold | $580,000$258/sqft |
Source:  REcolorado as distributed by MLS GRID #7899754 Report a problem REcolorado as distributed by MLS GRID #7899754 Report a problem | ||
| 4/13/2024 | Pending sale | $580,000$258/sqft |
Source: REcolorado as distributed by MLS GRID #7899754 Report a problem | ||
| 3/29/2024 | Listed for sale | $580,000+43.2%$258/sqft |
Source: REcolorado as distributed by MLS GRID #7899754 Report a problem | ||
| 4/18/2022 | Listing removed | -- |
Source: Zillow Rental Manager Report a problem | ||
| 4/6/2022 | Listed for rent | $2,750-1.8%$1/sqft |
Source: Zillow Rental Manager Report a problem | ||
| 9/10/2021 | Listing removed | -- |
Source: Zillow Rental Manager Report a problem | ||
| 9/7/2021 | Listed for rent | $2,800+1.8%$1/sqft |
Source: Zillow Rental Manager Report a problem | ||
| 8/22/2021 | Listing removed | -- |
Source: Zillow Rental Manager Report a problem | ||
| 8/16/2021 | Listed for rent | $2,750$1/sqft |
Source: Zillow Rental Manager Report a problem | ||
| 9/12/2018 | Sold | $405,000+1.3%$180/sqft |
Source: Public Record Report a problem | ||
| 8/2/2018 | Price change | $400,000-3.6%$178/sqft |
Source: TRELORA #4487054 Report a problem | ||
| 7/25/2018 | Listed for sale | $415,000+33.4%$184/sqft |
Source: TRELORA #4487054 Report a problem | ||
| 12/18/2015 | Sold | $311,000+40.4%$138/sqft |
Source: Public Record Report a problem | ||
| 3/31/2004 | Sold | $221,500+30%$98/sqft |
Source: Public Record Report a problem | ||
| 4/27/1999 | Sold | $170,400+10.5%$76/sqft |
Source: Public Record Report a problem | ||
| 11/4/1996 | Sold | $154,169$69/sqft |
Source: Public Record Report a problem | ||
Public tax history
| Year | Property taxes | Tax assessment |
|---|---|---|
| 2025 | $3,716 +0.4% | $34,770 -14.3% |
| 2024 | $3,700 +28.7% | $40,550 -1% |
| 2023 | $2,874 -3.7% | $40,950 +45.3% |
| 2022 | $2,985 | $28,190 -2.8% |
| 2021 | -- | $29,000 +5.1% |
| 2020 | $2,878 +16.5% | $27,590 |
| 2019 | $2,471 0% | $27,590 +19.5% |
| 2018 | $2,471 +4.6% | $23,080 |
| 2017 | $2,362 +12.3% | $23,080 +17.4% |
| 2016 | $2,104 -5.3% | $19,660 |
| 2015 | $2,222 +5.2% | $19,660 +17.9% |
| 2014 | $2,112 | $16,680 |
| 2013 | -- | $16,680 +0.5% |
| 2012 | -- | $16,590 |
| 2011 | -- | $16,590 -4.9% |
| 2010 | -- | $17,440 -7.3% |
| 2009 | $1,189 | $18,810 |
| 2008 | -- | $18,810 +5.4% |
| 2007 | -- | $17,840 |
| 2006 | $2,204 +7.7% | $17,840 +7.4% |
| 2004 | $2,047 -37.4% | $16,610 -4.8% |
| 2003 | $3,269 | $17,440 |
| 2002 | -- | $17,440 +11.7% |
| 2001 | $2,200 -1.7% | $15,620 0% |
| 2000 | $2,237 | $15,622 |
Find assessor info on the county website
Neighborhood: Cottonwood
Nearby homes
- $517,5003 bd3 ba1.7k sqft8417 Golden Eye Dr, Parker, CO 80134Off Market
- $491,0003 bd3 ba1.9k sqft8425 Golden Eye Dr, Parker, CO 80134Off Market
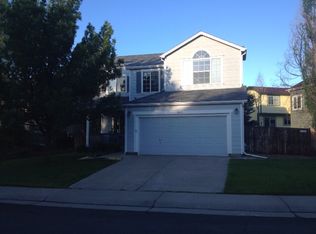
- $554,6003 bd3 ba1.6k sqft8456 Kochia Ct, Parker, CO 80134Off Market
- $541,5004 bd4 ba1.7k sqft8433 Golden Eye Dr, Parker, CO 80134Off Market
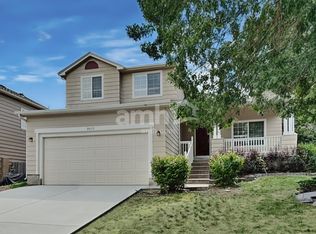
- $581,9003 bd3 ba2.2k sqft8422 Golden Eye Dr, Parker, CO 80134Off Market
- $517,0004 bd4 ba2k sqft8418 Coralberry Ct, Parker, CO 80134Off Market
- $518,2003 bd3 ba1.6k sqft8407 Golden Eye Dr, Parker, CO 80134Off Market
- $516,3003 bd2 ba1.7k sqft8460 Kochia Ct, Parker, CO 80134Off Market
Nearby schools
GreatSchools rating
- 8/10Pine Lane Elementary SchoolGrades: PK-6Distance: 2.5 mi
- 4/10Sierra Middle SchoolGrades: 7-8Distance: 2.1 mi
- 8/10Chaparral High SchoolGrades: 9-12Distance: 1.6 mi
Schools provided by the listing agent
- Elementary: Pine Lane Prim/Inter
- Middle: Sierra
- High: Chaparral
- District: Douglas RE-1
Source: REcolorado as distributed by MLS GRID. This data may not be complete. We recommend contacting the local school district to confirm school assignments for this home.
Get a cash offer in 3 minutes
Find out how much your home could sell for in as little as 3 minutes with a no-obligation cash offer.
Estimated market value
$569,000
Get a cash offer in 3 minutes
Find out how much your home could sell for in as little as 3 minutes with a no-obligation cash offer.
Estimated market value
$569,000
- Colorado
- Douglas County
- Parker
- 80134
- Cottonwood
- 8411 Golden Eye Drive
Nearby cities
Nearby neighborhoods
Nearby zip codes
Other Parker Topics
