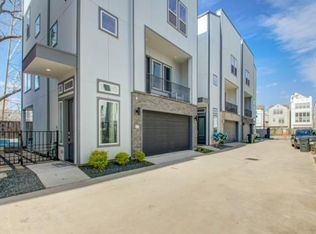
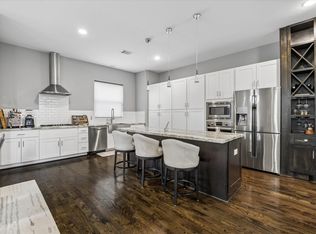
Rare corner residence in the gated Mayfair at Hempstead community, offering 2,445 square feet of sophisticated urban living with direct gated access, multiple outdoor spaces and a private rooftop retreat. Designed for effortless entertaining, the light-filled open-concept interior features an expansive island kitchen, generous living and dining spaces and a private balcony. The oversized primary retreat occupies the upper level with a spa-inspired bath and custom walk-in closet, while two additional bedrooms offer en-suite accommodations. Freshly updated with new interior paint and bedroom carpet, foam insulation, EV-charger prewiring and washer/dryer included. Ideally positioned minutes from the Heights, Downtown, Memorial Park and major freeway access.
For sale
Price cut: $15K (9/12)
$499,999
8411 Hempstead Rd Unit A, Houston, TX 77008
3beds
2,445sqft
Single Family Residence
Built in 2017
2,491 Square Feet Lot
$486,500 Zestimate®
$204/sqft
$122/mo HOA
What's special
Private balconyPrivate rooftop retreatMultiple outdoor spacesLight-filled open-concept interiorExpansive island kitchenCustom walk-in closetOversized primary retreat
- 4 days
- 58
- 4
Likely to sell faster than
Zillow last checked:
Listing updated:
Listed by:
Amanda Corral TREC #0636604 832-232-2293,
Amada Agency Real Estate
Source: HAR,MLS#: 85854427
Facts & features
Interior
Bedrooms & bathrooms
- Bedrooms: 3
- Bathrooms: 4
- Full bathrooms: 3
- 1/2 bathrooms: 1
Rooms
- Room types: Utility Room
Primary bedroom
- Level: Third
- Area: 323
- Dimensions: 19X17
Bedroom
- Level: Third
- Area: 140
- Dimensions: 14X10
Bedroom
- Level: First
- Area: 132
- Dimensions: 12X11
Dining room
- Level: Second
- Area: 204
- Dimensions: 17X12
Kitchen
- Level: Second
- Area: 221
- Dimensions: 17X13
Living room
- Level: Second
- Area: 220
- Dimensions: 22X10
Utility room
- Level: Third
- Area: 18
- Dimensions: 6X3
Heating
- Electric
Cooling
- Ceiling Fan(s), Electric
Appliances
- Included: Disposal, Washer, Electric Oven, Microwave, Gas Cooktop, Dishwasher
- Laundry: Electric Dryer Hookup, Gas Dryer Hookup, Washer Hookup
Features
- 1 Bedroom Down - Not Primary BR, 2 Bedrooms Up, En-Suite Bath, Primary Bed - 3rd Floor, Walk-In Closet(s)
- Flooring: Carpet, Laminate, Tile
- Windows: Insulated/Low-E windows
Interior area
- Total structure area: 2,445
- Total interior livable area: 2,445 sqft
Property
Parking
- Total spaces: 2
- Parking features: Attached, Additional Parking, Electric Gate, Garage Door Opener, Driveway Gate
- Attached garage spaces: 2
Features
- Stories: 3
- Patio & porch: Patio/Deck, Deck
- Exterior features: Balcony
- Fencing: Partial
Lot
- Size: 2,491 Square Feet
- Features: Other, 0 Up To 1/4 Acre
Details
- Parcel number: 1369690010009
Construction
Type & style
- Home type: SingleFamily
- Architectural style: Contemporary
- Property subtype: Single Family Residence
Materials
- Cement Siding
- Foundation: Slab
- Roof: Composition
Condition
- New construction: No
- Year built: 2017
Utilities & green energy
- Sewer: Public Sewer
- Water: Public
Green energy
- Green verification: Environments for Living
- Energy efficient items: Thermostat, HVAC
Community & HOA
Community
- Subdivision: Mayfair/Hempstead
HOA
- Has HOA: Yes
- HOA fee: $1,460 annually
Location
- Region: Houston
Financial & listing details
- Price per square foot: $204/sqft
- Annual tax amount: $9,720
- Date on market: 9/19/2026
- Listing terms: Cash,Conventional,Investor
Estimated market value
$486,500
$462,000 - $511,000
$4,061/mo
Price history
| Date | Event | Price |
|---|---|---|
| 9/12/2026 | Price change | $499,999-2.9%$204/sqft |
Source:  HAR #86874682 Report a problem HAR #86874682 Report a problem | ||
| 9/10/2026 | Price change | $515,000-1.9%$211/sqft |
Source: HAR #86874682 Report a problem | ||
| 8/14/2026 | Listed for rent | $4,200$2/sqft |
Source:  HAR #75822847 Report a problem HAR #75822847 Report a problem | ||
| 8/12/2026 | Listed for sale | $525,000+14.4%$215/sqft |
Source: HAR #86874682 Report a problem | ||
| 4/25/2019 | Listing removed | $459,000$188/sqft |
Source: Realty Associates #22420162 Report a problem | ||
| 1/7/2019 | Price change | $459,000-1.1%$188/sqft |
Source: Realty Associates #22420162 Report a problem | ||
| 12/11/2018 | Pending sale | $464,000$190/sqft |
Source: Realty Associates #22420162 Report a problem | ||
| 12/10/2018 | Listed for sale | $464,000$190/sqft |
Source: Realty Associates #22420162 Report a problem | ||
Public tax history
Tax history is unavailable.
Monthly payment
Est. payment
Payment breakdown
Explore the cost of this home by adjusting the details. Changes won't be saved.Climate risks
Neighborhood: Washington Avenue Coalition - Memorial Park
Nearby schools
Schools provided by the listing agent
- Elementary: Sinclair Elementary School (Houston)
- Middle: Hogg Middle School (Houston)
- High: Waltrip High School
Source: HAR. This data may not be complete. We recommend contacting the local school district to confirm school assignments for this home.
- $510,0003 bd4 ba2.1k sqft8411 Hempstead Rd #G, Houston, TX 77008For Sale
- $456,3003 bd4 ba2.1k sqft8411 Hempstead Rd UNIT I, Houston, TX 77008Off Market
- $421,5003 bd4 ba2.1k sqft8411 Hempstead Rd UNIT H, Houston, TX 77008Off Market
- $458,7003 bd4 ba2.1k sqft8411 Hempstead Rd #D, Houston, TX 77008Off Market
Similar homes
- $470,0003 bd4 ba2.4k sqft1617 Crockett St, Houston, TX 77007For Sale
 MLS ID #13375218, Cindy Burns, Martha Turner Sotheby's International Realty. HAR
 - $499,9003 bd4 ba2k sqft848 Fisher St #C, Houston, TX 77018For Sale
 MLS ID #87153022, Laura Cardno, Greenwood King Properties - Voss Office. HAR
 - $439,0003 bd4 ba2.1k sqft1512 Beall St, Houston, TX 77008For Sale
 MLS ID #27023119, Vicki Torrance-Hinesley, Douglas Elliman Real Estate. HAR
 - $509,9003 bd3 ba2.2k sqft8336 Ginger Oak St, Houston, TX 77055For Sale
 MLS ID #49452584, Jimmy Franklin, eXp Realty LLC. HAR
