Calling all investors, contractors and do it yourselfers. This 4-bedroom, 2.5-bath Colonial presents a rare opportunity for buyers looking to add value through thoughtful improvements. The property is being sold strictly As-Is and is priced accordingly, making it ideal for those who prefer to customize to their own taste rather than pay a premium for completed updates. Set on a rare 0.42-acre lot backing to woods, the home offers privacy, space, and strong long-term upside. The layout and structure provide opportunity for renovation with meaningful sweat-equity potential. Updates include a roof replaced in 2012, one HVAC system replaced in 2012, and a replaced water heater. The basement features an egress window and a walk-up entry, offering flexibility for future finishing and potential additional living space or bedroom, subject to county requirements. A compelling opportunity in an established neighborhood for buyers, renovators, or investors seeking value and upside in a sought-after community.
Sold for $740,000
$740,000
8411 Holstein Pony Ct, Gainesville, VA 20155
4beds
2,686sqft
Single Family Residence
Built in 1999
0.42 Acres Lot
$744,500 Zestimate®
$276/sqft
$3,697 Estimated rent
Home value
$744,500
$692,000 - $804,000
$3,697/mo
Zestimate® history
Owner options
List your home for rent
$3,697/mo
Rent Zestimate®
Find your next renter with Zillow Rental Manager. Plus, with online applications, you can quickly screen prospective tenants – for free.
$3,697/mo
Rent Zestimate®
Refinance and save
$4,630/mo
Est. payment
Refinancing to a lower rate could help reduce your monthly payments and save thousands over the life of the loan.
$4,630/mo
Est. payment
Explore your selling options
Work with a Zillow partner agent
Leverage their expertise and Zillow's premium Showcase listings to get your home seen by more buyers.
Get startedList with your own agent
Get your home in front of millions of buyers by listing it on Zillow.
Learn how to do itSell it yourself
Take full control of how buyers see your home on Zillow by listing For Sale by Owner (FSBO).
List your homeWhat's special
Replaced water heater
Zillow last checked:
Listing updated:
Listed by:
Andrew Capuano 703-850-6163,
Steven Joseph Real Estate LLC,
Co-Listing Agent: Steven Joseph 571-445-0099,
Steven Joseph Real Estate LLC
Bought with:
Juan Piniella, 0225079317
LPT Realty, LLC
Source: Bright MLS,MLS#: VAPW2110518
Facts & features
Interior
Bedrooms & bathrooms
- Bedrooms: 4
- Bathrooms: 3
- Full bathrooms: 2
- 1/2 bathrooms: 1
- Main level bathrooms: 1
Rooms
- Room types: Living Room, Dining Room, Bedroom 2, Bedroom 3, Bedroom 4, Kitchen, Family Room, Bedroom 1, Study, Laundry, Storage Room, Bathroom 1, Bathroom 2, Half Bath
Bedroom 1
- Level: Upper
Bedroom 2
- Level: Upper
Bedroom 3
- Level: Upper
Bedroom 4
- Level: Upper
Bathroom 1
- Level: Upper
Bathroom 2
- Level: Upper
Dining room
- Level: Main
Family room
- Level: Main
Half bath
- Level: Main
Kitchen
- Level: Main
Laundry
- Level: Upper
Living room
- Level: Main
Storage room
- Level: Lower
Study
- Level: Main
Heating
- Forced Air, Zoned, Natural Gas
Cooling
- Central Air, Electric
Appliances
- Included: Gas Water Heater
- Laundry: Laundry Room
Features
- Family Room Off Kitchen, Eat-in Kitchen
- Basement: Connecting Stairway,Exterior Entry,Space For Rooms,Sump Pump,Unfinished,Partially Finished
- Number of fireplaces: 1
Interior area
- Total structure area: 2,686
- Total interior livable area: 2,686 sqft
- Finished area above ground: 2,686
- Finished area below ground: 0
Property
Parking
- Total spaces: 2
- Parking features: Garage Door Opener, Attached
- Attached garage spaces: 2
Accessibility
- Accessibility features: None
Features
- Levels: Two
- Stories: 2
- Patio & porch: Deck
- Exterior features: Underground Lawn Sprinkler
- Pool features: Community
- Fencing: Back Yard
- Has view: Yes
- View description: Trees/Woods
Lot
- Size: 0.42 Acres
- Features: Backs to Trees, Cul-De-Sac
Details
- Additional structures: Above Grade, Below Grade
- Parcel number: 7396868535
- Zoning: R4
- Special conditions: Standard
Construction
Type & style
- Home type: SingleFamily
- Architectural style: Colonial
- Property subtype: Single Family Residence
Materials
- Brick Front, Combination, Vinyl Siding
- Foundation: Concrete Perimeter
Condition
- New construction: No
- Year built: 1999
Details
- Builder model: DEVON
- Builder name: BIRCHWOOD
Utilities & green energy
- Sewer: Public Sewer
- Water: Public
Community & HOA
Community
- Subdivision: Bridlewood
HOA
- Has HOA: Yes
- Amenities included: Basketball Court, Common Grounds, Community Center, Pool, Tennis Court(s), Tot Lots/Playground
- Services included: Pool(s), Trash
- HOA fee: $94 monthly
Location
- Region: Gainesville
Financial & listing details
- Price per square foot: $276/sqft
- Tax assessed value: $743,400
- Annual tax amount: $7,417
- Date on market: 1/24/2026
- Listing agreement: Exclusive Right To Sell
- Listing terms: Cash,Conventional,FHA 203(k)
- Ownership: Fee Simple
Price history
| Date | Event | Price |
|---|---|---|
| 2/27/2026 | Sold | $740,000+5.9%$276/sqft |
Source:  Bright MLS #VAPW2110518 Report a problem Bright MLS #VAPW2110518 Report a problem | ||
| 1/26/2026 | Contingent | $699,000$260/sqft |
Source: Bright MLS #VAPW2110518 Report a problem | ||
| 1/24/2026 | Listed for sale | $699,000+38.7%$260/sqft |
Source: Bright MLS #VAPW2110518 Report a problem | ||
| 3/1/2007 | Sold | $504,000+31.6%$188/sqft |
Source: Public Record Report a problem | ||
| 9/11/2002 | Sold | $383,000+48.9%$143/sqft |
Source: Public Record Report a problem | ||
| 10/18/1999 | Sold | $257,256$96/sqft |
Source: Public Record Report a problem | ||
Public tax history
| Year | Property taxes | Tax assessment |
|---|---|---|
| 2025 | $7,289 +10.6% | $743,400 +12.2% |
| 2024 | $6,591 -2.8% | $662,700 +1.7% |
| 2023 | $6,783 -2.4% | $651,900 +5.6% |
| 2022 | $6,952 +8.3% | $617,400 +17.2% |
| 2021 | $6,418 +4.6% | $526,800 +5.6% |
| 2020 | $6,134 +113.3% | $498,900 +4.7% |
| 2019 | $2,876 -49.9% | $476,300 +0.2% |
| 2018 | $5,739 +4.6% | $475,300 +4.5% |
| 2017 | $5,489 +2.9% | $454,900 +4% |
| 2016 | $5,336 +1.4% | $437,400 -0.4% |
| 2015 | $5,264 | $439,300 +4.1% |
| 2014 | $5,264 | $422,200 +7.2% |
| 2013 | -- | $394,000 +13.4% |
| 2012 | -- | $347,500 -6% |
| 2010 | -- | $369,700 +10.2% |
| 2009 | -- | $335,500 -22.1% |
| 2008 | -- | $430,500 -18.3% |
| 2007 | -- | $527,200 -8.5% |
| 2006 | -- | $576,300 +22.1% |
| 2005 | -- | $472,100 +22.2% |
| 2004 | -- | $386,300 +10.8% |
| 2003 | -- | $348,700 +2.8% |
| 2002 | -- | $339,200 +26.5% |
| 2001 | -- | $268,200 |
Find assessor info on the county website
Neighborhood: 20155
Nearby homes
- $793,1004 bd3 ba2.3k sqft8419 Holstein Pony Ct, Gainesville, VA 20155Off Market
- $844,8004 bd3 ba3.6k sqft8401 Holstein Pony Ct, Gainesville, VA 20155Off Market
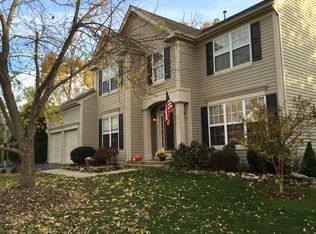
- $799,6004 bd3 ba2.6k sqft8423 Holstein Pony Ct, Gainesville, VA 20155Off Market
- $825,0004 bd3 ba3.5k sqft8416 Holstein Pony Ct, Gainesville, VA 20155Sold
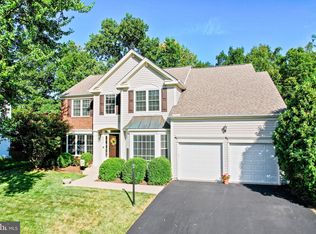
- $853,4004 bd4 ba3.7k sqft8412 Holstein Pony Ct, Gainesville, VA 20155Off Market
- $845,4004 bd3 ba2.7k sqft8420 Holstein Pony Ct, Gainesville, VA 20155Off Market
- $834,9004 bd3 ba2.6k sqft13692 Bridlewood Dr, Gainesville, VA 20155Off Market
- $848,0004 bd3 ba3.5k sqft8408 Holstein Pony Ct, Gainesville, VA 20155Off Market
Nearby schools
GreatSchools rating
- 8/10Piney Branch Elementary SchoolGrades: PK-5Distance: 0.5 mi
- 9/10Gainesville Middle SchoolGrades: 6-8Distance: 0.6 mi
- 7/10Gainesville HighGrades: 9-11Distance: 0.8 mi
Schools provided by the listing agent
- District: Prince William County Public Schools
Source: Bright MLS. This data may not be complete. We recommend contacting the local school district to confirm school assignments for this home.
Get a cash offer in 3 minutes
Find out how much your home could sell for in as little as 3 minutes with a no-obligation cash offer.
Estimated market value
$744,500
Get a cash offer in 3 minutes
Find out how much your home could sell for in as little as 3 minutes with a no-obligation cash offer.
Estimated market value
$744,500
- Virginia
- Prince William County
- Gainesville
- 20155
- 8411 Holstein Pony Ct
Nearby cities
Nearby zip codes
Other Gainesville Topics
