Timeless quality meets exceptional versatility in this stunning all-brick rancher situated on a prime .39-acre corner lot. Curb appeal abounds with a grand circular driveway, offering effortless parking and a side-stoop entrance to a convenient mudroom. This 4-bedroom, 2-bathroom residence combines classic durability with expansive indoor-outdoor living. The seamless single-level layout flows into a bright Florida room, providing the perfect year-round sanctuary for morning coffee or afternoon relaxation. Step outside to a massive oversized deck, ideal for entertaining and overlooking a spacious, level backyard. A standout feature of this property is the detached garage, which includes 300 square feet of unfinished space above. This bonus area offers incredible potential as a private home office, art studio, or guest suite. Retreat to the primary bedroom suite, a generous space with gleaming hardwood floors, a ceiling fan, a spacious walk-in closet, and a private full bathroom. With flexible square footage throughout and a solid brick exterior, this home is truly built for longevity and comfort.
Located in an established neighborhood with easy access to local amenities, this property offers rare potential in today's market. Experience the perfect blend of space and character—schedule your private tour today!
Sold for $420,000
$420,000
8411 Lyndale Dr, North Chesterfield, VA 23235
4beds
2,192sqft
Single Family Residence
Built in 1967
0.39 Acres Lot
$429,900 Zestimate®
$192/sqft
$2,481 Estimated rent
Home value
$429,900
$400,000 - $460,000
$2,481/mo
Zestimate® history
Owner options
List your home for rent
$2,481/mo
Rent Zestimate®
Find your next renter with Zillow Rental Manager. Plus, with online applications, you can quickly screen prospective tenants – for free.
$2,481/mo
Rent Zestimate®
Refinance and save
$2,524/mo
Est. payment
Refinancing to a lower rate could help reduce your monthly payments and save thousands over the life of the loan.
$2,524/mo
Est. payment
Explore your selling options
Work with a Zillow partner agent
Leverage their expertise and Zillow's premium Showcase listings to get your home seen by more buyers.
Get startedList with your own agent
Get your home in front of millions of buyers by listing it on Zillow.
Learn how to do itSell it yourself
Take full control of how buyers see your home on Zillow by listing For Sale by Owner (FSBO).
List your homeWhat's special
Solid brick exteriorConvenient mudroomDetached garageBright florida roomAll-brick rancherGrand circular drivewaySeamless single-level layout
Zillow last checked:
Listing updated:
Listed by:
Sam Fleck 804-678-8946,
Providence Hill Real Estate,
Ian Fleck 804-339-3921,
Providence Hill Real Estate
Bought with:
Justin Owen, 0225197051
The Steele Group
Source: CVRMLS,MLS#: 2533210 Originating MLS: Central Virginia Regional MLS
Originating MLS: Central Virginia Regional MLSFacts & features
Interior
Bedrooms & bathrooms
- Bedrooms: 4
- Bathrooms: 2
- Full bathrooms: 2
Other
- Description: Tub & Shower
- Level: First
Heating
- Heat Pump, Oil
Cooling
- Central Air
Appliances
- Included: Dryer, Dishwasher, Range, Refrigerator, Wine Cooler, Washer
- Laundry: Washer Hookup, Dryer Hookup
Features
- Bedroom on Main Level, Ceiling Fan(s), Separate/Formal Dining Room, Fireplace, Kitchen Island, Bath in Primary Bedroom, Main Level Primary, Pantry, Walk-In Closet(s)
- Doors: Sliding Doors
- Basement: Crawl Space
- Attic: Pull Down Stairs
- Number of fireplaces: 1
Interior area
- Total interior livable area: 2,192 sqft
- Finished area above ground: 2,192
- Finished area below ground: 0
Property
Parking
- Total spaces: 2
- Parking features: Circular Driveway, Detached, Garage, Two Spaces, Storage
- Garage spaces: 2
- Has uncovered spaces: Yes
Features
- Levels: One
- Stories: 1
- Patio & porch: Deck
- Exterior features: Deck
- Pool features: None
Lot
- Size: 0.39 Acres
- Features: Level
- Topography: Level
Details
- Parcel number: 758688788100000
- Zoning description: R7
Construction
Type & style
- Home type: SingleFamily
- Architectural style: Ranch
- Property subtype: Single Family Residence
Materials
- Brick, Drywall, Frame
- Roof: Composition,Shingle
Condition
- Resale
- New construction: No
- Year built: 1967
Utilities & green energy
- Sewer: Septic Tank
- Water: Public
Community & HOA
Community
- Security: Smoke Detector(s)
- Subdivision: Longwood Acres
Location
- Region: North Chesterfield
Financial & listing details
- Price per square foot: $192/sqft
- Tax assessed value: $396,000
- Annual tax amount: $3,524
- Date on market: 1/21/2026
- Ownership: Individuals
- Ownership type: Sole Proprietor
Price history
| Date | Event | Price |
|---|---|---|
| 1/23/2026 | Sold | $420,000$192/sqft |
Source:  CVRMLS #2533210 Report a problem CVRMLS #2533210 Report a problem | ||
| 12/22/2025 | Pending sale | $420,000$192/sqft |
Source: CVRMLS #2533210 Report a problem | ||
| 12/17/2025 | Listed for sale | $420,000$192/sqft |
Source: CVRMLS #2533210 Report a problem | ||
Public tax history
| Year | Property taxes | Tax assessment |
|---|---|---|
| 2025 | $3,524 +3.1% | $396,000 +4.2% |
| 2024 | $3,419 +4.9% | $379,900 +6.1% |
| 2023 | $3,259 +6.4% | $358,100 +7.6% |
| 2022 | $3,063 +13.5% | $332,900 +17.2% |
| 2021 | $2,698 +7.9% | $284,000 +7.9% |
| 2020 | $2,501 +4.1% | $263,300 +4.1% |
| 2019 | $2,404 +2.5% | $253,000 +4.8% |
| 2018 | $2,344 +5.9% | $241,500 +3.6% |
| 2017 | $2,213 | $233,200 +2.3% |
| 2016 | $2,213 +5.3% | $227,900 +5.4% |
| 2015 | $2,101 +8.9% | $216,300 +9% |
| 2014 | $1,931 | $198,500 -3.2% |
| 2013 | -- | $205,000 -1% |
| 2012 | -- | $207,000 -8.5% |
| 2011 | -- | $226,200 -7.3% |
| 2010 | -- | $244,000 -2.8% |
| 2009 | -- | $251,100 +0.7% |
| 2008 | -- | $249,300 +3.3% |
| 2007 | -- | $241,400 +47.4% |
| 2005 | -- | $163,800 +13.6% |
| 2004 | -- | $144,200 +3.6% |
| 2003 | -- | $139,200 +12.1% |
| 2002 | -- | $124,200 +4.8% |
| 2001 | -- | $118,500 |
Find assessor info on the county website
Neighborhood: 23235
Nearby homes
- $368,7003 bd2 ba1.9k sqft3909 Lyndale Pl, North Chesterfield, VA 23235Off Market
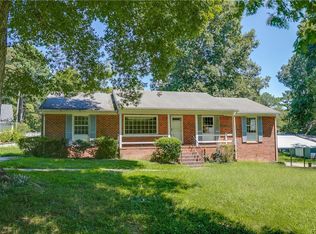
- $396,0004 bd2 ba2.2k sqft3900 Lyndale Ter, North Chesterfield, VA 23235Off Market
- $396,7003 bd3 ba2.2k sqft3900 Lyndale Ter, Richmond, VA 23235Off Market
- $404,9004 bd2 ba2.2k sqft3900 Lyndale Pl, North Chesterfield, VA 23235Off Market
- $380,0004 bd3 ba2.1k sqft8410 Lyndale Dr, North Chesterfield, VA 23235Off Market
- $351,6003 bd2 ba1.7k sqft3920 Lyndale Ter, North Chesterfield, VA 23235Off Market
- $61,000-- bd-- ba-- sqft3908 Lyndale Pl, North Chesterfield, VA 23235Off Market
- $436,1003 bd3 ba2.4k sqft8500 Lyndale Dr, North Chesterfield, VA 23235Off Market
Nearby schools
GreatSchools rating
- 5/10Jacobs Road Elementary SchoolGrades: PK-5Distance: 1.1 mi
- 4/10Manchester Middle SchoolGrades: 6-8Distance: 1.7 mi
- 5/10Clover Hill High SchoolGrades: 9-12Distance: 5 mi
Schools provided by the listing agent
- Elementary: Jacobs Road
- Middle: Manchester
- High: Clover Hill
Source: CVRMLS. This data may not be complete. We recommend contacting the local school district to confirm school assignments for this home.
Get a cash offer in 3 minutes
Find out how much your home could sell for in as little as 3 minutes with a no-obligation cash offer.
Estimated market value
$429,900
Get a cash offer in 3 minutes
Find out how much your home could sell for in as little as 3 minutes with a no-obligation cash offer.
Estimated market value
$429,900
- Virginia
- Chesterfield County
- Richmond
- 23235
- 8411 Lyndale Dr
Nearby cities
Nearby neighborhoods
Nearby zip codes
Other Richmond Topics
