Skip main navigation
Sold for $485,000
  • $485,000

    8411 N Kilbuck Rd, Monroe Center, IL 61052

    3beds
    2,872sqft
    Single Family Residence
    Built in 1995
    5 Acres Lot
    $486,800 Zestimate®
    $169/sqft
    $2,776 Estimated rent

    Home value

    $486,800

    $428,000 - $550,000

    $2,776/mo

    Zestimate® history
    Loading
    Loading...

    Owner options

    List your home for rent

    $2,776/mo

    Rent Zestimate®

    Find your next renter with Zillow Rental Manager. Plus, with online applications, you can quickly screen prospective tenants – for free.

    Learn more

    $2,776/mo

    Rent Zestimate®

    Refinance and save

    $3,523/mo

    Est. payment

    Refinancing to a lower rate could help reduce your monthly payments and save thousands over the life of the loan.

    See today's rates

    $3,523/mo

    Est. payment

    Explore your selling options

    Work with a Zillow partner agent

    Leverage their expertise and Zillow's premium Showcase listings to get your home seen by more buyers.

    Get started

    List with your own agent

    Get your home in front of millions of buyers by listing it on Zillow.

    Learn how to do it

    Sell it yourself

    Take full control of how buyers see your home on Zillow by listing For Sale by Owner (FSBO).

    List your home

    What's special

    Cozy wood-burning fireplaceFinished basementMature timberCharming wood shedBright four-season sunroomKinetico water softenerExpansive deck
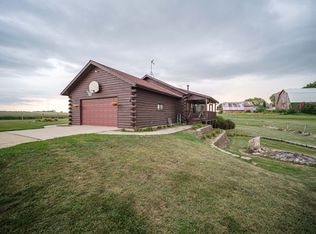
    Escape to the peace and privacy of country living with this well maintained 3-bedroom, 3-bath home nestled on 5 scenic acres in the Stillman Valley School District. Tucked away in a serene setting, this property offers the perfect blend of open yard, mature timber, and winding trails to enjoy right in your own backyard. Inside, you'll find the spacious living room with a cozy wood-burning fireplace, a bright four-season sunroom, a kitchen with abundant cabinet space, a finished basement, and a functional floor plan designed for everyday living. The primary suite offers his and hers closets, while updated granite bathroom countertops and newer carpet in the main walkways add a fresh touch. Step outside to enjoy the expansive deck leading to the large stamped concrete patio surrounded by mature trees providing a shaded and cool area to relax on these warm summer days. Outside you will also find an inviting fire pit area with a stamped concrete seating area, and a charming wood shed which is perfect for keeping all your firewood dry so it’s ready to use when you need it. A standout feature is the impressive 30' x 48' insulated and heated outbuilding complete with water, a floor drain, hot water heater, LP heat, two overhead doors, a lean-to, and a refrigerator that stays making it ideal for hobbies, storage, a workshop, or small business needs. A functional and well setup 40' x 8' chicken coop is also included. Major updates provide peace of mind, including a new metal roof, gutters, and central air (2023), and water heater (2024). This home features a high-efficiency furnace with an Aprilaire humidifier, Kinetico water softener, and a 14 kW Generac whole house generator. Cedar siding was freshly stained last year, completing the home's well maintained exterior. All the appliances including the washer and dryer stay. If you've been searching for a private country retreat with exceptional outdoor amenities, abundant storage, and room to enjoy nature, this one is a must see!

    Zillow last checked:

    Listing updated:

    Listed by:

    Taylor Miller 815-751-8943,

    Re/Max Of Rock Valley

    Bought with:

    NON-NWIAR Member

    Northwest Illinois Alliance Of Realtors®

    Source: NorthWest Illinois Alliance of REALTORS®,MLS#: 202603990MLS Logo

    Facts & features

    Interior

    Bedrooms & bathrooms
    • Bedrooms: 3
    • Bathrooms: 3
    • Full bathrooms: 3
    • Main level bathrooms: 1
    Primary bedroom
    • Level: Upper
    • Area: 180
    • Dimensions: 12 x 15
    Bedroom 2
    • Level: Upper
    • Area: 110
    • Dimensions: 10 x 11
    Bedroom 3
    • Level: Upper
    • Area: 110
    • Dimensions: 10 x 11
    Dining room
    • Level: Main
    • Area: 132
    • Dimensions: 12 x 11
    Kitchen
    • Level: Main
    • Area: 192
    • Dimensions: 12 x 16
    Living room
    • Level: Main
    • Area: 252
    • Dimensions: 12 x 21
    Heating
    • Forced Air
    Cooling
    • Central Air
    Appliances
    • Included: Dishwasher, Microwave, Refrigerator, Stove/Cooktop, Gas Water Heater
    • Laundry: Main Level
    Features
    • Windows: Window Treatments
    • Basement: Full,Finished
    • Number of fireplaces: 1
    • Fireplace features: Wood Burning
    Interior area
    • Total structure area: 2,872
    • Total interior livable area: 2,872 sqft
    • Finished area above ground: 2,372
    • Finished area below ground: 500

    Property

    Parking
    • Total spaces: 2.5
    • Parking features: Attached
    • Garage spaces: 2.5
    Features
    • Levels: Two
    • Stories: 2
    • Patio & porch: Deck
    • Has view: Yes
    • View description: Country
    Lot
    • Size: 5 Acres
    • Features: Horses Allowed, Agricultural, Rural
    Details
    • Additional structures: Outbuilding, Shed(s)
    • Parcel number: 1206300030
    • Other equipment: Generator
    • Horses can be raised: Yes

    Construction

    Type & style
    • Home type: SingleFamily
    • Property subtype: Single Family Residence
    Materials
    • Cedar
    • Roof: Shingle
    Condition
    • Year built: 1995

    Utilities & green energy

    • Electric: Circuit Breakers
    • Sewer: Septic Tank
    • Water: Well

    Community & HOA

    Community
    • Subdivision: IL
    Location
    • Region: Monroe Center

    Financial & listing details

    • Price per square foot: $169/sqft
    • Tax assessed value: $320,118
    • Annual tax amount: $8,952
    • Price range: $485K - $485K
    • Date on market: 7/2/2026
    • Cumulative days on market: 12 days
    • Ownership: Fee Simple

    Price history

    DateEventPrice
    8/13/2026Sold$485,000-1%$169/sqft
    Source: NorthWest Illinois Alliance of REALTORS® #202603990 Report a problem
    7/14/2026Pending sale$489,900$171/sqft
    Source: MRED as distributed by MLS GRID #12689365 Report a problem
    7/2/2026Listed for sale$489,900$171/sqft
    Source: NorthWest Illinois Alliance of REALTORS® #202603990 Report a problem

    Public tax history

    YearProperty taxesTax assessment
    2024$8,375 +8.5%$106,706 +7.2%
    2023$7,723 +10.9%$99,530 +9.3%
    2022$6,963 +6.4%$91,070 +7.5%
    2021$6,544 +4.3%$84,716 +4.7%
    2020$6,273 +6.2%$80,905 +8.9%
    2018$5,908 +2.6%$74,267 +3.8%
    2017$5,758 +3.8%$71,576 +2.1%
    2016$5,548 +1.2%$70,070 +2.4%
    2015$5,480 +6.5%$68,428
    2014$5,146 -3.8%$68,428 -2.3%
    2013$5,351 $70,018 -4.6%
    2012-- $73,409 -4.2%
    2011-- $76,667 -6%
    2010-- $81,600 -10.8%
    2009-- $91,515
    2008$6,725 +18.3%$91,515 +1.7%
    2007$5,683 $89,966
    Find assessor info on the county website

    Neighborhood: 61052

    Nearby schools

    GreatSchools rating
    Schools provided by the listing agent
    • Elementary: Monroe Center Grade
    • Middle: Meridian Jr High
    • High: Stillman Valley High
    • District: Meridian 223

    Source: NorthWest Illinois Alliance of REALTORS®. This data may not be complete. We recommend contacting the local school district to confirm school assignments for this home.

    Get pre-qualified for a loan
    At Zillow Home Loans, we can pre-qualify you in as little as 5 minutes with no impact to your credit score.

    An equal housing lender. NMLS #10287.