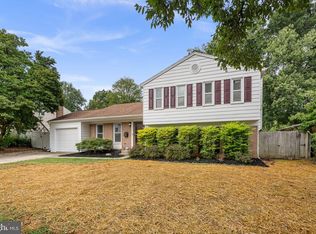
Welcome to 8411 Red Wing Ln, a beautifully redesigned, move-in-ready home where space, style, and comfort come together! Step inside to a bright and spacious layout featuring an oversized living room, a separate family room with a cozy fireplace perfect for gatherings, and dedicated dining and breakfast areas. The stunning brand-new kitchen is the heart of the home, showcasing modern finishes and stainless steel appliances. Upstairs, retreat to the spacious primary suite with its own private bath, complemented by generously sized additional bedrooms. Fresh paint and brand-new carpet throughout give the entire home a crisp, refreshed feel. Need even more space? The fully finished basement offers endless possibilities for entertaining, a recreation room, home office, gym, or guest space. Ideally located in Lanham with convenient access to major commuter routes, shopping, dining, parks, recreation, and everyday essentials. With impressive living space, beautiful updates, and a fantastic location, this home checks all the boxes. Schedule your showing and come see everything this wonderful home has to offer!
For sale
$575,000
8411 Red Wing Ln, Lanham, MD 20706
4beds
2,964sqft
Single Family Residence
Built in 1974
9,946 Square Feet Lot
$571,700 Zestimate®
$194/sqft
$-- HOA
What's special
Bright and spacious layoutModern finishesBeautiful updatesImpressive living spaceGenerously sized additional bedroomsStainless steel appliancesStunning brand-new kitchen
- 56 days
- 432
- 35
Zillow last checked:
Listing updated:
Listed by:
Dilyara Daminova 571-499-2727,
Samson Properties 7033788810
Source: Bright MLS,MLS#: MDPG2214408
Facts & features
Interior
Bedrooms & bathrooms
- Bedrooms: 4
- Bathrooms: 4
- Full bathrooms: 3
- 1/2 bathrooms: 1
- Main level bathrooms: 1
Basement
- Area: 984
Heating
- Forced Air, Electric
Cooling
- Other, Electric
Appliances
- Included: Electric Water Heater
Features
- Basement: Full
- Number of fireplaces: 1
Interior area
- Total structure area: 2,964
- Total interior livable area: 2,964 sqft
- Finished area above ground: 1,980
- Finished area below ground: 984
Property
Parking
- Total spaces: 2
- Parking features: Attached Carport
- Carport spaces: 2
Accessibility
- Accessibility features: None
Features
- Levels: Two
- Stories: 2
- Pool features: None
Lot
- Size: 9,946 Square Feet
Details
- Additional structures: Above Grade, Below Grade
- Parcel number: 17212426930
- Zoning: RSF95
- Special conditions: Standard
Construction
Type & style
- Home type: SingleFamily
- Architectural style: Colonial,Traditional
- Property subtype: Single Family Residence
Materials
- Frame
- Foundation: Block
Condition
- New construction: No
- Year built: 1974
Utilities & green energy
- Sewer: Public Sewer
- Water: Public
Community & HOA
Community
- Subdivision: Woodlark
HOA
- Has HOA: No
Location
- Region: Lanham
Financial & listing details
- Price per square foot: $194/sqft
- Tax assessed value: $480,800
- Annual tax amount: $6,676
- Date on market: 8/7/2026
- Listing agreement: Exclusive Right To Sell
- Ownership: Fee Simple
Estimated market value
$571,700
$543,000 - $600,000
$3,492/mo
Price history
| Date | Event | Price |
|---|---|---|
| 8/7/2026 | Listed for sale | $575,000+576.5%$194/sqft |
Source:  Bright MLS #MDPG2214408 Report a problem Bright MLS #MDPG2214408 Report a problem | ||
| 10/15/1980 | Sold | $85,000$29/sqft |
Source: Agent Provided Report a problem | ||
Public tax history
| Year | Property taxes | Tax assessment |
|---|---|---|
| 2026 | $7,076 | $480,800 +7% |
| 2025 | $7,076 +52.3% | $449,300 +7.5% |
| 2024 | $4,646 +8.4% | $417,800 +8.4% |
| 2023 | $4,286 -7.7% | $385,467 -7.7% |
| 2022 | $4,646 +30.2% | $417,800 +30.2% |
| 2021 | $3,567 +3% | $320,800 +3% |
| 2020 | $3,465 -20.5% | $311,567 +6.3% |
| 2019 | $4,355 | $293,100 |
| 2018 | $4,355 -10% | $293,100 +8.3% |
| 2017 | $4,840 +1.8% | $270,567 +9.1% |
| 2016 | $4,753 | $248,033 +10% |
| 2015 | $4,753 | $225,500 |
| 2014 | $4,753 | $225,500 |
| 2013 | -- | $225,500 -26.8% |
| 2012 | -- | $307,900 |
| 2011 | -- | $307,900 |
| 2010 | -- | $307,900 -28.3% |
| 2009 | -- | $429,210 +17.5% |
| 2008 | -- | $365,312 +21.2% |
| 2007 | -- | $301,416 +26.9% |
| 2006 | -- | $237,520 +9% |
| 2005 | -- | $217,902 +9.9% |
| 2004 | -- | $198,286 +11% |
| 2003 | -- | $178,670 |
| 2002 | -- | $178,670 +7% |
| 2001 | -- | $166,976 |
Find assessor info on the county website
Monthly payment
Est. payment
Payment breakdown
Explore the cost of this home by adjusting the details. Changes won't be saved.Climate risks
Neighborhood: 20706
Nearby schools
Schools provided by the listing agent
- District: Prince George's County Public Schools
Source: Bright MLS. This data may not be complete. We recommend contacting the local school district to confirm school assignments for this home.
Similar homes
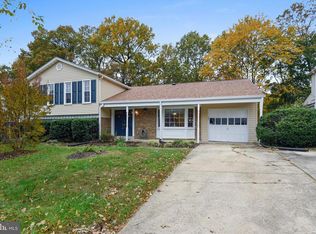
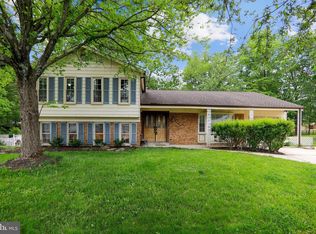
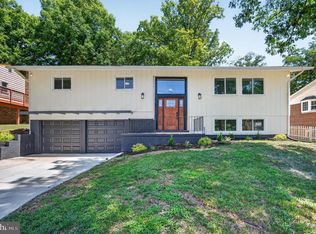
- $600,0005 bd4 ba3.3k sqft10312 Buena Vista Ave, Lanham, MD 20706For Sale
 MLS ID #MDPG2213420, Tim Dudley, Dudley Pro Homes. Bright MLS
 - $509,9503 bd3 ba2k sqft9602 Dubarry Ave, Lanham, MD 20706For Sale
 MLS ID #MDPG2219310, David Barrett, All Service Real Estate. Bright MLS
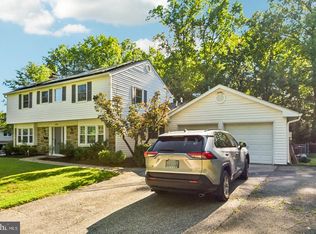
 - $669,0005 bd4 ba3k sqft8715 Crestmont Ln, Laurel, MD 20708For Sale
 MLS ID #MDPG2220854, John Williams, RE/MAX Realty Services. Bright MLS
 - $585,0004 bd3 ba2.3k sqft11710 Caverly Ave, Beltsville, MD 20705For Sale
 MLS ID #MDPG2217836, Theresa Kaufman, EXP Realty, LLC. Bright MLS
 - $595,0005 bd2 ba2k sqft4819 Osage St, College Park, MD 20740For SaleMLS ID #MDPG2213684, Nick Anderson-Mcintosh, Hyatt & Company Real Estate, LLC. Bright MLS
- $600,0003 bd3 ba2k sqft1724 Denton Ct, Crofton, MD 21114For SaleMLS ID #MDAA2156626, Joe Smith, Next Step Realty. Bright MLS
- $579,9004 bd3 ba2.8k sqft13326 Burleigh St, Upper Marlboro, MD 20774For SaleMLS ID #MDPG2218532, Wayne Davis, United Real Estate Executives. Bright MLS
- $525,0004 bd2 ba1.7k sqft10101 Madronawood Dr, Laurel, MD 20708For SaleMLS ID #MDPG2215720, Mandy Hursen, RLAH @properties. Bright MLS
- $575,0004 bd3 ba1.7k sqft9305 Angelina Cir, Columbia, MD 21045For SaleMLS ID #MDHW2073522, Ruth Anne Strauss, Hyatt & Company Real Estate, LLC. Bright MLS
- $524,9994 bd4 ba2.3k sqft12703 Kincaid Ln, Bowie, MD 20715For SaleMLS ID #MDPG2211800, Dawn Long, Samson Properties. Bright MLS
- $550,0004 bd3 ba2.4k sqft10810 White House Rd, Upper Marlboro, MD 20774For SaleMLS ID #MDPG2213922, Bill Jackson, RLAH @properties. Bright MLS
- $595,9877 bd3 ba1.8k sqft4706 Mangum Rd, College Park, MD 20740For SaleMLS ID #MDPG2214654, Daniel Khoshtinat, RE/MAX Leading Edge. Bright MLS
- $564,0003 bd2 ba2.4k sqft6669 Hunter Rd, Elkridge, MD 21075For SaleMLS ID #MDHW2074710, Sandy Kelly, EXIT First Realty. Bright MLS
- $685,0005 bd4 ba2.5k sqft2703 Archangel Ct, Bowie, MD 20716For SaleMLS ID #MDPG2221176, Sunna Ahmad, Cummings & Co. Realtors. Bright MLS
- $575,0004 bd3 ba1.8k sqft402 S Cherry Grove Ave, Annapolis, MD 21401For SaleMLS ID #MDAA2153664, Michelle Triolo, Compass. Bright MLS
- $550,0004 bd3 ba2.9k sqft8036 Foxtail Ln, Glen Burnie, MD 21061For SaleMLS ID #MDAA2156454, Julie Hood, Real Broker, LLC. Bright MLS
- $675,0005 bd4 ba2.6k sqft3417 Canberra St, Silver Spring, MD 20904For SaleMLS ID #MDMC2255242, Alex Martinez, The Agency DC. Bright MLS
- $565,0004 bd3 ba2.1k sqft5316 Old Branch Ave, Temple Hills, MD 20748For SaleMLS ID #MDPG2197354, Rebecca Gray, Keller Williams Legacy. Bright MLS
- $629,9004 bd3 ba2.8k sqft717 Wagner Farm Rd, Millersville, MD 21108For SaleMLS ID #MDAA2158098, Bevia Patrick, Keller Williams Flagship. Bright MLS
- $519,9004 bd3 ba2.2k sqft108 Dauntly St, Upper Marlboro, MD 20774For SaleMLS ID #MDPG2203388, John Casey, Taylor Properties. Bright MLS
