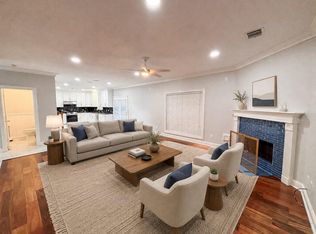
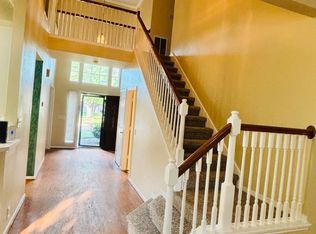
Refined Champion Forest residence thoughtfully updated and impeccably presented, featuring wide-plank wood-style flooring, refreshed kitchen finishes, soaring ceilings, and abundant natural light throughout. Generous storage is seamlessly integrated, enhancing both form and function. The main level offers elegant formal and casual dining spaces, a private library or study that has been elevated to a fourth bedroom with an en-suite bath, and an expansive first-floor primary suite. This serene retreat is highlighted by elevated ceilings, a inspired bath. and a spacious walk-in closet. Upstairs you will discover a sophisticated media lounge and flexible living space-currently styled as a home theater-that is complemented by two well-appointed secondary bedrooms. Outdoors, enjoy fenced privacy, a tranquil greenbelt backdrop, and direct access to a walking trail. Ideally located minutes from Vintage Park dining, shopping, golf courses, and neighborhood parks.
Copyright notice - Data provided by HAR.com 2022 - All information provided should be independently verified.
House for rent
Singlefamily
Available now
Air conditioner, electric, zoned
Electric dryer hookup laundry
2 Attached garage spaces parking
Natural gas, zoned
What's special
- 19 days |
- -- |
- -- |
Zillow last checked:
Listing updated:
Travel times

Let’s turn your rent into credit progress
Build credit history with every on-time payment and get credit for the payment you’re already making.
Facts & features
Interior
Bedrooms & bathrooms
- Bedrooms: 4
- Bathrooms: 3
- Full bathrooms: 3
Heating
- Natural Gas, Zoned
Cooling
- Air Conditioner, Electric, Zoned
Appliances
- Included: Dryer, Oven, Refrigerator, Stove, Washer
- Laundry: Electric Dryer Hookup, Gas Dryer Hookup, In Unit, Washer Hookup
Features
- 2 Bedrooms Down, 2 Bedrooms Up, Crown Molding, En-Suite Bath, High Ceilings, Primary Bed - 1st Floor, Sitting Area, Walk In Closet, Walk-In Closet(s)
- Flooring: Tile, Vinyl, Wood
- Has fireplace: Yes
- Furnished: Yes
Interior area
- Total interior livable area: 3,288 sqft
Property
Parking
- Total spaces: 2
- Parking features: Attached, Garage
- Has attached garage: Yes
- Details: Contact manager
Features
- Stories: 2
- Exterior features: 2 Bedrooms Down, 2 Bedrooms Up, En-Suite Bath, Primary Bed - 1 St Floor, Sitting Area, Sprinkler System
Lot
- Features: Back Yard, Corner Lot, Cul-De-Sac
Details
- Additional structures: Garage(s)
- Parcel number: 1143840020015
Construction
Type & style
- Home type: SingleFamily
- Architectural style: Victorian
- Property subtype: SingleFamily
Condition
- Year built: 1991
Community & HOA
Location
- Region: Spring
Financial & listing details
- Lease term: Long Term,12 Months,6 Months
Nearby apartments for rent

Price history
| Date | Event | Price |
|---|---|---|
| 10/3/2026 | Listing removed | $369,999$113/sqft |
Source:  HAR #51573096 Report a problem HAR #51573096 Report a problem | ||
| 9/23/2026 | Listed for rent | $5,750$2/sqft |
Source:  HAR #5780351 Report a problem HAR #5780351 Report a problem | ||
| 9/1/2026 | Listed for sale | $369,999-0.4%$113/sqft |
Source: HAR #51573096 Report a problem | ||
| 9/1/2026 | Listing removed | $371,500$113/sqft |
Source: HAR #39052853 Report a problem | ||
| 8/27/2026 | Price change | $371,500-3%$113/sqft |
Source: HAR #39052853 Report a problem | ||
| 7/11/2026 | Price change | $383,000+4.7%$116/sqft |
Source: HAR #39052853 Report a problem | ||
| 7/3/2026 | Price change | $365,800+1.4%$111/sqft |
Source: HAR #39052853 Report a problem | ||
| 6/20/2026 | Listed for sale | $360,800-12%$110/sqft |
Source: HAR #24202376 Report a problem | ||
| 5/5/2026 | Listing removed | $410,000$125/sqft |
Source: HAR #24202376 Report a problem | ||
| 4/20/2026 | Price change | $410,000-6.8%$125/sqft |
Source: HAR #24202376 Report a problem | ||
| 3/6/2026 | Price change | $439,999-1.1%$134/sqft |
Source: HAR #24202376 Report a problem | ||
| 2/19/2026 | Listed for sale | $444,900$135/sqft |
Source: HAR #24202376 Report a problem | ||
| 2/13/2026 | Listing removed | $444,900$135/sqft |
Source: HAR #26485791 Report a problem | ||
| 2/5/2026 | Price change | $444,900-3.3%$135/sqft |
Source: HAR #26485791 Report a problem | ||
| 1/9/2026 | Listed for sale | $459,900+21%$140/sqft |
Source: HAR #26485791 Report a problem | ||
| 8/23/2022 | Listing removed | -- |
Source: HAR #28204207 Report a problem | ||
| 6/29/2022 | Pending sale | $380,000$116/sqft |
Source: HAR #28204207 Report a problem | ||
| 6/15/2022 | Listed for sale | $380,000+52%$116/sqft |
Source: HAR #28204207 Report a problem | ||
| 12/13/2018 | Sold | -- |
Source: Agent Provided Report a problem | ||
| 11/15/2018 | Pending sale | $250,000$76/sqft |
Source: RE/MAX Northwest, REALTORS #8905262 Report a problem | ||
| 9/14/2018 | Listed for sale | $250,000$76/sqft |
Source: RE/MAX Northwest, REALTORS #8905262 Report a problem | ||
| 9/8/2018 | Pending sale | $250,000$76/sqft |
Source: RE/MAX Northwest, REALTORS #8905262 Report a problem | ||
| 8/14/2018 | Price change | $250,000-5.7%$76/sqft |
Source: RE/MAX Northwest, REALTORS #8905262 Report a problem | ||
| 7/18/2018 | Price change | $265,000-7%$81/sqft |
Source: RE/MAX Northwest, REALTORS #8905262 Report a problem | ||
| 5/18/2018 | Listed for sale | $285,000$87/sqft |
Source: RE/MAX Northwest, REALTORS #8905262 Report a problem | ||