Skip main navigation
Contingent
  • $289,900

    8411 S Knox Ave, Chicago, IL 60652

    3beds
    1,407sqft
    : 
    Loading
    Get pre-qualified
    Single Family Residence
    Built in 1953
    5,140 Square Feet Lot
    $290,700 Zestimate®
    $206/sqft
    $-- HOA

    What's special

    All-brick ranchModern cabinetrySpacious family roomDouble-pane windowsRemodeled kitchenQuartz countertopsOversized lot
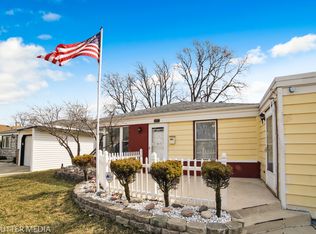
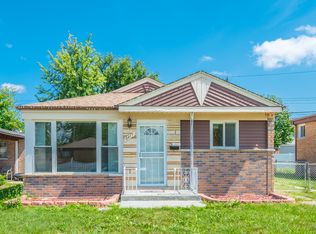
    Welcome to this beautifully updated all-brick ranch in the desirable Scottsdale neighborhood! This move-in-ready home offers 3 bedrooms, 2 full bathrooms, a spacious family room, and a dedicated dining area. Hardwood floors flow throughout the living room, dining room, and all bedrooms, while luxury vinyl plank flooring extends through the kitchen and family room. The remodeled kitchen features modern cabinetry, quartz countertops, and stainless steel appliances, while both bathrooms have been tastefully updated. Additional improvements include updated plumbing in the kitchen and bathrooms, a new A/C (2025), a hot water tank (2021), and double-pane windows. Situated on an oversized lot, the property also offers a driveway with parking for two vehicles. Ideally located just minutes from Burbank, Oak Lawn, Evergreen Park, and Midway Airport, with convenient access to grocery stores, restaurants, shopping, parks, and major roadways. Move right in and enjoy everything this updated home has to offer. Schedule your showing today!
    14 days
    |
    599
    |
    52
    |

    Likely to sell faster than

    Zillow last checked:

    Listing updated:

    Listed by:

    Javier Hernandez (312)659-3959,

    eXp Realty

    Source: MRED as distributed by MLS GRID,MLS#: 12686147MLS Logo

      Facts & features

      Interior

      Bedrooms & bathrooms
      • Bedrooms: 3
      • Bathrooms: 2
      • Full bathrooms: 2
      Rooms
      • Room types: No additional rooms
      Primary bedroom
      • Features: Window Treatments (Double Pane Windows)
      • Level: Main
      • Area: 99 Square Feet
      • Dimensions: 9X11
      Bedroom 2
      • Features: Flooring (Hardwood), Window Treatments (Double Pane Windows)
      • Level: Main
      • Area: 96 Square Feet
      • Dimensions: 8X12
      Bedroom 3
      • Features: Flooring (Hardwood), Window Treatments (Double Pane Windows)
      • Level: Main
      • Area: 96 Square Feet
      • Dimensions: 8X12
      Dining room
      • Features: Flooring (Hardwood), Window Treatments (Double Pane Windows)
      • Level: Main
      • Area: 70 Square Feet
      • Dimensions: 7X10
      Family room
      • Features: Flooring (Luxury Vinyl), Window Treatments (Double Pane Windows)
      • Level: Main
      • Area: 300 Square Feet
      • Dimensions: 12X25
      Kitchen
      • Features: Kitchen (Updated Kitchen), Flooring (Luxury Vinyl)
      • Level: Main
      • Area: 90 Square Feet
      • Dimensions: 9X10
      Laundry
      • Level: Main
      • Area: 15 Square Feet
      • Dimensions: 3X5
      Living room
      • Features: Flooring (Hardwood), Window Treatments (Double Pane Windows)
      • Level: Main
      • Area: 210 Square Feet
      • Dimensions: 14X15
      Heating
      • Natural Gas
      Cooling
      • Central Air
      Appliances
      • Included: Range, Microwave, Dishwasher, Refrigerator, Washer, Dryer, Stainless Steel Appliance(s)
      • Laundry: In Unit, Laundry Closet
      Features
      • Basement: Crawl Space
      • Attic: Pull Down Stair,Unfinished
      Interior area
      • Total structure area: 0
      • Total interior livable area: 1,407 sqft

      Property

      Parking
      • Total spaces: 2
      • Parking features: Asphalt, Driveway, Yes, Owned
      • Has uncovered spaces: Yes
      Accessibility
      • Accessibility features: No Disability Access
      Features
      • Stories: 1
      • Fencing: Fenced
      Lot
      • Size: 5,140 Square Feet
      Details
      • Additional structures: Shed(s)
      • Parcel number: 19343240110000
      • Special conditions: None

      Construction

      Type & style
      • Home type: SingleFamily
      • Property subtype: Single Family Residence
      Materials
      • Brick
      • Foundation: Concrete Perimeter
      • Roof: Asphalt
      Condition
      • New construction: No
      • Year built: 1953
      • Major remodel year: 2021

      Utilities & green energy

      • Sewer: Public Sewer
      • Water: Lake Michigan

      Community & HOA

      HOA
      • Services included: None
      Location
      • Region: Chicago

      Financial & listing details

      • Price per square foot: $206/sqft
      • Tax assessed value: $210,000
      • Annual tax amount: $3,580
      • Date on market: 6/23/2026
      • Ownership: Fee Simple

        Estimated market value

        $290,700

        $276,000 - $305,000

        $2,768/mo

        Price history

        DateEventPrice
        7/2/2026Contingent$289,900$206/sqft
        Source: MRED as distributed by MLS GRID #12686147 Report a problem
        6/23/2026Listed for sale$289,900$206/sqft
        Source: MRED as distributed by MLS GRID #12686147 Report a problem
        6/15/2026Contingent$289,900$206/sqft
        Source: MRED as distributed by MLS GRID #12671777 Report a problem
        6/8/2026Listed for sale$289,900+208.4%$206/sqft
        Source: MRED as distributed by MLS GRID #12671777 Report a problem
        9/12/2000Sold$94,000+10.6%$67/sqft
        Source: Public Record Report a problem
        4/19/1996Sold$85,000$60/sqft
        Source: Public Record Report a problem

        Public tax history

        YearProperty taxesTax assessment
        2024-- $21,000 +40%
        2023$2,483 +3.5%$14,999
        2022$2,400 +1.5%$14,999
        2021$2,365 -0.6%$14,999 +9.5%
        2020$2,380 -1.8%$13,694 -11%
        2019$2,423 +1.7%$15,387
        2018$2,381 +0.4%$15,387 +7.7%
        2017$2,371 -0.5%$14,290
        2016$2,383 +10.4%$14,290
        2015$2,158 +9.2%$14,290 +9%
        2014$1,977 +2.6%$13,116
        2013$1,927 +0.1%$13,116
        2012$1,926 -10.1%$13,116 -22.2%
        2011$2,141 +8.7%$16,850
        2010$1,971 +14.7%$16,850
        2009$1,719 -2.6%$16,850 -10.9%
        2008$1,764 +17.9%$18,901
        2007$1,497 +0.8%$18,901
        2006$1,485 -5.1%$18,901 +50.1%
        2005$1,565 +1.9%$12,592
        2004$1,536 +4.5%$12,592
        2003$1,470 -5.4%$12,592 +21.1%
        2002$1,554 +6.2%$10,397
        2001$1,463 -17.9%$10,397
        2000$1,782 +27.8%$10,397 +13.1%
        1999$1,394 $9,195

        Find assessor info on the county website

        Monthly payment

        Est. payment

        Payment breakdown

        Explore the cost of this home by adjusting the details. Changes won't be saved.
        All calculations are estimates and provided by Zillow, Inc. for informational purposes only. Actual amounts may vary.
        HOA fees may include property taxes on listings classified as Co-Ops. Contact the listing agent and/or owner for fee details.
        Mortgage interest rates are dependent on a number of factors, including credit score, down payment, and repayment length. Interest rate data provided by Zillow Group Marketplace, Inc. as of 1/1/1970 from various mortgage lenders with which we have lead or other similar arrangements; the Estimated Payment is an average of those rates.
        See how much you could borrow to make a competitive offer.

        Climate risks

        Neighborhood: Scottsdale

        Getting around

        73 / 100
        Very Walkable
        45 / 100
        Some Transit
        58 / 100
        Bikeable

        Nearby schools

        GreatSchools rating
        Schools provided by the listing agent
        • District: 299

        Source: MRED as distributed by MLS GRID. This data may not be complete. We recommend contacting the local school district to confirm school assignments for this home.

        A local agent can set up tours, give advice and negotiate with sellers.

        A local lender can help you make sure your offer is ready when you are.

        Browse local experts

        Similar homes

        Skip to the end of the carouselSkip to the beginning of the carousel