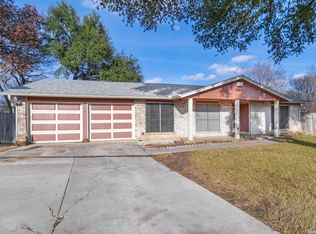
Welcome to your charming retreat nestled in a peaceful cul-de-sac! This adorable 3-bedroom, 2-bathroom home sits on nearly a quarter-acre lot with no rear neighbors, backing up directly to the community park where residents gather for exercise, play, and relaxation. Inside, you'll immediately feel the cozy charm with beautiful cedar beams and a striking stone fireplace anchoring the main living space. A versatile front flex room offers endless possibilities-whether you need a formal dining area, a home office, or a playful second living space. The secondary bedrooms are generously sized with plenty of closet space, while the oversized primary suite is tucked away at the back of the home for ultimate privacy and peaceful views. Located within the highly sought-after Northside Independent School District, this home offers both tranquility and convenience. Don't miss your chance to make this welcoming home your own!
Sold
Price Unknown
8411 Sageline, San Antonio, TX 78251
3beds
1,775sqft
Single Family Residence
Built in 1978
9,757 Square Feet Lot
$245,200 Zestimate®
$--/sqft
$1,730 Estimated rent
Home value
$245,200
$228,000 - $262,000
$1,730/mo
Zestimate® history
Owner options
List your home for rent
$1,730/mo
Rent Zestimate®
Find your next renter with Zillow Rental Manager. Plus, with online applications, you can quickly screen prospective tenants – for free.
$1,730/mo
Rent Zestimate®
Refinance and save
Refinancing to a lower rate could help reduce your monthly payments and save thousands over the life of the loan.
Explore your selling options
Work with a Zillow partner agent
Leverage their expertise and Zillow's premium Showcase listings to get your home seen by more buyers.
Get startedList with your own agent
Get your home in front of millions of buyers by listing it on Zillow.
Learn how to do itSell it yourself
Take full control of how buyers see your home on Zillow by listing For Sale by Owner (FSBO).
List your homeWhat's special
Striking stone fireplaceCozy charmQuarter-acre lotVersatile front flex roomPeaceful cul-de-sacBeautiful cedar beamsOversized primary suite
Zillow last checked:
Listing updated:
Listed by:
Ashley Pena TREC #710652 (210) 906-9435,
eXp Realty
Source: LERA MLS,MLS#: 1844622
Facts & features
Interior
Bedrooms & bathrooms
- Bedrooms: 3
- Bathrooms: 2
- Full bathrooms: 2
Primary bedroom
- Features: Walk-In Closet(s), Ceiling Fan(s), Full Bath
- Area: 270
- Dimensions: 15 x 18
Bedroom 2
- Area: 120
- Dimensions: 12 x 10
Bedroom 3
- Area: 150
- Dimensions: 15 x 10
Primary bathroom
- Features: Tub/Shower Combo, Double Vanity
- Area: 60
- Dimensions: 5 x 12
Dining room
- Area: 100
- Dimensions: 10 x 10
Family room
- Area: 306
- Dimensions: 17 x 18
Kitchen
- Area: 88
- Dimensions: 8 x 11
Living room
- Area: 240
- Dimensions: 20 x 12
Heating
- Central, 1 Unit, Natural Gas
Cooling
- Central Air
Appliances
- Included: Microwave, Range
- Laundry: Main Level, Lower Level, Laundry Room, Washer Hookup, Dryer Connection
Features
- Two Living Area, Separate Dining Room, Eat-in Kitchen, Two Eating Areas, Utility Room Inside, 1st Floor Lvl/No Steps, All Bedrooms Downstairs, Walk-In Closet(s), Ceiling Fan(s)
- Flooring: Carpet, Ceramic Tile, Laminate
- Has basement: No
- Number of fireplaces: 1
- Fireplace features: One, Living Room, Family Room, Gas
Interior area
- Total structure area: 1,775
- Total interior livable area: 1,775 sqft
Property
Parking
- Total spaces: 2
- Parking features: Two Car Garage, Open
- Garage spaces: 2
Features
- Levels: One
- Stories: 1
- Patio & porch: Deck
- Pool features: None
- Fencing: Privacy
Lot
- Size: 9,757 Square Feet
- Dimensions: 68 x 138
- Features: Cul-De-Sac, Level, Curbs, Sidewalks
- Residential vegetation: Mature Trees, Mature Trees (ext feat)
Details
- Additional structures: Shed(s)
- Parcel number: 188200060460
Construction
Type & style
- Home type: SingleFamily
- Architectural style: Traditional
- Property subtype: Single Family Residence
Materials
- Stone, Siding
- Foundation: Slab
- Roof: Composition
Condition
- Pre-Owned
- New construction: No
- Year built: 1978
Utilities & green energy
- Electric: CPS
- Gas: CPS
- Sewer: SAWS
- Water: SAWS
Community & HOA
Community
- Features: Playground, Jogging Trails, Basketball Court
- Subdivision: Timber Ridge
Location
- Region: San Antonio
Financial & listing details
- Tax assessed value: $260,600
- Annual tax amount: $5,968
- Date on market: 4/24/2025
- Cumulative days on market: 15 days
- Listing terms: Conventional,FHA,VA Loan,Cash
- Road surface type: Paved
Price history
| Date | Event | Price |
|---|---|---|
| 6/12/2025 | Sold | -- |
Source:  LERA MLS #1844622 Report a problem LERA MLS #1844622 Report a problem | ||
| 5/10/2025 | Pending sale | $260,000$146/sqft |
Source: LERA MLS #1844622 Report a problem | ||
| 4/29/2025 | Contingent | $260,000$146/sqft |
Source: LERA MLS #1844622 Report a problem | ||
| 4/24/2025 | Listed for sale | $260,000+44%$146/sqft |
Source: LERA MLS #1844622 Report a problem | ||
| 2/10/2020 | Sold | -- |
Source: LERA MLS #1432792 Report a problem | ||
| 1/11/2020 | Listed for sale | $180,550+23.2%$102/sqft |
Source: San Antonio's Finest Realty #1432792 Report a problem | ||
| 3/1/2016 | Sold | -- |
Source: LERA MLS #1157182 Report a problem | ||
| 1/24/2016 | Listed for sale | $146,500+15.4%$83/sqft |
Source: Realty Executives of San Antonio #1157182 Report a problem | ||
| 11/26/2010 | Listing removed | $127,000$72/sqft |
Source: Keller Williams Realty #12856051 Report a problem | ||
| 9/3/2010 | Listed for sale | $127,000+84.1%$72/sqft |
Source: Keller Willis San Antonio Inc #856051 Report a problem | ||
| 2/16/2010 | Listing removed | $69,000$39/sqft |
Source: Fil-Am Realty #821078 Report a problem | ||
| 2/13/2010 | Listed for sale | $69,000$39/sqft |
Source: Fil-Am Realty #821078 Report a problem | ||
| 1/15/2010 | Sold | -- |
Source: Public Record Report a problem | ||
| 3/11/2002 | Sold | -- |
Source: Public Record Report a problem | ||
Public tax history
| Year | Property taxes | Tax assessment |
|---|---|---|
| 2025 | $2,252 -61.8% | $260,600 +1.1% |
| 2024 | $5,904 -0.8% | $257,830 -0.5% |
| 2023 | $5,953 -4.8% | $259,220 +2.6% |
| 2022 | $6,254 +31.3% | $252,650 +28.5% |
| 2021 | $4,765 | $196,540 +6.8% |
| 2020 | $4,765 +8.5% | $184,050 +9.3% |
| 2019 | $4,393 | $168,390 +5.3% |
| 2018 | $4,393 +6% | $159,870 +3.4% |
| 2017 | $4,145 +23.3% | $154,630 +12.1% |
| 2016 | $3,360 +17.1% | $137,988 +10% |
| 2015 | $2,869 | $125,444 +10% |
| 2014 | $2,869 | $114,040 -6.2% |
| 2013 | -- | $121,590 +0.5% |
| 2012 | -- | $120,950 -1% |
| 2011 | -- | $122,140 +9.1% |
| 2010 | -- | $111,980 -2% |
| 2009 | -- | $114,270 -4.5% |
| 2008 | -- | $119,660 +1.8% |
| 2007 | -- | $117,590 +10.5% |
| 2006 | -- | $106,400 +11.5% |
| 2005 | -- | $95,400 |
| 2004 | -- | -- |
| 2003 | -- | -- |
| 2002 | -- | -- |
| 2001 | -- | -- |
| 2000 | -- | -- |
Find assessor info on the county website
Neighborhood: Timber Ridge
Nearby homes
- $261,2004 bd3 ba2.1k sqft8407 Sageline St, San Antonio, TX 78251Off Market
- $153,5403 bd2 ba1.4k sqft8415 Sageline St, San Antonio, TX 78251Off Market

- $238,1003 bd2 ba1.6k sqft8403 Sageline St, San Antonio, TX 78251Off Market

- $--4 bd3 ba1.7k sqft8419 Sageline St, San Antonio, TX 78251Sold
- $228,9003 bd2 ba1.4k sqft8410 Sageline St, San Antonio, TX 78251Off Market
- $249,0003 bd2 ba1.7k sqft8406 Sageline St, San Antonio, TX 78251Off Market
- $281,5003 bd2 ba2k sqft8414 Sageline St, San Antonio, TX 78251Off Market
- $275,0004 bd2 ba2.3k sqft8423 Sageline St, San Antonio, TX 78251Off Market
Nearby schools
GreatSchools rating
- 2/10Carlos Coon Elementary SchoolGrades: PK-5Distance: 0.4 mi
- 5/10Jordan Middle SchoolGrades: 6-8Distance: 1.1 mi
- 6/10Warren High SchoolGrades: 9-12Distance: 0.9 mi
Schools provided by the listing agent
- Elementary: Carlos Coon Ele
- Middle: Jordan
- High: Warren
- District: Northside
Source: LERA MLS. This data may not be complete. We recommend contacting the local school district to confirm school assignments for this home.
Get a cash offer in 3 minutes
Find out how much your home could sell for in as little as 3 minutes with a no-obligation cash offer.
Estimated market value
$245,200
Get a cash offer in 3 minutes
Find out how much your home could sell for in as little as 3 minutes with a no-obligation cash offer.
Estimated market value
$245,200
- Texas
- Bexar County
- San Antonio
- 78251
- Timber Ridge
- 8411 Sageline
Nearby cities
Nearby neighborhoods
Nearby zip codes
Other San Antonio Topics
