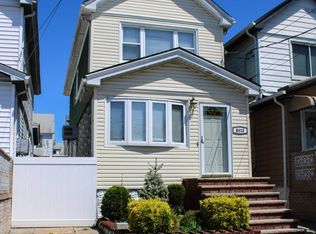
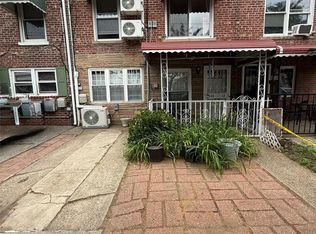
Welcome to this well maintained 3 bedroom, 2 bathroom Colonial situated on a quiet residential street in Ozone Park. Offering a practical layout and plenty of living space, this home blends updated features with opportunities to make it your own.
The first floor features a spacious living room, formal dining room, and an extended eat in kitchen with updated cabinetry, ample counter space, and stainless steel appliances. Large windows bring in plenty of natural light, creating a warm and inviting atmosphere throughout the home.
Upstairs, you'll find three comfortable bedrooms along with a spacious renovated full bathroom featuring modern finishes and generous proportions. A beautiful custom wood staircase and railing adds warmth and character, creating an inviting transition between levels.
The finished basement with both an interior and outside separate entrance, offers additional space for extended living, guests, recreation, or a home office. While this level would benefit from cosmetic updating and finishing touches, it provides excellent flexibility and potential for a variety of uses.
Situated on a 20 x 90 lot, this property features a shared driveway space on the east side of the home, without rear-yard egress. The block also offers abundant street parking as it is tucked away on the last residential block of the Avenue with no adjacent houses.
Conveniently located near shopping, restaurants, schools, transportation, and everyday conveniences, this home combines accessibility with value. An added bonus is its very low annual taxes.
Pending
Price cut: $24K (7/24)
$705,000
84-11 Sutter Avenue, Ozone Park, NY 11417
3beds
--sqft
Single Family Residence, Residential
Built in 1930
1,800 Square Feet Lot
$-- Zestimate®
$--/sqft
$-- HOA
What's special
Modern finishesAbundant street parkingStainless steel appliancesQuiet residential streetFormal dining roomAmple counter spaceUpdated cabinetry
- 121 days
- 134
- 3
Likely to sell faster than
Zillow last checked:
Listing updated:
Listed by:
Esquire Realty Ciaramella & Co 917-257-1584,
Brina Ciaramella 917-257-1584
Source: OneKey® MLS as distributed by MLS GRID,MLS#: 1009052
Facts & features
Interior
Bedrooms & bathrooms
- Bedrooms: 3
- Bathrooms: 2
- Full bathrooms: 1
- 1/2 bathrooms: 1
Heating
- Natural Gas
Cooling
- None
Appliances
- Included: Gas Range, Microwave, Refrigerator, Stainless Steel Appliance(s)
Features
- Formal Dining
- Basement: Finished,Full,Walk-Out Access
- Attic: Partial
Interior area
- Total structure area: 0
Property
Parking
- Parking features: Shared Driveway
- Has uncovered spaces: Yes
Lot
- Size: 1,800 Square Feet
Details
- Parcel number: 091420040
- Special conditions: None
Construction
Type & style
- Home type: SingleFamily
- Architectural style: Colonial
- Property subtype: Single Family Residence, Residential
Materials
- Aluminum Siding
Condition
- Year built: 1930
Utilities & green energy
- Sewer: Public Sewer
- Water: Public
- Utilities for property: Electricity Connected, Natural Gas Connected, Sewer Connected, Water Connected
Community & HOA
HOA
- Has HOA: No
Location
- Region: Ozone Park
Financial & listing details
- Tax assessed value: $40,020
- Annual tax amount: $5,267
- Date on market: 6/4/2026
- Cumulative days on market: 120 days
- Listing agreement: Exclusive Right To Sell
- Electric utility on property: Yes
Estimated market value
Not available
Estimated sales range
Not available
Not available
Price history
| Date | Event | Price |
|---|---|---|
| 8/22/2026 | Pending sale | $705,000 |
Source:  OneKey® MLS as distributed by MLS GRID #1009052 Report a problem OneKey® MLS as distributed by MLS GRID #1009052 Report a problem | ||
| 7/24/2026 | Price change | $705,000-3.3% |
Source: OneKey® MLS as distributed by MLS GRID #1009052 Report a problem | ||
| 6/4/2026 | Listed for sale | $729,000-0.7% |
Source: OneKey® MLS as distributed by MLS GRID #1009052 Report a problem | ||
| 6/4/2026 | Listing removed | $734,000 |
Source: OneKey® MLS as distributed by MLS GRID #803266 Report a problem | ||
| 12/22/2025 | Price change | $734,000-1.3% |
Source: OneKey® MLS as distributed by MLS GRID #803266 Report a problem | ||
| 11/13/2025 | Price change | $744,000-0.7% |
Source: OneKey® MLS as distributed by MLS GRID #803266 Report a problem | ||
| 8/21/2025 | Price change | $749,000-0.1% |
Source: OneKey® MLS as distributed by MLS GRID #803266 Report a problem | ||
| 3/25/2025 | Price change | $750,000-6.1% |
Source: OneKey® MLS as distributed by MLS GRID #803266 Report a problem | ||
| 12/23/2024 | Listed for sale | $799,000 |
Source: OneKey® MLS as distributed by MLS GRID #803266 Report a problem | ||
| 12/14/2024 | Listing removed | $799,000 |
Source: OneKey® MLS as distributed by MLS GRID #803266 Report a problem | ||
| 12/9/2024 | Listed for sale | $799,000 |
Source: OneKey® MLS as distributed by MLS GRID #803266 Report a problem | ||
Public tax history
| Year | Property taxes | Tax assessment |
|---|---|---|
| 2025 | -- | $40,020 +0.6% |
| 2024 | -- | $39,780 -9.7% |
| 2023 | -- | $44,040 +19.9% |
| 2022 | -- | $36,720 +3% |
| 2021 | -- | $35,640 +16.2% |
| 2020 | $4,740 +5.9% | $30,660 -9.2% |
| 2019 | $4,475 +6.6% | $33,780 +68.4% |
| 2018 | $4,197 +8.4% | $20,062 +5.7% |
| 2017 | $3,870 +4.2% | $18,987 |
| 2016 | $3,713 | $18,987 +1.7% |
| 2015 | $3,713 +71.9% | $18,662 +5.9% |
| 2014 | $2,160 | $17,616 +5.4% |
| 2013 | -- | $16,719 +5.7% |
| 2012 | -- | $15,823 |
| 2011 | -- | $15,823 +1.7% |
| 2010 | -- | $15,552 +5.9% |
| 2009 | -- | $14,680 +5.4% |
| 2008 | -- | $13,933 |
Find assessor info on the county website
Monthly payment
Climate risks
Neighborhood: Ozone Park
Nearby schools
Schools provided by the listing agent
- Elementary: Ps 63 Old South
- Middle: Jhs 202 Robert H Goddard
- High: John Adams High School
Source: OneKey® MLS as distributed by MLS GRID. This data may not be complete. We recommend contacting the local school district to confirm school assignments for this home.
Similar homes
- $624,0003 bd2 ba1.1k sqft12940 135th Street, South Ozone Park, NY 11420For Sale
 MLS ID #1057024, Roman Davydov, Listing by: Exit Realty First Choice. OneKey® MLS as distributed by MLS GRID
 - $879,0003 bd2 ba1.7k sqft160-41 99th Street, Howard Beach, NY 11414For Sale
 MLS ID #1046429, Brina Ciaramella, Listing by: Esquire Realty Ciaramella & Co. OneKey® MLS as distributed by MLS GRID
 - $710,0004 bd2 ba1.6k sqft13512 118th Street, South Ozone Park, NY 11420For Sale
 MLS ID #1012477, Fan K. Tsang, Listing by: E Realty International Corp. OneKey® MLS as distributed by MLS GRID
 - $775,0003 bd1 ba1.3k sqft158-13 102nd Street, Howard Beach, NY 11414For Sale
 MLS ID #1029116, Brina Ciaramella, Listing by: Esquire Realty Ciaramella & Co. OneKey® MLS as distributed by MLS GRID
 - $799,0003 bd4 ba1.2k sqft12012 115TH Avenue, South Ozone Park, NY 11420For SaleMLS ID #998651, Mohamed R. Haniff, Listing by: Realty Masters Inc. OneKey® MLS as distributed by MLS GRID
- $738,0003 bd2 ba1k sqft13121 223rd Street, Laurelton, NY 11413For SaleMLS ID #1014617, Moniqua McCoy, Listing by: Here 2 Serve Realty Inc. OneKey® MLS as distributed by MLS GRID
- $849,0003 bd3 ba1.3k sqft91-53 96th Street, Woodhaven, NY 11421For SaleMLS ID #1043963, Ana Maria M. Buitrago, Listing by: Winzone Realty Inc. OneKey® MLS as distributed by MLS GRID
- $769,0003 bd3 ba812 sqft12933 135th Place, South Ozone Park, NY 11420For SaleMLS ID #1012898, Irene J. Biasi, Listing by: JB & Associates Corp. OneKey® MLS as distributed by MLS GRID
- $769,0003 bd3 ba1.2k sqft147-18 Foch Boulevard, South Ozone Park, NY 11436For SaleMLS ID #1046186, Karran Parsram, Listing by: Elite Realty International Inc. OneKey® MLS as distributed by MLS GRID
- $799,0005 bd3 ba-- sqft1011 Hemlock Street, Brooklyn, NY 11208For SaleMLS ID #1043574, Jean M. Oriol, Listing by: Century 21 Milestone Team Rlty. OneKey® MLS as distributed by MLS GRID
- $799,0005 bd2 ba1.6k sqft16312 89th Street, Howard Beach, NY 11414For SaleMLS ID #1024536, Joseph C. Barretta, Listing by: Metro Net Realty LLC. OneKey® MLS as distributed by MLS GRID
- $699,9994 bd1 ba1k sqft11474 225th Street, Cambria Heights, NY 11411For SaleMLS ID #995032, James B. Reimers CBR, Listing by: Charles Rutenberg Realty Inc. OneKey® MLS as distributed by MLS GRID
- $828,9003 bd2 ba1.1k sqft9726 133 Street, Richmond Hill S., NY 11419For SaleMLS ID #959548, Rommel L. Vazquez, Listing by: Winzone Realty Inc. OneKey® MLS as distributed by MLS GRID
- $700,0003 bd3 ba1.7k sqft2944 Lurting Avenue, Bronx, NY 10469For SaleMLS ID #1053678, Victor Germano, Listing by: Motivated Access Realty Corp.. OneKey® MLS as distributed by MLS GRID
- $740,0003 bd2 ba1.2k sqft107-09 221st Street, Queens Village, NY 11429For SaleMLS ID #931670, Dorothy A. Aschkar SRES GRI C2EX A, Listing by: Fairway Homes Inc. OneKey® MLS as distributed by MLS GRID
- $669,0002 bd3 ba1.1k sqft(Undisclosed Address), Springfield Gardens, NY 11413For SaleMLS ID #961672, Fidel Lloyd, Listing by: Home Affordable Realty Corp. OneKey® MLS as distributed by MLS GRID
- $825,0005 bd3 ba1.7k sqft17704 137th Avenue, Springfield Gardens, NY 11434For SaleMLS ID #1052512, Christina Podias, Listing by: Long Island Dream Homes Realty. OneKey® MLS as distributed by MLS GRID
- $770,0004 bd4 ba1.5k sqft1633 Canarsie Road, Brooklyn, NY 11236For SaleMLS ID #1016845, Jeffrey M. Schonsky, Listing by: Winzone Realty Inc. OneKey® MLS as distributed by MLS GRID
- $690,0003 bd3 ba1.1k sqft118 Franklin Avenue, Malverne, NY 11565For SaleMLS ID #1019414, Susan Casale, Listing by: Bono Real Estate Corp. OneKey® MLS as distributed by MLS GRID
