Skip main navigation
Sold for $475,000
  • $475,000

    8411 Thornberry Dr W, Upper Marlboro, MD 20772

    5beds
    1,680sqft
    Single Family Residence
    Built in 1968
    0.27 Acres Lot
    $474,000 Zestimate®
    $283/sqft
    $3,134 Estimated rent

    Home value

    $474,000

    $427,000 - $526,000

    $3,134/mo

    Zestimate® history
    Loading
    Loading...

    Owner options

    List your home for rent

    $3,134/mo

    Rent Zestimate®

    Find your next renter with Zillow Rental Manager. Plus, with online applications, you can quickly screen prospective tenants – for free.

    Learn more

    $3,134/mo

    Rent Zestimate®

    Refinance and save

    $3,030/mo

    Est. payment

    Refinancing to a lower rate could help reduce your monthly payments and save thousands over the life of the loan.

    See today's rates

    $3,030/mo

    Est. payment

    Explore your selling options

    Work with a Zillow partner agent

    Leverage their expertise and Zillow's premium Showcase listings to get your home seen by more buyers.

    Get started

    List with your own agent

    Get your home in front of millions of buyers by listing it on Zillow.

    Learn how to do it

    Sell it yourself

    Take full control of how buyers see your home on Zillow by listing For Sale by Owner (FSBO).

    List your home

    What's special

    Classic curb appealFreshly painted main level
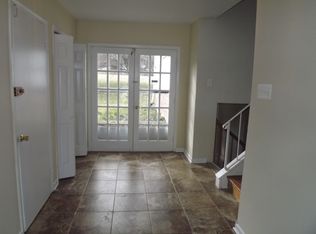
    Space to live, space to entertain, space to breathe. This stunning 5-bedroom, 3-bath home greets you with classic curb appeal, featuring a brick front that adds timeless charm and lasting quality. <br /><br /> Over 3,000 sq ft of finished living space awaits, anchored by a freshly painted main level with an open, inviting layout made for everyday living and effortless hosting. The lower level is an open canvas just waiting for your vision — picture an in-law suite, home theater, game room, or gym, with the flexibility to become whatever fits your lifestyle best. <br /><br /> Step outside to a sprawling backyard built for making memories, with a deck perfect for summer cookouts, morning coffee, or evening get-togethers under the stars. Inside and out, this home offers the space, flexibility, and potential today's buyers are searching for. <br /><br /> Come see it for yourself before it's gone!

    Zillow last checked:

    Listing updated:

    Listed by:

    Melvin Yates II 202-391-1418,

    EXP Realty, LLC,

    Listing Team: The Flagship Group Of Exp Realty

    Bought with:

    Tiffany Dodson, SP98378327

    Samson Properties

    Source: Bright MLS,MLS#: MDPG2207422MLS Logo

    Facts & features

    Interior

    Bedrooms & bathrooms
    • Bedrooms: 5
    • Bathrooms: 3
    • Full bathrooms: 3
    • Main level bathrooms: 2
    • Main level bedrooms: 4
    Basement
    • Description: Percent Finished: 90.0
    • Area: 0
    Heating
    • Forced Air, Natural Gas
    Cooling
    • Central Air, Electric
    Appliances
    • Included: Dishwasher, Disposal, Dryer, Exhaust Fan, Ice Maker, Microwave, Oven/Range - Gas, Range Hood, Refrigerator, Washer, Water Heater, Gas Water Heater
    Features
    • 2nd Kitchen, Ceiling Fan(s), Dining Area, Floor Plan - Traditional, Formal/Separate Dining Room, Kitchen - Table Space, Primary Bath(s), Dry Wall
    • Flooring: Wood
    • Basement: Other
    • Number of fireplaces: 1
    • Fireplace features: Gas/Propane, Mantel(s)
    Interior area
    • Total structure area: 1,680
    • Total interior livable area: 1,680 sqft
    • Finished area above ground: 1,680
    • Finished area below ground: 0

    Property

    Parking
    • Total spaces: 2
    • Parking features: Garage Faces Front, Garage Door Opener, Inside Entrance, Attached
    • Attached garage spaces: 2
    Accessibility
    • Accessibility features: None
    Features
    • Levels: Two
    • Stories: 2
    • Exterior features: Sidewalks, Street Lights
    • Pool features: None
    Lot
    • Size: 0.27 Acres
    Details
    • Additional structures: Above Grade, Below Grade
    • Parcel number: 17151718675
    • Zoning: RR
    • Special conditions: Standard

    Construction

    Type & style
    • Home type: SingleFamily
    • Architectural style: Other
    • Property subtype: Single Family Residence
    Materials
    • Brick
    • Foundation: Other
    • Roof: Composition
    Condition
    • New construction: No
    • Year built: 1968

    Utilities & green energy

    • Sewer: Public Sewer
    • Water: Public

    Community & HOA

    Community
    • Subdivision: Marlton
    HOA
    • Has HOA: No
    • HOA name: MARLTON CONTROL COMMISSION
    Location
    • Region: Upper Marlboro
    • Municipality: Marlton

    Financial & listing details

    • Price per square foot: $283/sqft
    • Tax assessed value: $432,600
    • Annual tax amount: $6,363
    • Date on market: 6/25/2026
    • Listing agreement: Exclusive Right To Sell
    • Ownership: Fee Simple

    Price history

    DateEventPrice
    8/7/2026Sold$475,000+1.1%$283/sqft
    Source: Bright MLS #MDPG2207422 Report a problem
    7/9/2026Contingent$469,900$280/sqft
    Source: Bright MLS #MDPG2207422 Report a problem
    6/25/2026Listed for sale$469,900+34.6%$280/sqft
    Source: Bright MLS #MDPG2207422 Report a problem
    6/28/2019Sold$349,000$208/sqft
    Source: EXIT Realty solds #5879730231577943972 Report a problem
    5/23/2019Pending sale$349,000$208/sqft
    Source: Long & Foster Real Estate, Inc. #MDPG504396 Report a problem
    5/18/2019Price change$349,000-1.7%$208/sqft
    Source: Long & Foster Real Estate, Inc. #MDPG504396 Report a problem
    4/26/2019Price change$355,000-2.7%$211/sqft
    Source: Long & Foster Real Estate, Inc. #MDPG504396 Report a problem
    3/21/2019Listed for sale$365,000+2.8%$217/sqft
    Source: Long & Foster Real Estate, Inc. #MDPG504396 Report a problem
    11/6/2018Listing removed$355,000$211/sqft
    Source: Weichert Realtors #1001926876 Report a problem
    7/12/2018Listed for sale$355,000+48%$211/sqft
    Source: Weichert, REALTORS #1001926876 Report a problem
    1/21/2004Sold$239,900+32.5%$143/sqft
    Source: Public Record Report a problem
    10/4/1994Sold$181,000$108/sqft
    Source: Public Record Report a problem

    Public tax history

    YearProperty taxesTax assessment
    2025$6,045 +37.6%$428,200 +8.4%
    2024$4,394 +9.1%$395,100 +9.1%
    2023$4,025 +10.1%$362,000 +10.1%
    2022$3,657 +4.3%$328,900 +4.3%
    2021$3,506 +4.5%$315,300 +4.5%
    2020$3,355 -17.1%$301,700 +10.8%
    2019$4,048 $272,400
    2018$4,048 +6.1%$272,400 +6.1%
    2017$3,815 +6.3%$256,700 +6.5%
    2016$3,590 $241,000 +2%
    2015$3,590 $236,200 +2.1%
    2014$3,590 $231,400 +2.1%
    2013-- $226,600
    2012-- $226,600
    2011-- $226,600 -40.9%
    2010-- $383,550 +13%
    2009-- $339,286 +15%
    2008-- $295,023 +17.7%
    2007-- $250,760 +10%
    2006-- $227,976 +11.1%
    2005-- $205,193 +12.5%
    2004-- $182,410
    2003-- $182,410 +4.6%
    2002-- $174,336 +10.2%
    2001-- $158,190
    Find assessor info on the county website

    Neighborhood: Marlton

    Nearby schools

    GreatSchools rating
    Schools provided by the listing agent
    • Elementary: Marlton
    • Middle: James Madison
    • High: Frederick Douglass
    • District: Prince George's County Public Schools

    Source: Bright MLS. This data may not be complete. We recommend contacting the local school district to confirm school assignments for this home.

    Get a cash offer in 3 minutes
    Find out how much your home could sell for in as little as 3 minutes with a no-obligation cash offer.
    Estimated market value
    $474,000
    Get a cash offer in 3 minutes
    Find out how much your home could sell for in as little as 3 minutes with a no-obligation cash offer.
    Estimated market value
    $474,000