MLS# 281998 Tucked away in a quiet, mature neighborhood yet close to everything, this spacious and beautifully maintained home is a true gem! Featuring a fantastic split-bedroom layout, it offers both comfort and privacy. The vaulted ceilings and natural lighting make for a grand entrance, leading into an inviting, open-concept living space.The formal dining room with tray ceilings flows seamlessly into the living room and kitchen, creating the perfect setting for entertaining. The kitchen is a dream, complete with a pantry, ample counter space, stainless steel appliances, and beautifully maintained cabinetry—it’s simply chef’s kiss! A cozy gas fireplace anchors the living room, adding warmth and charm.One of this home’s standout features? A sprawling sunroom, where you can bask in the natural light all year long!The primary suite is a retreat of its own, featuring gorgeous hardwood floors, a jetted tub, a seamless standalone shower, a dual-sink vanity, and a spacious walk-in closet. A thoughtful touch—the laundry room has direct access from the primary closet via a convenient laundry drop, as well as from behind the kitchen. It’s equipped with a wash basin and great storage to keep things organized.The two secondary bedrooms are impressively spacious, offering flexibility for guests, home offices, or hobbies. Step into the oversized finished two car garage, complete with workbenches and an automatic garage door opener—a perfect workspace for any project.Now, let’s talk about the backyard—a true private oasis! Step out onto the back patio with a pergola right off the sunroom—ideal for hosting gatherings or unwinding in your own serene retreat. The beautiful, mature landscaping provides a sense of seclusion, while the extended concrete walkway leads to two raised garden beds with drip lines and an attached gardening shed. There’s even room for boat or trailer parking behind the fence!This home is truly one-of-a-kind, with pride of ownership shining through every detail. Don’t miss your chance to make it yours!
Sold for $450,000
$450,000
8411 W Bruneau Pl, Kennewick, WA 99336
3beds
1,734sqft
Single Family Residence
Built in 2006
7,840 Square Feet Lot
$451,100 Zestimate®
$260/sqft
$2,167 Estimated rent
Home value
$451,100
$420,000 - $487,000
$2,167/mo
Zestimate® history
Owner options
List your home for rent
$2,167/mo
Rent Zestimate®
Find your next renter with Zillow Rental Manager. Plus, with online applications, you can quickly screen prospective tenants – for free.
$2,167/mo
Rent Zestimate®
Refinance and save
$2,901/mo
Est. payment
Refinancing to a lower rate could help reduce your monthly payments and save thousands over the life of the loan.
$2,901/mo
Est. payment
Explore your selling options
Work with a Zillow partner agent
Leverage their expertise and Zillow's premium Showcase listings to get your home seen by more buyers.
Get startedList with your own agent
Get your home in front of millions of buyers by listing it on Zillow.
Learn how to do itSell it yourself
Take full control of how buyers see your home on Zillow by listing For Sale by Owner (FSBO).
List your homeWhat's special
Gas fireplaceBoat or trailer parkingMature landscapingNatural lightingTwo secondary bedroomsJetted tubDual-sink vanity
Zillow last checked:
Listing updated:
Listed by:
Shana Brown Office:+1(509)204-7360,
Keller Williams Realty Tri-Cities
Bought with:
Lee Davidson, 21024159
EXIT Realty Tri-Cities Life
Source: PACMLS,MLS#: 281998
Facts & features
Interior
Bedrooms & bathrooms
- Bedrooms: 3
- Bathrooms: 2
- Full bathrooms: 2
Heating
- Gas, Fireplace(s), Furnace
Cooling
- Central Air, Electric
Appliances
- Included: Dishwasher, Disposal, Range/Oven, Refrigerator, Water Softener Owned, See Remarks
Features
- Coved Ceiling(s), Vaulted Ceiling(s), Ceiling Fan(s), Solar Tube(s)
- Flooring: Carpet, Tile, Wood
- Windows: Windows - Vinyl, Drapes/Curtains/Blinds
- Basement: None
- Number of fireplaces: 1
- Fireplace features: 1, Gas, Living Room
Interior area
- Total structure area: 1,734
- Total interior livable area: 1,734 sqft
Property
Parking
- Total spaces: 2
- Parking features: Attached, 2 car, Garage Door Opener, RV Parking - Open
- Attached garage spaces: 2
Features
- Levels: 1 Story
- Stories: 1
- Patio & porch: Patio/Covered, Patio/Open
- Exterior features: Irrigation
- Fencing: Fenced
Lot
- Size: 7,840 Square Feet
- Features: Located in City Limits, Garden
Details
- Additional structures: Shop
- Parcel number: 106892020000064
- Zoning description: Single Family R
Construction
Type & style
- Home type: SingleFamily
- Property subtype: Single Family Residence
Materials
- Concrete Board
- Foundation: Concrete, Slab
- Roof: Comp Shingle
Condition
- Existing Construction (Not New)
- New construction: No
- Year built: 2006
Utilities & green energy
- Water: Public
- Utilities for property: Sewer Connected
Community & HOA
Community
- Subdivision: Grandridge,Kennewick Sw
HOA
- Has HOA: Yes
- HOA fee: $150 annually
Location
- Region: Kennewick
Financial & listing details
- Price per square foot: $260/sqft
- Tax assessed value: $453,460
- Annual tax amount: $3,434
- Date on market: 4/3/2025
- Listing terms: Cash,Conventional,FHA,VA Loan
- Electric utility on property: Yes
- Road surface type: Paved
Price history
| Date | Event | Price |
|---|---|---|
| 4/1/2025 | Sold | $450,000+2.4%$260/sqft |
Source:  PACMLS #281998 Report a problem PACMLS #281998 Report a problem | ||
| 3/3/2025 | Pending sale | $439,500$253/sqft |
Source: PACMLS #281998 Report a problem | ||
| 2/27/2025 | Listed for sale | $439,500+51.8%$253/sqft |
Source: PACMLS #281998 Report a problem | ||
| 7/29/2019 | Sold | $289,500+0.9%$167/sqft |
Source: PACMLS #238330 Report a problem | ||
| 6/27/2019 | Pending sale | $287,000$166/sqft |
Source: Windermere Group One/Tri-Cities #238330 Report a problem | ||
| 6/24/2019 | Listed for sale | $287,000+10.4%$166/sqft |
Source: Windermere Group One/Tri-Cities #238330 Report a problem | ||
| 9/15/2016 | Sold | $259,900$150/sqft |
Source: PACMLS #215661 Report a problem | ||
| 8/4/2016 | Pending sale | $259,900$150/sqft |
Source: ERA Sun River Realty #215661 Report a problem | ||
| 8/1/2016 | Listed for sale | $259,900+33.3%$150/sqft |
Source: ERA Sun River Realty, Inc. #215661 Report a problem | ||
| 7/10/2007 | Sold | $195,000+10.9%$112/sqft |
Source: PACMLS #146392 Report a problem | ||
| 6/14/2006 | Sold | $175,900$101/sqft |
Source: Public Record Report a problem | ||
Public tax history
| Year | Property taxes | Tax assessment |
|---|---|---|
| 2024 | $3,635 +5.9% | $453,460 +5.4% |
| 2023 | $3,434 +38.7% | $430,220 +23.3% |
| 2022 | $2,477 -19.2% | $348,880 +11.1% |
| 2021 | $3,067 +18.9% | $314,020 +22.8% |
| 2020 | $2,579 -1.5% | $255,660 +3% |
| 2019 | $2,617 +33.6% | $248,290 +31.1% |
| 2018 | $1,959 -18% | $189,350 |
| 2017 | $2,388 | $189,350 |
| 2016 | -- | $189,350 |
| 2015 | -- | $189,350 +1.4% |
| 2014 | $2,214 | $186,810 |
| 2013 | $2,214 | $186,810 |
| 2012 | -- | $186,810 +3.1% |
| 2011 | -- | $181,220 |
| 2010 | -- | $181,220 |
| 2009 | -- | $181,220 |
| 2008 | -- | -- |
| 2007 | -- | -- |
| 2006 | -- | -- |
Find assessor info on the county website
Neighborhood: 99336
Nearby homes
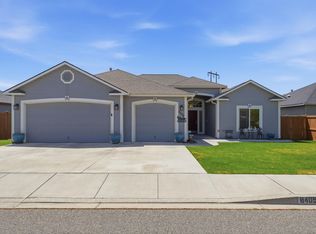
- $499,9993 bd2 ba2.1k sqft8409 W Bruneau Pl, Kennewick, WA 99336For Sale
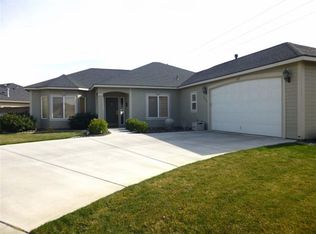
- $501,3003 bd2 ba2.1k sqft8501 W Bruneau Pl, Kennewick, WA 99336Off Market
- $476,3004 bd2 ba1.8k sqft8410 W Bruneau Ave, Kennewick, WA 99336Off Market
- $440,5004 bd2 ba1.7k sqft8405 W Bruneau Pl, Kennewick, WA 99336Off Market
- $520,7004 bd2 ba2.1k sqft8412 W Bruneau Pl, Kennewick, WA 99336Off Market
- $422,0003 bd2 ba1.5k sqft8502 W Bruneau Pl, Kennewick, WA 99336Off Market
- $408,4003 bd2 ba1.5k sqft8502 W Bruneau Pl, Kennewick, WA 99338Off Market
- $436,2003 bd2 ba1.6k sqft8408 W Bruneau Pl, Kennewick, WA 99336Off Market
Nearby schools
GreatSchools rating
- 5/10Sunset View Elementary SchoolGrades: K-5Distance: 0.4 mi
- 6/10Desert Hills Middle SchoolGrades: 6-8Distance: 1.4 mi
- 7/10Kamiakin High SchoolGrades: 9-12Distance: 2.3 mi


Get pre-qualified for a loan
At Zillow Home Loans, we can pre-qualify you in as little as 5 minutes with no impact to your credit score.An equal housing lender. NMLS #10287.
Sell for more on Zillow
Get a Zillow Showcase℠ listing at no additional cost and you could sell for .
$451,100
2% more
+$9,022
With Zillow Showcase(estimated)
$460,122
- Washington
- Benton County
- Kennewick
- 99336
- 8411 W Bruneau Pl
Nearby cities
Nearby zip codes
Other Kennewick Topics
