8411 Wheatfield DR in CAMBY, IN, this single-family residence, constructed in 2006, offers a well-conceived living environment. This residence location allows easy access to grocery stores, restaurants, and among others. Community amenities include a public pool, tennis/pickle-ball court, golf course and in the nearby neighborhood a basketball and volleyball court. Within its design, the dwelling incorporates 3 distinct bedrooms, each providing a personal haven for relaxation. Accompanying these are two full bathrooms, thoughtfully appointed to provide essential amenities and comfort within the home. The interior encompasses 1524 square feet of living area with vaulted ceiling, presenting a practical and inviting atmosphere. Extending beyond the interior, the property features a substantial fully fenced 6186 square feet lot, providing considerable outdoor dimensions for private enjoyment and various activities. A brand NEW ROOF has been added giving peace of mind for years to come.
Sold
$245,000
8411 Wheatfield Dr, Camby, IN 46113
3beds
1,524sqft
Residential, Single Family Residence
Built in 2006
6,098 Square Feet Lot
$245,800 Zestimate®
$161/sqft
$1,876 Estimated rent
Home value
$245,800
$234,000 - $258,000
$1,876/mo
Zestimate® history
Owner options
List your home for rent
$1,876/mo
Rent Zestimate®
Find your next renter with Zillow Rental Manager. Plus, with online applications, you can quickly screen prospective tenants – for free.
$1,876/mo
Rent Zestimate®
Refinance and save
$1,809/mo
Est. payment
Refinancing to a lower rate could help reduce your monthly payments and save thousands over the life of the loan.
$1,809/mo
Est. payment
Explore your selling options
Work with a Zillow partner agent
Leverage their expertise and Zillow's premium Showcase listings to get your home seen by more buyers.
Get startedList with your own agent
Get your home in front of millions of buyers by listing it on Zillow.
Learn how to do itSell it yourself
Take full control of how buyers see your home on Zillow by listing For Sale by Owner (FSBO).
List your homeWhat's special
Vaulted ceilingBrand new roof
Zillow last checked:
Listing updated:
Listed by:
Lauren Monroe 317-777-0210,
@Home Indiana
Bought with:
Alicia M. McAvene
Highgarden Real Estate
Source: MIBOR as distributed by MLS GRID,MLS#: 22093750
Facts & features
Interior
Bedrooms & bathrooms
- Bedrooms: 3
- Bathrooms: 2
- Full bathrooms: 2
- Main level bathrooms: 2
- Main level bedrooms: 3
Primary bedroom
- Level: Main
- Area: 195 Square Feet
- Dimensions: 13x15
Bedroom 2
- Level: Main
- Area: 120 Square Feet
- Dimensions: 10 x 12
Bedroom 3
- Level: Main
- Area: 130 Square Feet
- Dimensions: 13 x 10
Kitchen
- Level: Main
- Area: 272 Square Feet
- Dimensions: 16 x 17
Laundry
- Level: Main
- Area: 81 Square Feet
- Dimensions: 9 x 9
Living room
- Level: Main
- Area: 462 Square Feet
- Dimensions: 21 x 22
Heating
- Forced Air
Cooling
- Central Air
Appliances
- Included: Dishwasher, Refrigerator
- Laundry: Main Level
Features
- Walk-In Closet(s)
- Has basement: No
Interior area
- Total structure area: 1,524
- Total interior livable area: 1,524 sqft
Property
Parking
- Total spaces: 2
- Parking features: Attached
- Attached garage spaces: 2
Features
- Levels: One
- Stories: 1
- Patio & porch: Patio
- Fencing: Fenced,Full
Lot
- Size: 6,098 Square Feet
Details
- Parcel number: 491321109077000200
- Horse amenities: None
Construction
Type & style
- Home type: SingleFamily
- Architectural style: Ranch
- Property subtype: Residential, Single Family Residence
Materials
- Vinyl With Brick
- Foundation: Slab
Condition
- New construction: No
- Year built: 2006
Utilities & green energy
- Electric: 200+ Amp Service
- Water: Public
- Utilities for property: Electricity Connected
Community & HOA
Community
- Subdivision: No Subdivision
HOA
- Has HOA: Yes
- HOA fee: $182 semi-annually
Location
- Region: Camby
Financial & listing details
- Price per square foot: $161/sqft
- Tax assessed value: $213,400
- Annual tax amount: $2,378
- Date on market: 4/18/2026
- Cumulative days on market: 17 days
- Electric utility on property: Yes
Price history
| Date | Event | Price |
|---|---|---|
| 5/29/2026 | Sold | $245,000$161/sqft |
Source:  MIBOR as distributed by MLS GRID #22093750 Report a problem MIBOR as distributed by MLS GRID #22093750 Report a problem | ||
| 5/4/2026 | Pending sale | $245,000$161/sqft |
Source: MIBOR as distributed by MLS GRID #22093750 Report a problem | ||
| 4/28/2026 | Price change | $245,000-2%$161/sqft |
Source: MIBOR as distributed by MLS GRID #22093750 Report a problem | ||
| 4/18/2026 | Listed for sale | $249,900+56.2%$164/sqft |
Source: MIBOR as distributed by MLS GRID #22093750 Report a problem | ||
| 5/20/2020 | Sold | $160,000$105/sqft |
Source: Public Record Report a problem | ||
| 4/15/2020 | Pending sale | $160,000$105/sqft |
Source: M.S. Woods Real Estate, LLC #21705044 Report a problem | ||
| 4/14/2020 | Listed for sale | $160,000+68.4%$105/sqft |
Source: M.S. Woods Real Estate, LLC #21705044 Report a problem | ||
| 4/18/2011 | Sold | $95,000-4.9%$62/sqft |
Source: MIBOR as distributed by MLS GRID #21105908 Report a problem | ||
| 3/3/2011 | Price change | $99,900-11.2%$66/sqft |
Source: RE/MAX Excel, REALTORS #21105908 Report a problem | ||
| 2/12/2011 | Listed for sale | $112,500$74/sqft |
Source: RE/MAX Excel, REALTORS #21105908 Report a problem | ||
Public tax history
| Year | Property taxes | Tax assessment |
|---|---|---|
| 2025 | $2,377 +8.6% | $213,400 0% |
| 2024 | $2,190 +9.9% | $213,500 +7.8% |
| 2023 | $1,993 +29.7% | $198,000 +10.8% |
| 2022 | $1,537 +0.1% | $178,700 +30.9% |
| 2021 | $1,536 +6.2% | $136,500 -1% |
| 2020 | $1,446 +8.4% | $137,900 +6.4% |
| 2019 | $1,334 +3.2% | $129,600 +6.9% |
| 2018 | $1,293 -10.8% | $121,200 +6% |
| 2017 | $1,449 +15.7% | $114,300 +3% |
| 2016 | $1,252 +13.6% | $111,000 +9.6% |
| 2014 | $1,103 +13.9% | $101,300 +1.1% |
| 2013 | $968 | $100,200 +3.5% |
| 2012 | $968 | $96,800 +2.9% |
| 2011 | -- | $94,100 +4.2% |
| 2010 | $1,806 +102.5% | $90,300 -5% |
| 2009 | $892 | $95,100 -14.7% |
| 2007 | -- | $111,500 |
Find assessor info on the county website
Neighborhood: 46113
Nearby homes
- $320,8004 bd3 ba3.5k sqft8369 Wheatfield, Camby, IN 46113Off Market
- $265,2004 bd2 ba2.3k sqft8405 Wheatfield Dr, Camby, IN 46113Off Market
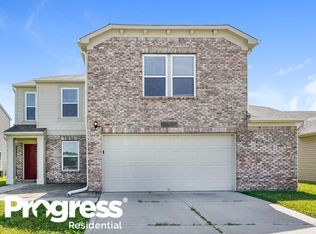
- $292,8004 bd3 ba3k sqft8417 Wheatfield Dr, Camby, IN 46113Sold

- $266,9004 bd2 ba2.3k sqft8351 Wheatfield Dr, Camby, IN 46113Off Market

- $226,7003 bd2 ba1.5k sqft8321 Wanda Lake Dr, Camby, IN 46113Off Market
- $267,8003 bd3 ba2.1k sqft8345 Wheatfield Dr, Camby, IN 46113Off Market
- $285,8004 bd3 ba3.1k sqft8429 Wheatfield Dr, Camby, IN 46113Off Market
- $255,0003 bd3 ba2.1k sqft8328 Ash Grove Dr, Camby, IN 46113Off Market
Nearby schools
GreatSchools rating
- 5/10West Newton Elementary SchoolGrades: K-6Distance: 1.8 mi
- 3/10Decatur Middle SchoolGrades: 7-8Distance: 3.6 mi
- 3/10Decatur Central High SchoolGrades: 9-12Distance: 3.6 mi
Schools provided by the listing agent
- Elementary: West Newton Elementary School
- Middle: Decatur Middle School
- High: Decatur Central High School
Source: MIBOR as distributed by MLS GRID. This data may not be complete. We recommend contacting the local school district to confirm school assignments for this home.
Get a cash offer in 3 minutes
Find out how much your home could sell for in as little as 3 minutes with a no-obligation cash offer.
Estimated market value
$245,800
Get a cash offer in 3 minutes
Find out how much your home could sell for in as little as 3 minutes with a no-obligation cash offer.
Estimated market value
$245,800
- Indiana
- Marion County
- Indianapolis
- 46113
- 8411 Wheatfield Dr
Nearby cities
Nearby neighborhoods
Nearby zip codes
Other Indianapolis Topics
