Skip main navigation
Sold for $935,000
  • $935,000

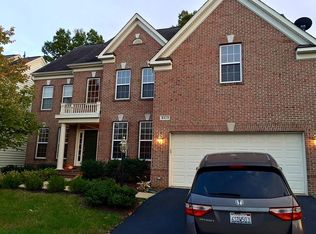
    8411 Whitehaven Ct, Lorton, VA 22079

    6beds
    2,653sqft
    Single Family Residence
    Built in 2005
    4,800 Square Feet Lot
    $939,200 Zestimate®
    $352/sqft
    $4,494 Estimated rent

    Home value

    $939,200

    $883,000 - $996,000

    $4,494/mo

    Zestimate® history
    Loading
    Loading...

    Owner options

    List your home for rent

    $4,494/mo

    Rent Zestimate®

    Find your next renter with Zillow Rental Manager. Plus, with online applications, you can quickly screen prospective tenants – for free.

    Learn more

    $4,494/mo

    Rent Zestimate®

    Refinance and save

    $5,957/mo

    Est. payment

    Refinancing to a lower rate could help reduce your monthly payments and save thousands over the life of the loan.

    See today's rates

    $5,957/mo

    Est. payment

    Explore your selling options

    Work with a Zillow partner agent

    Leverage their expertise and Zillow's premium Showcase listings to get your home seen by more buyers.

    Get started

    List with your own agent

    Get your home in front of millions of buyers by listing it on Zillow.

    Learn how to do it

    Sell it yourself

    Take full control of how buyers see your home on Zillow by listing For Sale by Owner (FSBO).

    List your home

    What's special

    *** Owners are moving and want to have the carpets cleaned prior to any more showings. So we'll be back and "Active" real soon *** OH MY !! Premier Location and Three Full Finished Levels of WOW !! Luxury, space and possibilities abound. There are TWO upper level primary suites each with their own en-suite baths... A main level office with fireplace... gourmet kitchen with granite & stainless. AND... a fully finished basement apartment which includes it's own private & separate entrance, a great room, a second luxury kitchen, a primary bedroom with massive walk-in closet, a second large bedroom a full bath, and a second laundry. Imagine this as... the ultimate "CAVE" with a full kitchen & bar with two bedrooms for guests to stay over. Or, as an in-law apartment, 'home from college' apartment, long term guest apartment, Au Pair quarters. Or, turn one of the bedrooms into a home gym! Perhaps this 'second-home' could even be rented out? Which ever way you choose to use it, you'll LOVE the fact that there's an interior 'Privacy Lock-Out Door' that separates these two fully functioning living areas if you desire or need to do so !! MY FAVORITE FEATURE is... the massive window wall in the open concept kitchen/great room that draws your eyes towards the double wide deck that overlooks the serine and secluded back yard. It's like having one massive private outdoor living room. What a fabulous way to 'escape-the-rush' of the city at the end of every day!! Just minutes away from Fort Belvoir and FAST Commuter Routes !! *** The finished square feet of living space in this listing DOES NOT include the fully finished lower level. ***

    Zillow last checked:

    Listing updated:

    Listed by:

    Roger Miller 571-261-8480,

    United Real Estate Horizon

    Bought with:

    Luis Carretero, 519345

    Independent Realty, Inc

    Source: Bright MLS,MLS#: VAFX2244784MLS Logo

    Facts & features

    Interior

    Bedrooms & bathrooms
    • Bedrooms: 6
    • Bathrooms: 5
    • Full bathrooms: 4
    • 1/2 bathrooms: 1
    • Main level bathrooms: 1
    Rooms
    • Room types: Living Room, Dining Room, Primary Bedroom, Bedroom 2, Bedroom 3, Bedroom 4, Kitchen, Foyer, Great Room, In-Law/auPair/Suite, Laundry, Maid/Guest Quarters, Office, Efficiency (Additional), Bathroom 1, Bathroom 3, Primary Bathroom, Half Bath
    Primary bedroom
    • Features: Flooring - Carpet, Walk-In Closet(s), Primary Bedroom - Dressing Area, Primary Bedroom - Sitting Area, Ceiling Fan(s), Attached Bathroom
    • Level: Upper
    • Area: 216 Square Feet
    • Dimensions: 18 x 12
    Primary bedroom
    • Features: Flooring - Carpet, Recessed Lighting, Walk-In Closet(s), Basement - Finished
    • Level: Lower
    • Area: 169 Square Feet
    • Dimensions: 13 x 13
    Primary bedroom
    • Features: Cathedral/Vaulted Ceiling, Walk-In Closet(s), Primary Bedroom - Sitting Area, Ceiling Fan(s), Flooring - Carpet, Attached Bathroom
    • Level: Upper
    • Area: 234 Square Feet
    • Dimensions: 18 x 13
    Bedroom 2
    • Features: Flooring - Carpet, Basement - Finished, Recessed Lighting
    • Level: Lower
    • Area: 176 Square Feet
    • Dimensions: 16 x 11
    Bedroom 3
    • Features: Flooring - Carpet, Ceiling Fan(s)
    • Level: Upper
    • Area: 168 Square Feet
    • Dimensions: 14 x 12
    Bedroom 4
    • Features: Flooring - Carpet, Ceiling Fan(s), Attic - Pull-Down Stairs
    • Level: Upper
    • Area: 168 Square Feet
    • Dimensions: 14 x 12
    Primary bathroom
    • Features: Double Sink, Flooring - Ceramic Tile, Hot Tub/Spa, Bathroom - Walk-In Shower, Recessed Lighting, Lighting - Pendants
    • Level: Upper
    Primary bathroom
    • Features: Walk-In Closet(s), Flooring - Tile/Brick, Bathroom - Tub Shower
    • Level: Upper
    Bathroom 1
    • Features: Flooring - Tile/Brick, Basement - Finished, Bathroom - Walk-In Shower
    • Level: Lower
    Bathroom 3
    • Features: Double Sink, Bathroom - Tub Shower, Flooring - Tile/Brick
    • Level: Upper
    Dining room
    • Features: Flooring - Carpet, Cathedral/Vaulted Ceiling, Living/Dining Room Combo
    • Level: Main
    • Area: 286 Square Feet
    • Dimensions: 22 x 13
    Other
    • Level: Lower
    Foyer
    • Features: Cathedral/Vaulted Ceiling, Flooring - Wood
    • Level: Main
    Foyer
    • Level: Upper
    Great room
    • Features: Fireplace - Gas, Flooring - Wood, Ceiling Fan(s)
    • Level: Main
    • Area: 288 Square Feet
    • Dimensions: 18 x 16
    Great room
    • Features: Flooring - Carpet, Recessed Lighting, Living/Dining Room Combo, Basement - Finished
    • Level: Lower
    • Area: 345 Square Feet
    • Dimensions: 23 x 15
    Half bath
    • Features: Flooring - Wood
    • Level: Main
    Other
    • Level: Lower
    Kitchen
    • Features: Flooring - Tile/Brick, Breakfast Bar, Breakfast Room, Built-in Features, Granite Counters, Eat-in Kitchen, Kitchen - Gas Cooking, Lighting - Ceiling, Pantry, Kitchen Island
    • Level: Main
    • Area: 285 Square Feet
    • Dimensions: 19 x 15
    Kitchen
    • Features: Recessed Lighting, Kitchen - Electric Cooking, Basement - Finished, Breakfast Bar, Granite Counters, Flooring - Tile/Brick, Kitchen Island
    • Level: Lower
    • Area: 165 Square Feet
    • Dimensions: 15 x 11
    Laundry
    • Features: Flooring - Vinyl
    • Level: Main
    • Area: 30 Square Feet
    • Dimensions: 6 x 5
    Laundry
    • Features: Basement - Finished, Flooring - Tile/Brick
    • Level: Lower
    Living room
    • Features: Flooring - Carpet
    • Level: Main
    Other
    • Level: Lower
    Office
    • Features: Flooring - Carpet, Fireplace - Gas
    • Level: Main
    • Area: 144 Square Feet
    • Dimensions: 12 x 12
    Heating
    • Forced Air, Natural Gas
    Cooling
    • Central Air, Ceiling Fan(s), Electric
    Appliances
    • Included: Cooktop, Microwave, Dishwasher, Disposal, Humidifier, Refrigerator, Oven, Ice Maker, Gas Water Heater
    • Laundry: Has Laundry, Dryer In Unit, Main Level, Washer In Unit, Hookup, Lower Level, Laundry Room
    Features
    • Family Room Off Kitchen, Kitchen Island, Dining Area, Eat-in Kitchen, Primary Bath(s), Chair Railings, Upgraded Countertops, Double/Dual Staircase, Recessed Lighting, Vaulted Ceiling(s)
    • Flooring: Wood
    • Doors: French Doors
    • Windows: Bay/Bow
    • Basement: Full
    • Number of fireplaces: 1
    • Fireplace features: Double Sided, Gas/Propane, Glass Doors
    Interior area
    • Total structure area: 2,653
    • Total interior livable area: 2,653 sqft
    • Finished area above ground: 2,653
    • Finished area below ground: 0

    Property

    Parking
    • Total spaces: 4
    • Parking features: Storage, Garage Faces Front, Garage Door Opener, Inside Entrance, Other, Asphalt, Attached, Off Street
    • Attached garage spaces: 2
    • Has uncovered spaces: Yes
    Accessibility
    • Accessibility features: None
    Features
    • Levels: Three
    • Stories: 3
    • Pool features: Community
    Lot
    • Size: 4,800 Square Feet
    • Features: Backs to Trees
    Details
    • Additional structures: Above Grade, Below Grade
    • Parcel number: 1131 02 0039
    • Zoning: 304
    • Special conditions: Standard

    Construction

    Type & style
    • Home type: SingleFamily
    • Architectural style: Colonial
    • Property subtype: Single Family Residence
    Materials
    • Brick Front
    • Foundation: Slab, Other
    Condition
    • New construction: No
    • Year built: 2005
    Details
    • Builder model: BRIDGEPORT

    Utilities & green energy

    • Sewer: Public Sewer
    • Water: Public

    Community & HOA

    Community
    • Subdivision: Village At Lorton Valley
    HOA
    • Has HOA: Yes
    • Amenities included: Basketball Court, Bike Trail, Common Grounds, Community Center, Pool, Tot Lots/Playground, Fitness Center
    • Services included: Pool(s), Trash
    • HOA fee: $145 monthly
    Location
    • Region: Lorton

    Financial & listing details

    • Price per square foot: $352/sqft
    • Tax assessed value: $816,100
    • Annual tax amount: $9,455
    • Date on market: 6/5/2025
    • Listing agreement: Exclusive Right To Sell
    • Ownership: Fee Simple

    Price history

    DateEventPrice
    5/13/2026Sold$935,000$352/sqft
    Source: Public Record Report a problem
    9/17/2025Sold$935,000-6.5%$352/sqft
    Source: Bright MLS #VAFX2244784 Report a problem
    8/20/2025Listed for sale$999,800$377/sqft
    Source: WMLS #BMTVAFX2244784 Report a problem
    8/9/2025Contingent$999,800$377/sqft
    Source: Bright MLS #VAFX2244784 Report a problem
    7/4/2025Price change$999,800-9.1%$377/sqft
    Source: Bright MLS #VAFX2244784 Report a problem
    6/6/2025Listed for sale$1,099,800+77.4%$415/sqft
    Source: Bright MLS #VAFX2244784 Report a problem
    9/27/2016Sold$620,000+1%$234/sqft
    Source: Public Record Report a problem
    9/5/2016Price change$614,001-0.8%$231/sqft
    Source: Keller Williams - Fairfax - Capital Properties #FX9726679 Report a problem
    7/9/2016Price change$619,000-2.5%$233/sqft
    Source: Long & Foster Real Estate, Inc. #FX9646024 Report a problem
    7/7/2016Price change$634,950-0.8%$239/sqft
    Source: Long & Foster Real Estate, Inc. #FX9646024 Report a problem
    6/9/2016Price change$639,950-1.5%$241/sqft
    Source: Long & Foster Real Estate, Inc. #FX9646024 Report a problem
    5/24/2016Price change$649,950-1.5%$245/sqft
    Source: Long & Foster Real Estate, Inc. #FX9646024 Report a problem
    5/3/2016Listed for sale$659,995+32%$249/sqft
    Source: Long & Foster Real Estate, Inc. #FX9646024 Report a problem
    8/31/2010Sold$500,000-37.5%$188/sqft
    Source: Public Record Report a problem
    2/27/2006Sold$800,000+13.3%$302/sqft
    Source: Public Record Report a problem
    4/21/2005Sold$706,195$266/sqft
    Source: Public Record Report a problem

    Public tax history

    YearProperty taxesTax assessment
    2025$9,434 +2.5%$816,100 +2.8%
    2024$9,200 +8.7%$794,090 +5.9%
    2023$8,464 +11.8%$750,000 +13.3%
    2022$7,568 $661,830 +5.7%
    2021-- $626,420 +6.6%
    2020$6,955 $587,630
    2019$6,955 +2.8%$587,630 +2.8%
    2018$6,766 -0.5%$571,700 -2.4%
    2017$6,799 +3.7%$585,650 +3.5%
    2016$6,555 +3.8%$565,850
    2015$6,315 +7.7%$565,850 +7.5%
    2014$5,864 $526,610 +12.6%
    2013-- $467,740
    2012-- $467,740 +8.1%
    2011-- $432,760 +5.1%
    2010-- $411,680 -6.3%
    2009-- $439,440 -29.6%
    2008-- $623,970 -6.7%
    2007-- $668,860
    Find assessor info on the county website

    Neighborhood: 22079

    Nearby schools

    GreatSchools rating
    Schools provided by the listing agent
    • District: Fairfax County Public Schools

    Source: Bright MLS. This data may not be complete. We recommend contacting the local school district to confirm school assignments for this home.

    Get a cash offer in 3 minutes
    Find out how much your home could sell for in as little as 3 minutes with a no-obligation cash offer.
    Estimated market value
    $939,200
    Get a cash offer in 3 minutes
    Find out how much your home could sell for in as little as 3 minutes with a no-obligation cash offer.
    Estimated market value
    $939,200