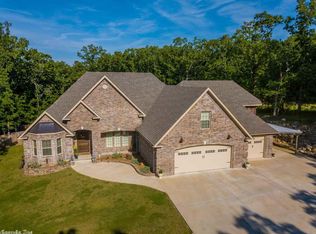
Enjoy country living just minutes from town. This 3 bedroom, 2 bath home sits on one acre and is tucked back off the road with a long driveway and mature trees welcoming you in. As you enter, you’ll notice beautiful hardwood floors and tall ceilings. The dining area is to the right and flows into the kitchen and great room, creating an open and functional layout. The kitchen is well appointed with black granite countertops, ample cabinetry, and a pantry. Just beyond the great room, French doors lead to a sunroom filled with windows overlooking the backyard and featuring a wood-burning fireplace—perfect for year-round enjoyment. The primary bedroom offers a comfortable retreat with a walk-in closet and en-suite bath. An additional office space could serve as a 4th bedroom, with a closet but no window. The garage includes a hobby room, and there is an additional storage room at the back of the home. You’ll also find a 12x20 shed with a roll-up door and solar lighting for even more storage. Call today for a showing!
Closed
$318,000
8411 Wolf Creek Ct, Sherwood, AR 72120
3beds
2,064sqft
Single Family Residence
Built in 2008
1.07 Acres Lot
$319,100 Zestimate®
$154/sqft
$2,131 Estimated rent
Home value
$319,100
$300,000 - $338,000
$2,131/mo
Zestimate® history
Owner options
List your home for rent
$2,131/mo
Rent Zestimate®
Find your next renter with Zillow Rental Manager. Plus, with online applications, you can quickly screen prospective tenants – for free.
$2,131/mo
Rent Zestimate®
Refinance and save
$1,940/mo
Est. payment
Refinancing to a lower rate could help reduce your monthly payments and save thousands over the life of the loan.
$1,940/mo
Est. payment
Explore your selling options
Work with a Zillow partner agent
Leverage their expertise and Zillow's premium Showcase listings to get your home seen by more buyers.
Get startedList with your own agent
Get your home in front of millions of buyers by listing it on Zillow.
Learn how to do itSell it yourself
Take full control of how buyers see your home on Zillow by listing For Sale by Owner (FSBO).
List your homeWhat's special
Beautiful hardwood floorsLong drivewayTall ceilingsAmple cabinetrySits on one acre
Zillow last checked:
Listing updated:
Listed by:
Karen Thornton 501-416-6842,
Michele Phillips & Co. Realtors
Bought with:
Cheryl Hill, AR
PorchLight Realty
Source: CARMLS,MLS#: 26013763
Facts & features
Interior
Bedrooms & bathrooms
- Bedrooms: 3
- Bathrooms: 2
- Full bathrooms: 2
Rooms
- Room types: Great Room, Office/Study, Sun Room, Workshop/Craft
Dining room
- Features: Kitchen/Dining Combo, Living/Dining Combo
Heating
- Electric
Cooling
- Electric
Appliances
- Included: Free-Standing Range, Microwave, Electric Range, Dishwasher
- Laundry: Washer Hookup, Electric Dryer Hookup, Laundry Room
Features
- Walk-In Closet(s), Granite Counters, Sheet Rock, Sheet Rock Ceiling, Primary Bedroom Apart, 3 Bedrooms Same Level
- Flooring: Carpet, Wood, Tile
- Windows: Window Treatments
- Has fireplace: Yes
- Fireplace features: Woodburning-Site-Built
Interior area
- Total structure area: 2,064
- Total interior livable area: 2,064 sqft
Property
Parking
- Total spaces: 2
- Parking features: Garage, Two Car, Garage Door Opener, Garage Faces Side
- Has garage: Yes
Features
- Levels: One
- Stories: 1
- Patio & porch: Patio
- Fencing: Partial
Lot
- Size: 1.07 Acres
- Features: Level, Cul-De-Sac, Rural Property, Subdivided
Details
- Parcel number: 22R0080100400
Construction
Type & style
- Home type: SingleFamily
- Architectural style: Traditional
- Property subtype: Single Family Residence
Materials
- Brick
- Foundation: Slab
- Roof: Shingle
Condition
- New construction: No
- Year built: 2008
Utilities & green energy
- Electric: Electric-Co-op
- Sewer: Septic Tank
- Water: Public
Community & HOA
Community
- Security: Video Surveillance
- Subdivision: VALLEY RIDGE ESTATES
HOA
- Has HOA: No
Location
- Region: Sherwood
Financial & listing details
- Price per square foot: $154/sqft
- Tax assessed value: $268,855
- Annual tax amount: $2,177
- Date on market: 4/8/2026
- Listing terms: VA Loan,FHA,Conventional,Cash
- Road surface type: Paved
Price history
| Date | Event | Price |
|---|---|---|
| 6/23/2026 | Sold | $318,000-9.1%$154/sqft |
Source:  CARMLS #26013763 Report a problem CARMLS #26013763 Report a problem | ||
| 4/28/2026 | Price change | $350,000-2.8%$170/sqft |
Source: CARMLS #26013763 Report a problem | ||
| 4/8/2026 | Listed for sale | $360,000+53.8%$174/sqft |
Source: CARMLS #26013763 Report a problem | ||
| 5/18/2020 | Sold | $234,000-1.3%$113/sqft |
Source: CARMLS #20008958 Report a problem | ||
| 4/6/2020 | Price change | $237,000+1.9%$115/sqft |
Source: Pixel Properties Realty #20008958 Report a problem | ||
| 2/11/2020 | Price change | $232,500-1.9%$113/sqft |
Source: Owner Report a problem | ||
| 2/3/2020 | Price change | $237,000-0.8%$115/sqft |
Source: Owner Report a problem | ||
| 11/24/2019 | Price change | $239,000-2.8%$116/sqft |
Source: Michele Phillips & Co. REALTORS #19033728 Report a problem | ||
| 10/19/2019 | Listed for sale | $246,000+26.2%$119/sqft |
Source: Michele Phillips & Co. REALTORS #19033728 Report a problem | ||
| 8/19/2008 | Sold | $195,000+680%$94/sqft |
Source: Public Record Report a problem | ||
| 12/3/2007 | Sold | $25,000$12/sqft |
Source: Public Record Report a problem | ||
Public tax history
| Year | Property taxes | Tax assessment |
|---|---|---|
| 2025 | $1,909 +1.9% | $42,870 +4.4% |
| 2024 | $1,874 +0.9% | $41,080 +4.6% |
| 2023 | $1,858 +3.5% | $39,290 +4.8% |
| 2022 | $1,795 +11.9% | $37,500 +5% |
| 2021 | $1,604 | $35,710 |
| 2020 | $1,604 | $35,710 |
| 2019 | $1,604 -0.1% | $35,710 |
| 2018 | $1,606 | $35,710 |
| 2017 | $1,606 | $35,710 -3.7% |
| 2016 | $1,606 -20.7% | $37,070 |
| 2015 | $2,025 +7.5% | $37,070 |
| 2014 | $1,883 | $37,070 |
| 2013 | $1,883 | $37,070 |
| 2012 | -- | $37,070 -14.2% |
| 2011 | -- | $43,224 |
| 2010 | -- | $43,224 |
| 2009 | -- | $43,224 +620.4% |
| 2008 | -- | $6,000 |
| 2007 | -- | $6,000 |
Find assessor info on the county website
Neighborhood: 72120
Nearby homes
- $22,260-- bd-- ba-- sqft8407 Wolf Creek Ct, North Little Rock, AR 72120Off Market
- $692,2005 bd3 ba4.3k sqft3600 Bear Creek Ct, North Little Rock, AR 72120Off Market
- $---- bd-- ba-- sqft3600 Bear Creek Ct, Sherwood, AR 72120Off Market
- $426,1004 bd2 ba2.5k sqft8410 Wolf Creek Ct, Sherwood, AR 72120Off Market
- $428,7554 bd3 ba3.6k sqft8405 Wolf Creek Ct, North Little Rock, AR 72120Off Market
- $509,5004 bd3 ba3.2k sqft8414 Wolf Creek Ct, North Little Rock, AR 72120Off Market
- $344,7504 bd2 ba2.4k sqft8406 Wolf Creek Ct, North Little Rock, AR 72120For Sale
- $446,0004 bd3 ba2.6k sqft3607 Bear Creek Ct, Sherwood, AR 72120Off Market
Nearby schools
GreatSchools rating
- 7/10Cato Elementary SchoolGrades: PK-5Distance: 1.6 mi
- 5/10Sylvan Hills Middle SchoolGrades: 6-7Distance: 1.5 mi
- 5/10Sylvan Hills High SchoolGrades: 9-12Distance: 4 mi


Get pre-qualified for a loan
At Zillow Home Loans, we can pre-qualify you in as little as 5 minutes with no impact to your credit score.An equal housing lender. NMLS #10287.
Sell for more on Zillow
Get a Zillow Showcase℠ listing at no additional cost and you could sell for .
$319,100
2% more
+$6,382
With Zillow Showcase(estimated)
$325,482
- Arkansas
- Pulaski County
- Sherwood
- 72120
- 8411 Wolf Creek Ct
Nearby cities
Nearby zip codes
Other Sherwood Topics
