Don't miss out on the rare opportunity to own this stunning brick home in the highly sought-after Birkdale community, priced to sell quickly! Imagine a short walk from shops, restaurants, and movie theaters, turning every outing into a delightful adventure. Relax and rejuvenate at the community pool, challenge friends to a game of tennis, pickleball, or golf, or let the kids enjoy endless fun at the playground. This beautifully appointed home boasts rich hardwood floors throughout the main level, an inviting eat-in kitchen with prep island, a stylish dining area with a wine/coffee bar, and a great room with soaring cathedral ceilings, large windows fill the space with natural light, and a cozy fireplace to cuddle up. The tranquil, fenced backyard is perfect for outdoor activities, gardening, or simply relaxing in privacy. Upstairs, the clever split-bedroom layout offers a private retreat for the primary suite, featuring an ensuite bathroom and walk-in closet. This home has it all.
Closed
$589,000
8412 Bridgestone Dr, Huntersville, NC 28078
3beds
2,173sqft
Single Family Residence
Built in 1997
0.61 Acres Lot
$589,500 Zestimate®
$271/sqft
$2,568 Estimated rent
Home value
$589,500
$548,000 - $637,000
$2,568/mo
Zestimate® history
Owner options
List your home for rent
$2,568/mo
Rent Zestimate®
Find your next renter with Zillow Rental Manager. Plus, with online applications, you can quickly screen prospective tenants – for free.
$2,568/mo
Rent Zestimate®
Refinance and save
$3,594/mo
Est. payment
Refinancing to a lower rate could help reduce your monthly payments and save thousands over the life of the loan.
$3,594/mo
Est. payment
Explore your selling options
Work with a Zillow partner agent
Leverage their expertise and Zillow's premium Showcase listings to get your home seen by more buyers.
Get startedList with your own agent
Get your home in front of millions of buyers by listing it on Zillow.
Learn how to do itSell it yourself
Take full control of how buyers see your home on Zillow by listing For Sale by Owner (FSBO).
List your homeWhat's special
Cozy fireplacePrep islandHardwood floorsStunning brick homeEat-in kitchenCommunity poolTranquil fenced backyard
Zillow last checked:
Listing updated:
Listed by:
Turi Loewen Shaw turishaw@kw.com,
Keller Williams Unified
Bought with:
Brelin Menard
Keller Williams Unified
Source: Canopy MLS as distributed by MLS GRID,MLS#: 4278792
Facts & features
Interior
Bedrooms & bathrooms
- Bedrooms: 3
- Bathrooms: 3
- Full bathrooms: 2
- 1/2 bathrooms: 1
Primary bedroom
- Features: Cathedral Ceiling(s), Ceiling Fan(s)
- Level: Upper
- Area: 206.08 Square Feet
- Dimensions: 17' 5" X 11' 10"
Bedroom s
- Features: Ceiling Fan(s)
- Level: Upper
- Area: 111.7 Square Feet
- Dimensions: 10' 0" X 11' 2"
Bedroom s
- Features: Ceiling Fan(s)
- Level: Upper
- Area: 122.5 Square Feet
- Dimensions: 10' 0" X 12' 3"
Dining room
- Level: Main
- Area: 110 Square Feet
- Dimensions: 10' 0" X 11' 0"
Great room
- Features: Cathedral Ceiling(s), Ceiling Fan(s), See Remarks
- Level: Main
- Area: 221.76 Square Feet
- Dimensions: 16' 4" X 13' 7"
Kitchen
- Features: Kitchen Island
- Level: Main
- Area: 254.38 Square Feet
- Dimensions: 18' 2" X 14' 0"
Living room
- Level: Main
- Area: 110 Square Feet
- Dimensions: 10' 0" X 11' 0"
Office
- Level: Main
- Area: 106.7 Square Feet
- Dimensions: 10' 0" X 10' 8"
Heating
- Forced Air, Natural Gas
Cooling
- Central Air, Electric
Appliances
- Included: Dishwasher, Disposal, Dryer, Electric Cooktop, Washer/Dryer, Wine Refrigerator
- Laundry: Laundry Room, Sink, Upper Level, Washer Hookup
Features
- Kitchen Island, Open Floorplan, Pantry, Walk-In Closet(s)
- Flooring: Carpet, Tile, Wood
- Doors: Sliding Doors, Storm Door(s)
- Windows: Insulated Windows
- Has basement: No
- Attic: Pull Down Stairs
- Fireplace features: Family Room, Gas Log, Gas Unvented
Interior area
- Total structure area: 2,173
- Total interior livable area: 2,173 sqft
- Finished area above ground: 2,173
- Finished area below ground: 0
Property
Parking
- Total spaces: 4
- Parking features: Attached Garage, Garage on Main Level
- Attached garage spaces: 2
- Uncovered spaces: 2
Features
- Levels: Two
- Stories: 2
- Patio & porch: Awning(s), Deck, Porch
- Pool features: Community
- Fencing: Back Yard,Fenced,Wood
Lot
- Size: 0.61 Acres
- Dimensions: 16' x 335' x 160' x 288"
- Features: Cul-De-Sac, Level, Private, Wooded
Details
- Additional structures: Shed(s)
- Parcel number: 00915509
- Zoning: GR
- Special conditions: Standard
Construction
Type & style
- Home type: SingleFamily
- Architectural style: Colonial
- Property subtype: Single Family Residence
Materials
- Aluminum, Brick Partial, Vinyl
- Foundation: Crawl Space
- Roof: Shingle
Condition
- New construction: No
- Year built: 1997
Utilities & green energy
- Sewer: Public Sewer
- Water: City
- Utilities for property: Cable Available, Electricity Connected
Community & HOA
Community
- Features: Clubhouse, Golf, Picnic Area, Playground, Sidewalks, Street Lights, Tennis Court(s), Walking Trails
- Security: Carbon Monoxide Detector(s), Smoke Detector(s)
- Subdivision: Birkdale
HOA
- Has HOA: Yes
- HOA fee: $85 monthly
- HOA name: First Service Residential
- HOA phone: 855-546-9462
Location
- Region: Huntersville
Financial & listing details
- Price per square foot: $271/sqft
- Tax assessed value: $480,900
- Date on market: 7/22/2025
- Cumulative days on market: 14 days
- Listing terms: Cash,Conventional,FHA,VA Loan
- Electric utility on property: Yes
- Road surface type: Concrete, Paved
Price history
| Date | Event | Price |
|---|---|---|
| 8/29/2025 | Sold | $589,000$271/sqft |
Source:  Canopy MLS as distributed by MLS GRID #4278792 Report a problem Canopy MLS as distributed by MLS GRID #4278792 Report a problem | ||
| 7/22/2025 | Listed for sale | $589,000+73.2%$271/sqft |
Source: Canopy MLS as distributed by MLS GRID #4278792 Report a problem | ||
| 12/20/2019 | Sold | $340,000-2.6%$156/sqft |
Source: Canopy MLS as distributed by MLS GRID #3517163 Report a problem | ||
| 10/9/2019 | Pending sale | $349,000$161/sqft |
Source: Keller Williams Mooresville #3517163 Report a problem | ||
| 6/20/2019 | Listed for sale | $349,000+30.5%$161/sqft |
Source: Keller Williams Mooresville #3517163 Report a problem | ||
| 5/23/2006 | Sold | $267,500+30.5%$123/sqft |
Source: Public Record Report a problem | ||
| 8/22/2003 | Sold | $205,000$94/sqft |
Source: Public Record Report a problem | ||
Public tax history
| Year | Property taxes | Tax assessment |
|---|---|---|
| 2025 | -- | $480,900 |
| 2024 | -- | $480,900 |
| 2023 | -- | $480,900 +41% |
| 2022 | -- | $341,000 |
| 2021 | -- | $341,000 |
| 2020 | -- | $341,000 |
| 2019 | $3,040 +2.7% | $341,000 +35% |
| 2018 | $2,960 +1.3% | $252,500 |
| 2017 | $2,922 | $252,500 |
| 2016 | $2,922 | $252,500 |
| 2015 | $2,922 +0.2% | $252,500 |
| 2014 | $2,917 | -- |
| 2013 | -- | $250,400 |
| 2012 | -- | $250,400 |
| 2011 | -- | $250,400 +27.2% |
| 2010 | -- | $196,900 |
| 2009 | -- | $196,900 |
| 2008 | -- | $196,900 |
| 2007 | -- | $196,900 |
| 2006 | -- | $196,900 |
| 2005 | -- | $196,900 |
| 2004 | -- | $196,900 |
| 2003 | -- | $196,900 +6.8% |
| 2002 | -- | $184,370 |
| 2001 | -- | $184,370 |
| 2000 | -- | $184,370 |
Find assessor info on the county website
Neighborhood: 28078
Nearby homes
- $692,6005 bd2 ba2.6k sqft8408 Bridgestone Dr, Huntersville, NC 28078Off Market
- $559,6003 bd3 ba2k sqft15817 Kinlocke Dr, Huntersville, NC 28078Off Market
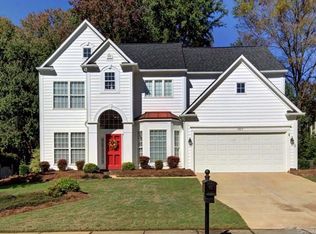
- $590,9004 bd2 ba2.3k sqft15811 Kinlocke Dr, Huntersville, NC 28078Off Market
- $591,7004 bd3 ba2.4k sqft15823 Kinlocke Dr, Huntersville, NC 28078Off Market

- $625,4004 bd-- ba2.6k sqft8417 Brentfield Rd, Huntersville, NC 28078Off Market
- $536,8003 bd3 ba2k sqft8404 Bridgestone Dr, Huntersville, NC 28078Off Market
- $538,5003 bd3 ba2.1k sqft8423 Brentfield Rd, Huntersville, NC 28078Off Market
- $787,0004 bd2 ba2.9k sqft15429 Kennicott Way, Huntersville, NC 28078Off Market
Nearby schools
GreatSchools rating
- 9/10Grand Oak ElementaryGrades: PK-5Distance: 1.5 mi
- 7/10Francis Bradley MiddleGrades: 6-8Distance: 3.3 mi
- 5/10Hopewell HighGrades: 9-12Distance: 4.1 mi
Schools provided by the listing agent
- Elementary: Grand Oak
- Middle: Francis Bradley
- High: Hopewell
Source: Canopy MLS as distributed by MLS GRID. This data may not be complete. We recommend contacting the local school district to confirm school assignments for this home.
Get a cash offer in 3 minutes
Find out how much your home could sell for in as little as 3 minutes with a no-obligation cash offer.
Estimated market value
$589,500
Get a cash offer in 3 minutes
Find out how much your home could sell for in as little as 3 minutes with a no-obligation cash offer.
Estimated market value
$589,500
- North Carolina
- Mecklenburg County
- Huntersville
- 28078
- 8412 Bridgestone Dr
Nearby cities
Nearby zip codes
Other Huntersville Topics
