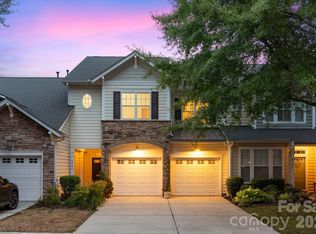
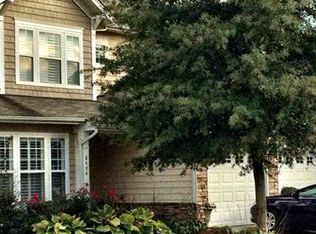
Golfers’ Delight! Spend every day overlooking the 14th Fairway! END UNIT TH is in a prime area close to Concord, Huntersville & Lake Norman! This home is PERFECT for resort style living offering a haven for golf lovers w/urban conveniences. In the beautiful Highland Creek Golf Club community! The sizable patio is complete w/a retractable awning for shade & comfort. This one-of-a-kind gem boasts a myriad of enjoyable features incl new paint & trim, light fixtures, & freshly clean carpets & tile floors. The kitchen has upgraded black appliances & granite counters. Both bedrooms are large w/high ceilings & walk-in closets. There is also a flex room that can be used for anything you desire. A one-year home warranty conveys w/your purchase! The HOA covers water, lawn care, exterior & amenities incl clubhouse, rec area, tennis courts & pool. Insanely convenient to Concord Mills Mall! 20 min to Uptown & CLT Airport!
Closed
$327,500
8412 Brookings Dr, Charlotte, NC 28269
2beds
1,468sqft
Townhouse
Built in 2007
0.09 Acres Lot
$326,500 Zestimate®
$223/sqft
$1,979 Estimated rent
Home value
$326,500
$300,000 - $353,000
$1,979/mo
Zestimate® history
Owner options
List your home for rent
$1,979/mo
Rent Zestimate®
Find your next renter with Zillow Rental Manager. Plus, with online applications, you can quickly screen prospective tenants – for free.
$1,979/mo
Rent Zestimate®
Refinance and save
$2,312/mo
Est. payment
Refinancing to a lower rate could help reduce your monthly payments and save thousands over the life of the loan.
$2,312/mo
Est. payment
Explore your selling options
Work with a Zillow partner agent
Leverage their expertise and Zillow's premium Showcase listings to get your home seen by more buyers.
Get startedList with your own agent
Get your home in front of millions of buyers by listing it on Zillow.
Learn how to do itSell it yourself
Take full control of how buyers see your home on Zillow by listing For Sale by Owner (FSBO).
List your homeWhat's special
High ceilingsLight fixturesFlex roomSizable patioEnd unitGranite countersUpgraded black appliances
Zillow last checked:
Listing updated:
Listed by:
Stephen Scott ncrealtydynamics@gmail.com,
Realty Dynamics Inc.
Bought with:
Matthew Elliott
Southern Homes of the Carolinas, Inc
Source: Canopy MLS as distributed by MLS GRID,MLS#: 4222505
Facts & features
Interior
Bedrooms & bathrooms
- Bedrooms: 2
- Bathrooms: 2
- Full bathrooms: 2
- Main level bedrooms: 2
Primary bedroom
- Level: Main
Bedroom s
- Level: Main
Bathroom full
- Level: Main
Bathroom full
- Level: Main
Bonus room
- Level: Main
Dining area
- Level: Main
Kitchen
- Level: Main
Laundry
- Level: Main
Heating
- Central, Forced Air, Natural Gas
Cooling
- Ceiling Fan(s), Central Air
Appliances
- Included: Dishwasher, Disposal, Electric Oven, Electric Range, Electric Water Heater, Exhaust Fan, Self Cleaning Oven
- Laundry: Laundry Room, Main Level
Features
- Breakfast Bar, Soaking Tub, Pantry, Walk-In Closet(s)
- Flooring: Carpet, Tile, Vinyl
- Windows: Insulated Windows
- Has basement: No
- Attic: Pull Down Stairs
- Fireplace features: Gas Log, Living Room
Interior area
- Total structure area: 1,468
- Total interior livable area: 1,468 sqft
- Finished area above ground: 1,468
- Finished area below ground: 0
Property
Parking
- Total spaces: 1
- Parking features: Driveway, Attached Garage, Garage on Main Level
- Attached garage spaces: 1
- Has uncovered spaces: Yes
Accessibility
- Accessibility features: No Interior Steps
Features
- Levels: One
- Stories: 1
- Entry location: Main
- Patio & porch: Awning(s), Patio, Porch
- Exterior features: Lawn Maintenance
- Pool features: Community
- Has view: Yes
- View description: Golf Course
Lot
- Size: 0.09 Acres
- Features: Corner Lot, End Unit, Level
Details
- Parcel number: 02973251
- Zoning: townhome
- Special conditions: Standard
Construction
Type & style
- Home type: Townhouse
- Architectural style: Traditional,Transitional
- Property subtype: Townhouse
Materials
- Stone Veneer, Vinyl
- Foundation: Slab
- Roof: Shingle
Condition
- New construction: No
- Year built: 2007
Utilities & green energy
- Sewer: Public Sewer
- Water: City
Community & HOA
Community
- Features: Cabana, Clubhouse, Dog Park, Golf, Picnic Area, Playground, Putting Green, Recreation Area, Sidewalks, Sport Court, Street Lights, Tennis Court(s)
- Security: Carbon Monoxide Detector(s), Security System, Smoke Detector(s)
- Subdivision: Highland Creek
HOA
- Has HOA: Yes
- HOA fee: $345 monthly
- HOA name: Hawthorne Management
- HOA phone: 704-377-0114
Location
- Region: Charlotte
Financial & listing details
- Price per square foot: $223/sqft
- Tax assessed value: $292,100
- Date on market: 2/14/2025
- Cumulative days on market: 114 days
- Listing terms: Cash,Conventional
- Road surface type: Concrete, Paved
Price history
| Date | Event | Price |
|---|---|---|
| 6/25/2025 | Sold | $327,500-6.4%$223/sqft |
Source:  Canopy MLS as distributed by MLS GRID #4222505 Report a problem Canopy MLS as distributed by MLS GRID #4222505 Report a problem | ||
| 5/18/2025 | Price change | $349,990-1.4%$238/sqft |
Source: Canopy MLS as distributed by MLS GRID #4222505 Report a problem | ||
| 4/17/2025 | Price change | $354,990-1.4%$242/sqft |
Source: Canopy MLS as distributed by MLS GRID #4222505 Report a problem | ||
| 3/4/2025 | Price change | $359,900-0.8%$245/sqft |
Source: Canopy MLS as distributed by MLS GRID #4222505 Report a problem | ||
| 2/14/2025 | Listed for sale | $362,900+21.8%$247/sqft |
Source: Canopy MLS as distributed by MLS GRID #4222505 Report a problem | ||
| 1/23/2025 | Sold | $298,000-1.5%$203/sqft |
Source: Public Record Report a problem | ||
| 10/15/2024 | Sold | $302,600-6.9%$206/sqft |
Source: Public Record Report a problem | ||
| 5/19/2023 | Sold | $325,000$221/sqft |
Source: Canopy MLS as distributed by MLS GRID #4006077 Report a problem | ||
| 3/10/2023 | Listed for sale | $325,000+73.3%$221/sqft |
Source: Canopy MLS as distributed by MLS GRID #CAR4006077 Report a problem | ||
| 11/9/2007 | Sold | $187,500$128/sqft |
Source: Public Record Report a problem | ||
Public tax history
| Year | Property taxes | Tax assessment |
|---|---|---|
| 2025 | -- | $292,100 |
| 2024 | $2,058 | $292,100 |
| 2023 | -- | $292,100 +56% |
| 2022 | -- | $187,200 |
| 2021 | -- | $187,200 |
| 2020 | -- | $187,200 |
| 2019 | $1,647 | $187,200 +24.3% |
| 2018 | -- | $150,600 |
| 2017 | -- | $150,600 |
| 2016 | -- | $150,600 |
| 2015 | -- | $150,600 |
| 2014 | $1,626 | $150,600 |
| 2013 | -- | $150,600 |
| 2012 | -- | $150,600 |
| 2011 | -- | $150,600 +1% |
| 2010 | -- | $149,100 |
| 2009 | -- | $149,100 |
Find assessor info on the county website
Neighborhood: Highland Creek
Nearby homes
- $386,5003 bd3 ba1.9k sqft8408 Brookings Dr, Charlotte, NC 28269Sold
- $348,0003 bd4 ba2.1k sqft8404 Brookings Dr, Charlotte, NC 28269Off Market
- $348,0003 bd2 ba1.7k sqft8420 Brookings Dr, Charlotte, NC 28269Off Market
- $356,6003 bd2 ba1.7k sqft8346 Brookings Dr, Charlotte, NC 28269Off Market

- $329,2003 bd2 ba-- sqft8346 Brookings Dr #0, Charlotte, NC 28269Off Market
- $380,0003 bd4 ba2.1k sqft8424 Brookings Dr, Charlotte, NC 28269Sold
- $348,4003 bd2 ba1.9k sqft8428 Brookings Dr, Charlotte, NC 28269Off Market
- $337,1003 bd3 ba1.9k sqft8428 Brookings Dr #13, Charlotte, NC 28269Off Market
Nearby schools
GreatSchools rating
- 7/10Highland Creek ElementaryGrades: K-5Distance: 1 mi
- 2/10Ridge Road Middle SchoolGrades: 6-8Distance: 1.1 mi
- 4/10Mallard Creek HighGrades: 9-12Distance: 1.9 mi
Schools provided by the listing agent
- Elementary: Highland Creek
- Middle: Ridge Road
- High: Mallard Lake
Source: Canopy MLS as distributed by MLS GRID. This data may not be complete. We recommend contacting the local school district to confirm school assignments for this home.
Get a cash offer in 3 minutes
Find out how much your home could sell for in as little as 3 minutes with a no-obligation cash offer.
Estimated market value
$326,500
Get a cash offer in 3 minutes
Find out how much your home could sell for in as little as 3 minutes with a no-obligation cash offer.
Estimated market value
$326,500
- North Carolina
- Mecklenburg County
- Charlotte
- 28269
- Highland Creek
- 8412 Brookings Dr
Nearby cities
Nearby neighborhoods
Nearby zip codes
Other Charlotte Topics
