Beautifully renovated from top to bottom in the sought-after Highland Stone Community, located within the prestigious Winston Churchill School District! This stunning Cape Cod-style home offers versatile living spaces with 3-4 bedrooms on the main level and a private ensuite in the lower level. The main level is bathed in natural light streaming through newer Pella windows, highlighting the elegant interior. The open-concept chef's kitchen seamlessly flows into the dining and living areas, creating an ideal setting for both entertaining and daily family life. A welcoming gas fireplace brings warmth to the expansive lower-level recreation room, which features walk-out access to a lush owner's garden. The garden, a landscaper's paradise, is filled with mature plantings and offers a tranquil escape. The entire rear yard is enclosed with a recently installed privacy fence, providing a serene and secure outdoor space. Key updates include a newer roof, HVAC system, air conditioning, and hot water heater, ensuring that the home is truly move-in ready. Enjoy the comfort and convenience this summer in your new home!
Sold for $1,025,000
$1,025,000
8412 Buckhannon Dr, Potomac, MD 20854
5beds
2,392sqft
Single Family Residence
Built in 1966
8,000 Square Feet Lot
$1,029,600 Zestimate®
$429/sqft
$4,710 Estimated rent
Home value
$1,029,600
$937,000 - $1.12M
$4,710/mo
Zestimate® history
Owner options
List your home for rent
$4,710/mo
Rent Zestimate®
Find your next renter with Zillow Rental Manager. Plus, with online applications, you can quickly screen prospective tenants – for free.
$4,710/mo
Rent Zestimate®
Refinance and save
$6,187/mo
Est. payment
Refinancing to a lower rate could help reduce your monthly payments and save thousands over the life of the loan.
$6,187/mo
Est. payment
Explore your selling options
Work with a Zillow partner agent
Leverage their expertise and Zillow's premium Showcase listings to get your home seen by more buyers.
Get startedList with your own agent
Get your home in front of millions of buyers by listing it on Zillow.
Learn how to do itSell it yourself
Take full control of how buyers see your home on Zillow by listing For Sale by Owner (FSBO).
List your homeWhat's special
Welcoming gas fireplaceMature plantingsRecently installed privacy fenceBathed in natural lightNewer pella windowsTranquil escapeVersatile living spaces
Zillow last checked:
Listing updated:
Listed by:
Christy Bakaly 301-412-8830,
Compass
Bought with:
Robert Myers, 91872
RE/MAX Realty Services
Source: Bright MLS,MLS#: MDMC2174356
Facts & features
Interior
Bedrooms & bathrooms
- Bedrooms: 5
- Bathrooms: 3
- Full bathrooms: 3
- Main level bathrooms: 2
- Main level bedrooms: 4
Basement
- Area: 1492
Heating
- Forced Air, Natural Gas
Cooling
- Central Air, Electric
Appliances
- Included: Gas Water Heater
Features
- Basement: Finished,Exterior Entry,Walk-Out Access
- Number of fireplaces: 1
Interior area
- Total structure area: 3,084
- Total interior livable area: 2,392 sqft
- Finished area above ground: 1,592
- Finished area below ground: 800
Property
Parking
- Total spaces: 3
- Parking features: Driveway
- Uncovered spaces: 3
Accessibility
- Accessibility features: None
Features
- Levels: Two
- Stories: 2
- Pool features: None
Lot
- Size: 8,000 Square Feet
Details
- Additional structures: Above Grade, Below Grade
- Parcel number: 160400118742
- Zoning: R90
- Special conditions: Standard
Construction
Type & style
- Home type: SingleFamily
- Architectural style: Cape Cod
- Property subtype: Single Family Residence
Materials
- Brick
- Foundation: Brick/Mortar
Condition
- New construction: No
- Year built: 1966
Utilities & green energy
- Sewer: Public Sewer
- Water: Public
Community & HOA
Community
- Subdivision: Highland Stone
HOA
- Has HOA: No
Location
- Region: Potomac
Financial & listing details
- Price per square foot: $429/sqft
- Tax assessed value: $735,200
- Annual tax amount: $8,220
- Date on market: 4/10/2025
- Listing agreement: Exclusive Right To Sell
- Ownership: Fee Simple
Price history
| Date | Event | Price |
|---|---|---|
| 5/16/2025 | Sold | $1,025,000-2.4%$429/sqft |
Source:  Bright MLS #MDMC2174356 Report a problem Bright MLS #MDMC2174356 Report a problem | ||
| 5/6/2025 | Pending sale | $1,050,000$439/sqft |
Source: Bright MLS #MDMC2174356 Report a problem | ||
| 4/11/2025 | Contingent | $1,050,000$439/sqft |
Source: Bright MLS #MDMC2174356 Report a problem | ||
| 4/10/2025 | Price change | $1,050,000+5%$439/sqft |
Source: Bright MLS #MDMC2174356 Report a problem | ||
| 3/29/2025 | Price change | $1,000,050+0%$418/sqft |
Source: Owner Report a problem | ||
| 2/24/2025 | Listed for sale | $1,000,000$418/sqft |
Source: Owner Report a problem | ||
| 1/30/2025 | Listing removed | -- |
Source: Owner Report a problem | ||
| 12/24/2024 | Listed for sale | $1,000,0000%$418/sqft |
Source: Owner Report a problem | ||
| 6/28/2024 | Listing removed | -- |
Source: Owner Report a problem | ||
| 6/11/2024 | Listed for sale | $1,000,500+54%$418/sqft |
Source: Owner Report a problem | ||
| 8/16/2010 | Sold | $649,500$272/sqft |
Source: Agent Provided Report a problem | ||
| 7/3/2010 | Listed for sale | $649,500$272/sqft |
Source: Long & Foster Real Estate #MC7372998 Report a problem | ||
Public tax history
| Year | Property taxes | Tax assessment |
|---|---|---|
| 2025 | $8,377 +10% | $735,200 +11.2% |
| 2024 | $7,613 +12.5% | $661,300 +12.6% |
| 2023 | $6,768 +4.4% | $587,400 |
| 2022 | $6,482 +0.1% | $587,400 |
| 2021 | $6,476 -1.2% | $587,400 -1.1% |
| 2020 | $6,553 +2.5% | $594,000 |
| 2019 | $6,391 -0.2% | $594,000 +2.5% |
| 2018 | $6,403 -1.5% | $579,600 +1.3% |
| 2017 | $6,499 +17.3% | $572,400 +3.6% |
| 2016 | $5,540 | $552,600 +3.7% |
| 2015 | $5,540 | $532,800 +3.9% |
| 2014 | $5,540 | $513,000 |
| 2013 | -- | $513,000 |
| 2012 | -- | $513,000 -6.5% |
| 2011 | -- | $548,790 |
| 2010 | -- | $548,790 |
| 2009 | -- | $548,790 -15.1% |
| 2008 | -- | $646,150 +15.4% |
| 2007 | -- | $560,036 +18.2% |
| 2006 | -- | $473,923 +22.2% |
| 2005 | -- | $387,810 +11.9% |
| 2004 | -- | $346,720 |
| 2003 | -- | $346,720 +31.1% |
| 2002 | -- | $264,540 |
| 2001 | -- | $264,540 |
Find assessor info on the county website
Neighborhood: 20854
Nearby homes
- $848,3005 bd3 ba1.5k sqft8410 Buckhannon Dr, Rockville, MD 20854Off Market

- $939,7004 bd3 ba2.4k sqft8414 Buckhannon Dr, Rockville, MD 20854Off Market
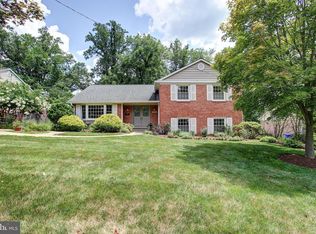
- $842,300-- bd2 ba2k sqft8413 Buckhannon Dr, Rockville, MD 20854Off Market
- $1,087,0005 bd4 ba3.2k sqft8408 Buckhannon Dr, Rockville, MD 20854Off Market

- $848,600-- bd3 ba1.5k sqft8416 Buckhannon Dr, Potomac, MD 20854Off Market
- $971,7004 bd3 ba2k sqft8411 Buckhannon Dr, Rockville, MD 20854Off Market
- $922,000-- bd2 ba2.4k sqft8415 Buckhannon Dr, Potomac, MD 20854Off Market
- $860,900-- bd2 ba2.1k sqft8417 Buckhannon Dr, Rockville, MD 20854Off Market
Nearby schools
GreatSchools rating
- 9/10Beverly Farms Elementary SchoolGrades: K-5Distance: 0.5 mi
- 9/10Herbert Hoover Middle SchoolGrades: 6-8Distance: 0.2 mi
- 9/10Winston Churchill High SchoolGrades: 9-12Distance: 0.1 mi
Schools provided by the listing agent
- Elementary: Beverly Farms
- Middle: Herbert Hoover
- High: Winston Churchill
- District: Montgomery County Public Schools
Source: Bright MLS. This data may not be complete. We recommend contacting the local school district to confirm school assignments for this home.
Get a cash offer in 3 minutes
Find out how much your home could sell for in as little as 3 minutes with a no-obligation cash offer.
Estimated market value
$1,029,600
Get a cash offer in 3 minutes
Find out how much your home could sell for in as little as 3 minutes with a no-obligation cash offer.
Estimated market value
$1,029,600
- Maryland
- Montgomery County
- Potomac
- 20854
- 8412 Buckhannon Dr
Nearby cities
Nearby zip codes
Other Potomac Topics
