COVETED RED HILL COUNTRY CLUB LUXURY CONDO. Welcome to this beautifully presented one level living residence ideally positioned near the the prestigious Red Hill Country Club in one of Rancho Cucamonga’s most established enclaves. FHA / VA APPROVED COMMUNITY. Thoughtfully maintained and tastefully enhanced, this home offers a refined blend of comfort, elegance, and everyday functionality. The interior is filled with natural light, creating a warm and inviting ambiance throughout the main living spaces. A well-designed layout with vaulted high ceilings provides a seamless flow for both daily living and entertaining, with generously proportioned rooms that offer flexibility and timeless appeal. The kitchen serves as a central gathering space, featuring ample cabinetry and workspace ideal for hosting or quiet evenings at home. The bedrooms offer comfortable retreats, while the bathrooms reflect clean finishes and practical design. Front stairway leads to one level living space. Spacious 3-car garage plus driveway. Step outside to a private patio, an intimate extension of the living space that invites relaxed outdoor dining, morning coffee, or evening unwinding. The home’s location near Red Hill Country Club enhances both the lifestyle and long-term desirability of this exceptional offering. Conveniently located near shopping, dining, parks, and commuter access, this residence presents an outstanding opportunity to enjoy refined living in a highly sought-after Rancho Cucamonga setting.
Sold for $635,000
Listed by: Vista Sotheby's International • Geoffrey Hamill • Contact: 909-621-0500
Bought with: RE/MAX MASTERS REALTY
$635,000
8412 Calle Carabe St, Rancho Cucamonga, CA 91730
2beds
1,432sqft
Condominium
Built in 1977
-- sqft lot
$615,700 Zestimate®
$443/sqft
$2,901 Estimated rent
Home value
$615,700
$585,000 - $646,000
$2,901/mo
Zestimate® history
Owner options
List your home for rent
$2,901/mo
Rent Zestimate®
Find your next renter with Zillow Rental Manager. Plus, with online applications, you can quickly screen prospective tenants – for free.
$2,901/mo
Rent Zestimate®
Refinance and save
$4,568/mo
Est. payment
Refinancing to a lower rate could help reduce your monthly payments and save thousands over the life of the loan.
$4,568/mo
Est. payment
Explore your selling options
Work with a Zillow partner agent
Leverage their expertise and Zillow's premium Showcase listings to get your home seen by more buyers.
Get startedList with your own agent
Get your home in front of millions of buyers by listing it on Zillow.
Learn how to do itSell it yourself
Take full control of how buyers see your home on Zillow by listing For Sale by Owner (FSBO).
List your homeWhat's special
Ample cabinetry and workspaceVaulted high ceilingsFilled with natural lightWell-designed layoutGenerously proportioned roomsWarm and inviting ambiance
Zillow last checked:
Listing updated:
Listed by:
Geoffrey Hamill DRE #00997900 geoff@geoffhamill.com,
Vista Sotheby's International,
Zachary Hall DRE #02213520,
Vista Sotheby's International
Bought with:
Pierre Maajoun, DRE #01860061
RE/MAX MASTERS REALTY
Source: CRMLS,MLS#: CV26027249 Originating MLS: California Regional MLS
Originating MLS: California Regional MLSFacts & features
Interior
Bedrooms & bathrooms
- Bedrooms: 2
- Bathrooms: 2
- Full bathrooms: 2
- Main level bathrooms: 2
- Main level bedrooms: 2
Rooms
- Room types: Entry/Foyer, Family Room, Kitchen, Laundry, Living Room, Primary Bathroom, Primary Bedroom, Other, Dining Room
Bathroom
- Features: Bathtub, Separate Shower, Walk-In Shower
Kitchen
- Features: Kitchen Island, Kitchen/Family Room Combo, Laminate Counters, Pots & Pan Drawers, Remodeled, Updated Kitchen
Other
- Features: Walk-In Closet(s)
Heating
- Central, Fireplace(s)
Cooling
- Central Air
Appliances
- Included: Dishwasher, Electric Range, Disposal, Range Hood, Water Heater
- Laundry: Inside
Features
- Beamed Ceilings, Breakfast Bar, Built-in Features, Ceiling Fan(s), Separate/Formal Dining Room, Eat-in Kitchen, High Ceilings, Laminate Counters, Pantry, Storage, Walk-In Closet(s)
- Flooring: Bamboo, Carpet, Stone
- Doors: Mirrored Closet Door(s)
- Windows: Double Pane Windows
- Has fireplace: Yes
- Fireplace features: Gas, Living Room
- Common walls with other units/homes: 1 Common Wall
Interior area
- Total interior livable area: 1,432 sqft
Property
Parking
- Total spaces: 5
- Parking features: Concrete, Door-Multi, Driveway, Garage Faces Front, Garage, Golf Cart Garage, Garage Door Opener, Paved
- Attached garage spaces: 3
- Uncovered spaces: 2
Features
- Levels: One,Two
- Stories: 1
- Entry location: 2
- Patio & porch: Concrete, Enclosed, Patio
- Pool features: Community, In Ground, Association
- Has spa: Yes
- Spa features: Association, Community, In Ground
- Fencing: Stucco Wall
- Has view: Yes
- View description: Golf Course, Mountain(s), Neighborhood, Pool
Lot
- Size: 1,432 Square Feet
- Features: Cul-De-Sac, Landscaped
Details
- Parcel number: 0207521240000
- Special conditions: Standard,Trust
Construction
Type & style
- Home type: Condo
- Architectural style: Traditional,Patio Home
- Property subtype: Condominium
- Attached to another structure: Yes
Materials
- Frame, Stucco, Wood Siding
- Roof: Spanish Tile
Condition
- Updated/Remodeled
- New construction: No
- Year built: 1977
Utilities & green energy
- Electric: Electricity - On Property, 220 Volts in Laundry
- Sewer: Public Sewer
- Water: Public
- Utilities for property: Electricity Available, Electricity Connected, Natural Gas Available, Natural Gas Connected, Sewer Available, Sewer Connected, Water Available, Water Connected
Community & HOA
Community
- Features: Curbs, Street Lights, Suburban, Sidewalks, Pool
- Security: Carbon Monoxide Detector(s), Smoke Detector(s)
HOA
- Has HOA: Yes
- Amenities included: Pool, Spa/Hot Tub
- HOA fee: $495 monthly
- HOA name: Redhill Green
- HOA phone: 909-592-1562
Location
- Region: Rancho Cucamonga
Financial & listing details
- Price per square foot: $443/sqft
- Tax assessed value: $372,573
- Annual tax amount: $4,162
- Date on market: 3/3/2026
- Cumulative days on market: 24 days
- Listing terms: Cash,Conventional,FHA,VA Loan
- Inclusions: Buyer home warranty plan; *Negotiable: Kitchen Refrigerator; Washer; Dryer.
- Exclusions: None
- Road surface type: Paved
Price history
| Date | Event | Price |
|---|---|---|
| 4/29/2026 | Sold | $635,000+1.6%$443/sqft |
Source:  CRMLS #CV26027249 Report a problem CRMLS #CV26027249 Report a problem | ||
| 4/15/2026 | Pending sale | $625,000$436/sqft |
Source: CRMLS #CV26027249 Report a problem | ||
| 3/30/2026 | Contingent | $625,000$436/sqft |
Source: CRMLS #CV26027249 Report a problem | ||
| 3/3/2026 | Listed for sale | $625,000+101.6%$436/sqft |
Source: CRMLS #CV26027249 Report a problem | ||
| 2/13/2015 | Sold | $310,000-6%$216/sqft |
Source: Public Record Report a problem | ||
| 1/16/2014 | Listed for sale | $329,900+4.7%$230/sqft |
Source: Intero Real Estate Services #CV14010344 Report a problem | ||
| 3/26/2008 | Sold | $315,000+5%$220/sqft |
Source: Public Record Report a problem | ||
| 7/23/2004 | Sold | $299,900+167.8%$209/sqft |
Source: Public Record Report a problem | ||
| 10/28/1999 | Sold | $112,000$78/sqft |
Source: Public Record Report a problem | ||
Public tax history
| Year | Property taxes | Tax assessment |
|---|---|---|
| 2025 | $4,162 +4.7% | $372,573 +2% |
| 2024 | $3,976 +2.3% | $365,268 +2% |
| 2023 | $3,888 +1.7% | $358,106 +2% |
| 2022 | $3,825 +0.1% | $351,084 +2% |
| 2021 | $3,823 +3% | $344,200 +1% |
| 2020 | $3,714 +0.5% | $340,671 +2% |
| 2019 | $3,694 +0.7% | $333,991 +2% |
| 2018 | $3,667 +1.8% | $327,442 +2% |
| 2017 | $3,601 | $321,022 +2% |
| 2016 | $3,601 +1.2% | $314,728 -0.1% |
| 2015 | $3,559 +1.7% | $315,000 -4.3% |
| 2014 | $3,499 | $329,000 +48% |
| 2013 | -- | $222,300 |
| 2012 | -- | $222,300 -5% |
| 2011 | -- | $234,000 |
| 2010 | -- | $234,000 -10% |
| 2009 | -- | $260,000 -18.3% |
| 2008 | -- | $318,256 +2% |
| 2007 | -- | $312,016 +2% |
| 2006 | -- | $305,898 +2% |
| 2005 | -- | $299,900 +147.7% |
| 2004 | -- | $121,075 +1.9% |
| 2003 | -- | $118,856 +2% |
| 2002 | -- | $116,525 +2% |
| 2001 | -- | $114,240 +2% |
| 2000 | -- | $112,000 |
Find assessor info on the county website
Neighborhood: Red Hill
Nearby homes
- $469,4002 bd2 ba1.4k sqft8410 Calle Carabe St, Rancho Cucamonga, CA 91730Off Market
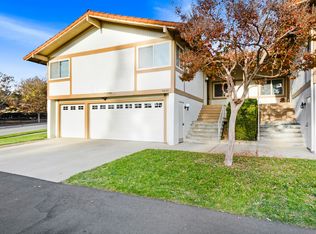
- $575,0002 bd2 ba1.4k sqft8418 Calle Carabe St, Rancho Cucamonga, CA 91730Sold
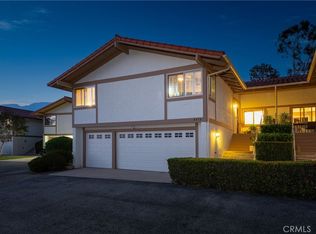
- $464,9002 bd2 ba1.4k sqft8420 Calle Carabe Pl, Rancho Cucamonga, CA 91730Off Market
- $626,4003 bd3 ba1.8k sqft8050 Valle Vista Dr, Rancho Cucamonga, CA 91730Off Market
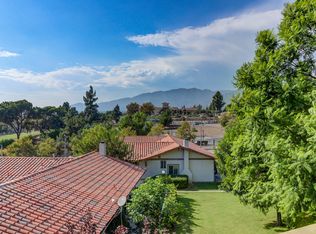
- $616,2003 bd2 ba1.8k sqft8038 Valle Vis, Rancho Cucamonga, CA 91730Off Market
- $576,6003 bd3 ba1.9k sqft8036 Valle Vis, Rancho Cucamonga, CA 91730Off Market
- $--3 bd3 ba1.9k sqft8036 Valle Vista Dr, Rancho Cucamonga, CA 91730Off Market
- $639,9003 bd3 ba1.8k sqft8052 Valle Vis, Rancho Cucamonga, CA 91730For Sale
Nearby schools
GreatSchools rating
- 9/10Valle Vista Elementary SchoolGrades: K-5Distance: 0.5 mi
- 7/10Cucamonga Middle SchoolGrades: 6-8Distance: 1.3 mi
- 8/10Alta Loma High SchoolGrades: 9-12Distance: 1.1 mi
Schools provided by the listing agent
- Middle: Cucamonga
- High: Alta Loma
Source: CRMLS. This data may not be complete. We recommend contacting the local school district to confirm school assignments for this home.
Get a cash offer in 3 minutes
Find out how much your home could sell for in as little as 3 minutes with a no-obligation cash offer.
Estimated market value
$615,700
Get a cash offer in 3 minutes
Find out how much your home could sell for in as little as 3 minutes with a no-obligation cash offer.
Estimated market value
$615,700
- California
- San Bernardino County
- Rancho Cucamonga
- 91730
- Red Hill
- 8412 Calle Carabe St
Nearby cities
Nearby neighborhoods
Nearby zip codes
Other Rancho Cucamonga Topics
- Apartments for Rent in 91730
- Houses for Sale in 91730
- Houses for Rent in 91730
- 91730 Real Estate
- Rancho Cucamonga Condos
- Houses for Sale in Rancho Cucamonga
- Newest Listings in Rancho Cucamonga
- Rancho Cucamonga Home Values
- Rancho Cucamonga Real Estate Agents
- Rancho Cucamonga Refinance
- Rancho Cucamonga Mortgage Rates
