Welcome to this thoughtfully remodeled home where everything has been updated for modern living. Inside, you'll find brand-new electrical, sheetrock, and flooring throughout. The kitchen offers practical style with quartz countertops, new cabinets, and all-new stainless steel appliancesincluding a refrigerator that's part of the sale. The updated bathroom features fresh finishes for a clean and inviting feel. The family room includes a classic wood-burning fireplace, adding warmth and character. The finished garage provides plenty of storage and comes equipped with a new water heater. A new HVAC system with updated ductwork ensures comfort year-round, while dual-pane windows add efficiency and natural light. Outside, both the front and backyards are ready for your personal toucha blank slate to create the outdoor spaces you've always wanted. This home is move-in ready with all the essentials already taken care of. Don't miss out!
Closed
$420,000
8412 Cherbourg Way, Stockton, CA 95210
3beds
1,317sqft
Single Family Residence
Built in 1980
6,098 Square Feet Lot
$418,400 Zestimate®
$319/sqft
$2,173 Estimated rent
Home value
$418,400
$393,000 - $444,000
$2,173/mo
Zestimate® history
Owner options
List your home for rent
$2,173/mo
Rent Zestimate®
Find your next renter with Zillow Rental Manager. Plus, with online applications, you can quickly screen prospective tenants – for free.
$2,173/mo
Rent Zestimate®
Refinance and save
$2,812/mo
Est. payment
Refinancing to a lower rate could help reduce your monthly payments and save thousands over the life of the loan.
$2,812/mo
Est. payment
Explore your selling options
Work with a Zillow partner agent
Leverage their expertise and Zillow's premium Showcase listings to get your home seen by more buyers.
Get startedList with your own agent
Get your home in front of millions of buyers by listing it on Zillow.
Learn how to do itSell it yourself
Take full control of how buyers see your home on Zillow by listing For Sale by Owner (FSBO).
List your homeWhat's special
Wood-burning fireplaceNew water heaterNew hvac systemUpdated ductworkFinished garageQuartz countertopsStainless steel appliances
Zillow last checked:
Listing updated:
Listed by:
Jennifer Razo DRE #02137692 209-373-6455,
Berkshire Hathaway HomeServices-Drysdale Properties
Bought with:
Ruth Marines, DRE #01956907
HomeSmart PV & Associates
Source: MetroList Services of CA,MLS#: 224153282Originating MLS: MetroList Services, Inc.
Facts & features
Interior
Bedrooms & bathrooms
- Bedrooms: 3
- Bathrooms: 2
- Full bathrooms: 2
Rooms
- Room types: Family Room, Kitchen, Living Room
Primary bedroom
- Features: Outside Access
Primary bathroom
- Features: Closet, Shower Stall(s), Tile, Quartz, Window
Dining room
- Features: Breakfast Nook
Kitchen
- Features: Quartz Counter, Kitchen/Family Combo
Heating
- Central
Cooling
- Central Air
Appliances
- Included: Gas Water Heater, Range Hood, Dishwasher, Disposal, Free-Standing Electric Range
- Laundry: Hookups Only, In Garage
Features
- Flooring: Carpet, Linoleum
- Has fireplace: No
Interior area
- Total structure area: 0
- Total interior livable area: 1,317 sqft
Property
Parking
- Total spaces: 4
- Parking features: Garage Faces Front
- Garage spaces: 2
- Uncovered spaces: 2
Features
- Levels: One
- Stories: 1
- Exterior features: Covered Courtyard
- Fencing: Back Yard,Wood
Lot
- Size: 6,098 Square Feet
- Features: Landscape Front
- Topography: Level,Level
Details
- Parcel number: 090230280000
- Zoning: Residential
- Special conditions: Offer As Is
Construction
Type & style
- Home type: SingleFamily
- Architectural style: Contemporary
- Property subtype: Single Family Residence
Materials
- Stucco, Frame, Wood, Wood Siding
- Foundation: Concrete, Slab
- Roof: Shingle,Composition
Condition
- Year built: 1980
Utilities & green energy
- Electric: 220 Volts in Kitchen
- Sewer: Public Sewer
- Water: Public
- Utilities for property: Public, Electric, Natural Gas Connected
Community & HOA
Location
- Region: Stockton
Financial & listing details
- Price per square foot: $319/sqft
- Tax assessed value: $428,400
- Price range: $420K - $420K
- Date on market: 9/20/2026
Price history
| Date | Event | Price |
|---|---|---|
| 2/11/2025 | Sold | $420,000-1.2%$319/sqft |
Source: Public Record Report a problem | ||
| 1/19/2025 | Pending sale | $425,000$323/sqft |
Source: MetroList Services of CA #224153282 Report a problem | ||
| 12/26/2024 | Listed for sale | $425,000+8400%$323/sqft |
Source: MetroList Services of CA #224153282 Report a problem | ||
| 12/20/1995 | Sold | $5,000$4/sqft |
Source: Public Record Report a problem | ||
Public tax history
| Year | Property taxes | Tax assessment |
|---|---|---|
| 2026 | -- | $428,400 +253.3% |
| 2025 | $1,384 -68.6% | $121,257 +2% |
| 2024 | $4,406 -10.2% | $118,880 +2% |
| 2023 | $4,908 +83.6% | $116,550 +2% |
| 2022 | $2,674 +99.2% | $114,265 +2% |
| 2021 | $1,342 +2.4% | $112,026 +1% |
| 2020 | $1,310 +2.3% | $110,878 +2% |
| 2019 | $1,280 +1.8% | $108,705 +2% |
| 2018 | $1,257 +2.4% | $106,575 +2% |
| 2017 | $1,228 +6.1% | $104,487 +2% |
| 2016 | $1,157 +1.1% | $102,438 +1.5% |
| 2015 | $1,144 | $100,900 +2% |
| 2014 | $1,144 | $98,924 +0.5% |
| 2013 | -- | $98,477 +2% |
| 2012 | -- | $96,547 +2% |
| 2011 | -- | $94,654 +0.8% |
| 2010 | -- | $93,946 +1% |
| 2009 | -- | $93,000 +0.7% |
| 2008 | -- | $92,323 +2% |
| 2007 | -- | $90,513 +2% |
| 2006 | -- | $88,739 +2% |
| 2005 | -- | $86,999 +2% |
| 2004 | -- | $85,294 +1.9% |
| 2003 | -- | $83,731 +4% |
| 2002 | -- | $80,480 |
| 2001 | -- | $80,480 |
Find assessor info on the county website
Neighborhood: Fox Creek
Nearby homes
- $394,7003 bd2 ba1.4k sqft8420 Cherbourg Way, Stockton, CA 95210Off Market

- $392,0003 bd2 ba1.2k sqft8408 Cherbourg Way, Stockton, CA 95210Off Market
- $385,4003 bd2 ba1.3k sqft8415 Pyrenees Ct, Stockton, CA 95210Off Market

- $408,8003 bd2 ba1.6k sqft8409 Pyrenees Ct, Stockton, CA 95210Off Market
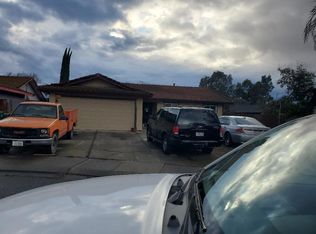
- $358,9003 bd2 ba1.3k sqft8426 Cherbourg Way, Stockton, CA 95210Off Market
- $374,9003 bd2 ba1.1k sqft8402 Cherbourg Way, Stockton, CA 95210Off Market
- $399,6003 bd2 ba1.2k sqft8421 Pyrenees Ct, Stockton, CA 95210Off Market
- $426,1003 bd2 ba1.3k sqft8403 Pyrenees Ct, Stockton, CA 95210Off Market
Nearby schools
GreatSchools rating
- 5/10Clairmont Elementary SchoolGrades: K-6Distance: 0.2 mi
- 4/10Morada Middle SchoolGrades: 7-8Distance: 2.3 mi
- 3/10Ronald E. McNair High SchoolGrades: 9-12Distance: 1.1 mi
Get a cash offer in 3 minutes
Find out how much your home could sell for in as little as 3 minutes with a no-obligation cash offer.
Estimated market value
$418,400
Get a cash offer in 3 minutes
Find out how much your home could sell for in as little as 3 minutes with a no-obligation cash offer.
Estimated market value
$418,400
- California
- San Joaquin County
- Stockton
- 95210
- Fox Creek
- 8412 Cherbourg Way
