Brand New Atlas-3M Scotchgard/Architectural Shingle Roof installed in June!! Includes both a Lifetime Workmanship & Manufacturers Limited-Lifetime Warranty. BOTH ARE (FULLY-TRANSFERRABLE) to Buyer at closing! This 4 bedroom/2 bathroom is located in South end of Royal Highlands & features approx 1917 sq ft & is set on just under half-acre lot that is fully-fenced with wooded views. Split-floorplan offers space, scalability & room to enjoy. Bring your RV/Boat & Toys as there is NO HOA-NO CDD-NO Deed restrictions & NO Flood Zone. BONUS: Home also qualifies for USDA/VA Lending. Needing a little extra space outdoors where you can add a detached garage, pole barn, recreation storage, chicken coops? There is an extra half-acre/mol parcel also available for PURCHASE (Optional) giving you RARE TO FIND-FRONT & BACK DRIVEWAY FRONTAGE! You're able to combine both parcels for lending purposes & you'll have just under 1 acre total (0.96 acres) mol. Home is surrounded by beautiful Pine, Oak, Cedar & Magnolia trees. Extended double-width driveway leads you to a warm and welcoming home, with vaulted-ceilings, living room accented with planter shelves, two beautiful dormers that flood the space with natural light and a striking double-sided stone (wood-burning) fireplace, creating a cozy focal point & anchoring the living and dining areas — perfect for holidays, gatherings, and quiet country evenings. Open-concept kitchen is designed for everyday enjoyment, featuring a center island with seating, Quartz counter-tops, a large pantry, tile floors and a charming dining area with a window seat which also overlooks the fireplace. French doors lead to the expansive enclosed Lanai-Florida Room giving you an extra (300 sq ft mol) of living space, totaling 2200 total sq ft under roof & adding valuable year-round enjoyment. Lanai features tile flooring and vertical-sliding windows. The spacious Owner’s Suite includes laminate flooring, walk-in closet, dual-sink, makeup/vanity area and step-in shower. Bedrooms 2 and 3 are located within a private hallway separated by a pocket door - Bedroom 2 even includes a built-in Murphy bed. Bedroom 4 functions perfectly as a Guest bedroom or versatile office/workspace with its modern design L-shaped workstation, plenty of shelving, pegboard wall, filing drawers and desk space for two. Head outdoors & relax on the upgraded 12’ x 15’ deck featuring Owens Corning Weardeck™ (marine-grade and ideal for Florida’s climate), gather around the outdoor firepit on chilly nights and includes a creative outdoor swing set-playground area. This property also includes a 12’ x 16’ Tuff-Shed™ with built-in workbench & features an 8’ x11’ ft upper loft for additional storage. What a fabulous space for projects, hobbies or storing outdoor supplies. With nearly a half-acre, this property delivers the flexibility that is truly hard to find...there is ample room to add a pool, vegetable garden, chickens or other outdoor enhancements. Additional highlights: all appliances included, blinds and curtains throughout, roomy garage with extra shelving, washer/dryer, GE Hybrid water heater & Water Softener, service entry door & fully fenced. Located just North Hwy #50/Cortez Blvd with easy access to: 589-Suncoast Parkway & Hwy # 19, newly opened BJ’s Wholesale, Walmart Supercenter, restaurants, Weeki Wachee Springs-Buccaneer Bay and hospitals like HCA & Tampa General nearby. Opportunities like this are increasingly rare. Reach out for more details!
Sold for $370,000
Zillow last checked:
Listing updated:
Bought with:
Brian Pfister, 3040827
RE/MAX SUNSET REALTY
Source: Stellar MLS,MLS#: TB8453456 Originating MLS: Suncoast Tampa
Originating MLS: Suncoast Tampa
Price history
| Date | Event | Price |
|---|---|---|
| 7/31/2026 | Sold | $370,000-1.3%$193/sqft |
Source:  Stellar MLS #TB8453456 Report a problem Stellar MLS #TB8453456 Report a problem | ||
| 7/13/2026 | Pending sale | $375,000$196/sqft |
Source:  NextHome #TB8453456 Report a problem NextHome #TB8453456 Report a problem | ||
| 7/11/2026 | Contingent | $375,000$196/sqft |
Source: Stellar MLS #TB8453456 Report a problem | ||
| 6/30/2026 | Listed for sale | $375,000-3.6%$196/sqft |
Source: Stellar MLS #TB8453456 Report a problem | ||
| 5/28/2026 | Listing removed | $389,000$203/sqft |
Source: NextHome #TB8453456 Report a problem | ||
| 5/27/2026 | Listed for sale | $389,000$203/sqft |
Source: NextHome #TB8453456 Report a problem | ||
| 4/21/2026 | Pending sale | $389,000$203/sqft |
Source: NextHome #TB8453456 Report a problem | ||
| 3/11/2026 | Price change | $389,000-4.9%$203/sqft |
Source: Stellar MLS #TB8453456 Report a problem | ||
| 1/17/2026 | Price change | $409,000-10.9%$213/sqft |
Source: Stellar MLS #TB8453456 Report a problem | ||
| 12/17/2025 | Price change | $458,9990%$239/sqft |
Source: Stellar MLS #TB8453456 Report a problem | ||
| 12/3/2025 | Listed for sale | $459,000+157.9%$239/sqft |
Source: Stellar MLS #TB8453456 Report a problem | ||
| 11/14/2017 | Sold | $178,000+1.8%$93/sqft |
Source:  HCMLS #2187136 Report a problem HCMLS #2187136 Report a problem | ||
| 10/6/2017 | Listed for sale | $174,900+29.6%$91/sqft |
Source: Dennis Realty & Investment Cor #2187136 Report a problem | ||
| 10/28/2014 | Sold | $135,000-6.8%$70/sqft |
Source: HCMLS #2152866 Report a problem | ||
| 8/29/2014 | Price change | $144,900-1.8%$76/sqft |
Source: RE/MAX ADVANTAGE REALTY #2152866 Report a problem | ||
| 5/30/2014 | Listed for sale | $147,500+22.9%$77/sqft |
Source: Re/Max Advantage Realty #2152866 Report a problem | ||
| 7/20/2010 | Sold | $120,000+1100%$63/sqft |
Source: Public Record Report a problem | ||
| 3/11/2010 | Listing removed | -- |
Source: foreclosure.com Report a problem | ||
| 3/6/2010 | Listed for sale | -- |
Source: foreclosure.com Report a problem | ||
| 7/25/2003 | Sold | $10,000$5/sqft |
Source: Public Record Report a problem | ||
Nearby homes
- $352,8003 bd3 ba2.2k sqft8402 Christopher Ln, Weeki Wachee, FL 34613Off Market
- $266,7003 bd2 ba1.3k sqft8442 Christopher Ln, Weeki Wachee, FL 34613Off Market
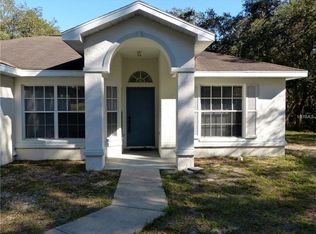
- $372,8004 bd2 ba2k sqft8422 Christopher Ln, Weeki Wachee, FL 34613Off Market
- $33,330-- bd-- ba-- sqft8413 Nittany Rd, Weeki Wachee, FL 34613Off Market
Get a cash offer in 3 minutes
Find out how much your home could sell for in as little as 3 minutes with a no-obligation cash offer.
Estimated market value
$368,500
