Why wait on new construction when you can own this beautifully built home nestled in a quiet cul-de-sac with seasonal water views, now. This newly constructed 4 bedroom, 3 bath home embodies charm and modern comforts, featuring the Jefferson floor plan by Main Street Homes.
Upon entry, the 9-foot ceilings on the main level create a spacious and airy ambiance, complemented by luxury vinyl plank flooring throughout. The dining room seamlessly transitions into a gourmet kitchen featuring KitchenAid appliances, which opens to the spacious great room. The office/study space, ideal for remote work, quiet study sessions or a guest bedroom is conveniently located beside the first-floor full bathroom. Upstairs you'll find 4 wonderful size bedrooms with lots of natural light, featuring a great primary bedroom and primary ensuite with a 6-foot euro shower with floor to ceiling glass wall.
Step outside to find an oasis of relaxation—a 16x12 screened back porch with a stained vaulted open rafter ceiling overlooking the picturesque backyard. Continue your outdoor entertaining, on the 16x12 brushed concrete patio, perfect for summer barbecues and enjoying the tranquil surroundings. An irrigation system covers both the front and back yards, while a new aluminum rail fence sets a serene outdoor environment.
Practical amenities abound, including a walk-up attic, generator plug and a NEMA electric car charger in the garage, catering to modern conveniences. This home is designed with both comfort and efficiency in mind, ensuring a seamless blend of style and functionality.
Don’t miss the opportunity to make this farmhouse-inspired sanctuary your own—a rare find in a desirable location with every detail thoughtfully considered. This home would easily cost well over $700K to build with all the upgrades, this truly is an Opportunity to own this like new construction home with all the savings.
Sold for $624,850
Street View
$624,850
8412 Cypress Pond Ln, Chesterfield, VA 23838
4beds
2,993sqft
Farm, Single Family Residence
Built in 2022
-- sqft lot
$664,900 Zestimate®
$209/sqft
$3,993 Estimated rent
Home value
$664,900
$618,000 - $718,000
$3,993/mo
Zestimate® history
Owner options
List your home for rent
$3,993/mo
Rent Zestimate®
Find your next renter with Zillow Rental Manager. Plus, with online applications, you can quickly screen prospective tenants – for free.
$3,993/mo
Rent Zestimate®
Refinance and save
$4,121/mo
Est. payment
Refinancing to a lower rate could help reduce your monthly payments and save thousands over the life of the loan.
$4,121/mo
Est. payment
Explore your selling options
Work with a Zillow partner agent
Leverage their expertise and Zillow's premium Showcase listings to get your home seen by more buyers.
Get startedList with your own agent
Get your home in front of millions of buyers by listing it on Zillow.
Learn how to do itSell it yourself
Take full control of how buyers see your home on Zillow by listing For Sale by Owner (FSBO).
List your homeWhat's special
Zillow last checked:
Listing updated:
Listed by:
Teshia Wright 804-937-5335,
Ivy League Realty LLC
Bought with:
Joy Montrief, 0225223492
Nest Realty Group
Source: CVRMLS,MLS#: 2426427 Originating MLS: Central Virginia Regional MLS
Originating MLS: Central Virginia Regional MLSFacts & features
Interior
Bedrooms & bathrooms
- Bedrooms: 4
- Bathrooms: 3
- Full bathrooms: 3
Other
- Description: Tub & Shower
- Level: First
Other
- Description: Tub & Shower
- Level: Second
Heating
- Natural Gas, Zoned
Cooling
- Zoned
Appliances
- Included: Built-In Oven, Dishwasher, Gas Cooking, Disposal, Microwave, Tankless Water Heater
- Laundry: Washer Hookup, Dryer Hookup
Features
- Bedroom on Main Level, Breakfast Area, Ceiling Fan(s), Separate/Formal Dining Room, Double Vanity, Fireplace, Granite Counters, High Ceilings, Bath in Primary Bedroom, Pantry, Recessed Lighting, Walk-In Closet(s)
- Flooring: Partially Carpeted, Vinyl
- Windows: Screens
- Basement: Crawl Space
- Attic: Walk-up
- Has fireplace: Yes
- Fireplace features: Gas
Interior area
- Total interior livable area: 2,993 sqft
- Finished area above ground: 2,993
Property
Parking
- Total spaces: 2
- Parking features: Attached, Driveway, Garage, Garage Door Opener, Paved
- Attached garage spaces: 2
- Has uncovered spaces: Yes
Features
- Levels: Two
- Stories: 2
- Patio & porch: Rear Porch, Patio, Screened, Porch
- Exterior features: Sprinkler/Irrigation, Porch, Paved Driveway
- Pool features: Pool, Community
- Fencing: Back Yard,Wrought Iron
- Has view: Yes
- View description: Water
- Has water view: Yes
- Water view: Water
Lot
- Features: Landscaped, Cul-De-Sac
Details
- Parcel number: 761656445700000
Construction
Type & style
- Home type: SingleFamily
- Architectural style: Farmhouse,Two Story
- Property subtype: Farm, Single Family Residence
Materials
- Drywall, Frame, Vinyl Siding
- Roof: Shingle
Condition
- Resale
- New construction: No
- Year built: 2022
Utilities & green energy
- Electric: Generator Hookup
- Sewer: Septic Tank
- Water: Public
Green energy
- Green verification: ENERGY STAR Certified Homes
Community & HOA
Community
- Features: Common Grounds/Area, Clubhouse, Community Pool, Home Owners Association, Lake, Playground, Pond, Pool, Trails/Paths
- Subdivision: The Highlands
HOA
- Has HOA: Yes
- Services included: Common Areas
- HOA fee: $385 annually
Location
- Region: Chesterfield
Financial & listing details
- Price per square foot: $209/sqft
- Tax assessed value: $518,200
- Annual tax amount: $4,202
- Date on market: 12/31/2025
- Ownership: Individuals
- Ownership type: Sole Proprietor
Price history
| Date | Event | Price |
|---|---|---|
| 12/27/2024 | Sold | $624,850$209/sqft |
Source:  CVRMLS #2426427 Report a problem CVRMLS #2426427 Report a problem | ||
| 10/28/2024 | Pending sale | $624,850$209/sqft |
Source: CVRMLS #2426427 Report a problem | ||
| 10/8/2024 | Listed for sale | $624,850$209/sqft |
Source: CVRMLS #2426427 Report a problem | ||
| 9/30/2024 | Listing removed | $624,850$209/sqft |
Source: CVRMLS #2417698 Report a problem | ||
| 9/10/2024 | Price change | $624,850-3.9%$209/sqft |
Source: CVRMLS #2417698 Report a problem | ||
| 8/8/2024 | Price change | $649,950-1.5%$217/sqft |
Source: CVRMLS #2417698 Report a problem | ||
| 8/1/2024 | Price change | $659,950-2.2%$220/sqft |
Source: CVRMLS #2417698 Report a problem | ||
| 7/18/2024 | Listed for sale | $674,950+4.1%$226/sqft |
Source: CVRMLS #2417698 Report a problem | ||
| 12/29/2022 | Sold | $648,408+19.9%$217/sqft |
Source: CVRMLS #2206867 Report a problem | ||
| 3/18/2022 | Pending sale | $540,950$181/sqft |
Source: CVRMLS #2206867 Report a problem | ||
| 3/18/2022 | Listed for sale | $540,950$181/sqft |
Source: CVRMLS #2206867 Report a problem | ||
Public tax history
Tax history is unavailable.
Neighborhood: 23838
Nearby homes
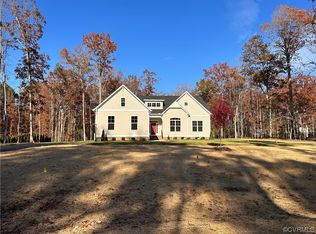
- $658,9843 bd3 ba3k sqft8406 Cypress Pond Ln, Chesterfield, VA 23838Sold
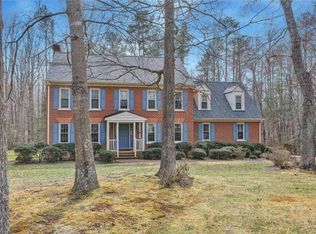
- $618,5004 bd3 ba3.4k sqft8701 Waterfowl Flyway, Chesterfield, VA 23838Off Market
- $732,4005 bd4 ba4.3k sqft8711 Waterfowl Flyway, Chesterfield, VA 23838Off Market
- $720,0004 bd3 ba3k sqft8400 Cypress Pond Ln, Chesterfield, VA 23838Off Market
- $721,6884 bd4 ba3.1k sqft8607 Waterfowl Flyway, Chesterfield, VA 23838Sold
- $781,5254 bd3 ba3.9k sqft8603 Waterfowl Flyway, Chesterfield, VA 23838Sold
- $841,1005 bd3 ba4.3k sqft8721 Waterfowl Flyway, Chesterfield, VA 23838Off Market
- $728,6133 bd3 ba2.8k sqft8536 Waterfowl Flyway, Chesterfield, VA 23838Sold
- $778,7025 bd4 ba3.1k sqft8524 Waterfowl Flyway, Chesterfield, VA 23838Sold
Nearby schools
GreatSchools rating
- 7/10O B Gates Elementary SchoolGrades: PK-5Distance: 2.8 mi
- 4/10Matoaca Middle SchoolGrades: 6-8Distance: 8.3 mi
- 4/10Matoaca High SchoolGrades: 9-12Distance: 7 mi
Schools provided by the listing agent
- Elementary: Gates
- Middle: Matoaca
- High: Matoaca
Source: CVRMLS. This data may not be complete. We recommend contacting the local school district to confirm school assignments for this home.
Get a cash offer in 3 minutes
Find out how much your home could sell for in as little as 3 minutes with a no-obligation cash offer.
Estimated market value
$664,900
Get a cash offer in 3 minutes
Find out how much your home could sell for in as little as 3 minutes with a no-obligation cash offer.
Estimated market value
$664,900
- Virginia
- Chesterfield County
- Chesterfield
- 23838
- 8412 Cypress Pond Ln
Nearby cities
Nearby zip codes
Other Chesterfield Topics
