YOU get another chance! Buyer backed out on closing day (no fault of home or sellers) so today is YOUR lucky day!
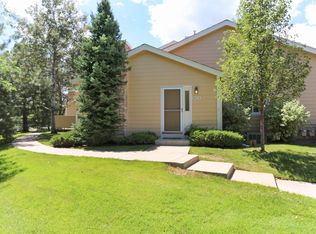
Wonderful one Level Living in this updated 2 bedroom, 2 full bathroom end unit ranch style condo that is full of light. The exterior is maintained by the HOA so come relax or get out and enjoy! Entering from the privately located front door finds you in the
spacious open living/dining area and the updated kitchen with bar seating, beautiful granite countertops and newer SS appliances. The convenience of an attached garage won't be lost when toting groceries inside. Retreat to the large owners suite located at
the end of the hallway, it includes a private updated bath and walk-in closet with gorgeous barn door. Heading back up the hall you pass the guest bedroom and nicely appointed full hall bath which also has been updated! The laundry area with included full-size stacked washer and dryer is just in from the garage. This closet also has pantry shelves for wonderful storage. Exit through the sliding glass door in the living room to your pleasant, extended and gated patio overlooking the lush open space to the east, a peaceful place to enjoy morning coffee. The afternoon sun won't send you in, as this patio has been outfitted with a handy ELECTRIC AWNING. Many updates include NEWER HVAC and ANDERSON windows, BEAUTIFUL GRANITE, SS appliances, undermount sink, NEW paint, Luxury Vinyl Tile plank FLOORING, GORGEOUS CEILING FANS, BUILT-IN BUFFET FOR plenty OF STORAGE, and NEWER carpet in the bedrooms. The upgraded light switches top the cake! You can simply move in to this stunning end-unit ideally located for any Denver/Boulder or Arvada commutes and close to many shopping and dining options. The tree lined Volunteer Firefighters Park just across the street has a wonderful pavilion you can rent for special events, a great playground and long paths to get your steps in. Walk or bike to Two Ponds National Wildlife Refuge close by. Welcome home to Arvada!
Sold for $440,000
$440,000
8412 Everett Way #E, Arvada, CO 80005
2beds
1,101sqft
Condominium
Built in 1994
-- sqft lot
$411,600 Zestimate®
$400/sqft
$2,040 Estimated rent
Home value
$411,600
$391,000 - $432,000
$2,040/mo
Zestimate® history
Owner options
List your home for rent
$2,040/mo
Rent Zestimate®
Find your next renter with Zillow Rental Manager. Plus, with online applications, you can quickly screen prospective tenants – for free.
$2,040/mo
Rent Zestimate®
Refinance and save
$2,853/mo
Est. payment
Refinancing to a lower rate could help reduce your monthly payments and save thousands over the life of the loan.
$2,853/mo
Est. payment
Explore your selling options
Work with a Zillow partner agent
Leverage their expertise and Zillow's premium Showcase listings to get your home seen by more buyers.
Get startedList with your own agent
Get your home in front of millions of buyers by listing it on Zillow.
Learn how to do itSell it yourself
Take full control of how buyers see your home on Zillow by listing For Sale by Owner (FSBO).
List your homeWhat's special
Ranch styleElectric awningGuest bedroomLush open spaceEnd unitAttached garageNewer hvac
Zillow last checked:
Listing updated:
Listed by:
Kathy Peterson 303-818-4300 kathy@kphomesales.com,
Keller Williams Avenues Realty
Bought with:
Kim Wermerskirchen, 40006255
The W Real Estate Group
Source: REcolorado as distributed by MLS GRID,MLS#: 2170843
Facts & features
Interior
Bedrooms & bathrooms
- Bedrooms: 2
- Bathrooms: 2
- Full bathrooms: 1
- 3/4 bathrooms: 1
- Main level bathrooms: 2
- Main level bedrooms: 2
Primary bedroom
- Description: Large With Barn Door To Large Walk-In Closet
- Level: Main
Bedroom
- Level: Main
Primary bathroom
- Level: Main
Bathroom
- Level: Main
Dining room
- Level: Main
Kitchen
- Description: Newer Appliances And Gorgeous Granite!
- Level: Main
Laundry
- Description: Closet With Full Sized Stacked W/D And Pantry Shelves
- Level: Main
Living room
- Level: Main
Heating
- Forced Air
Cooling
- Central Air
Appliances
- Included: Dishwasher, Disposal, Dryer, Microwave
- Laundry: In Unit
Features
- Ceiling Fan(s), Eat-in Kitchen, Granite Counters, High Ceilings, No Stairs, Open Floorplan, Pantry, Primary Suite, Smoke Free, Walk-In Closet(s)
- Flooring: Carpet, Tile, Vinyl
- Windows: Double Pane Windows, Window Treatments
- Basement: Crawl Space,Sump Pump
- Number of fireplaces: 1
- Fireplace features: Gas, Living Room
- Common walls with other units/homes: End Unit,No One Above,No One Below,1 Common Wall
Interior area
- Total structure area: 1,101
- Total interior livable area: 1,101 sqft
- Finished area above ground: 1,101
Property
Parking
- Total spaces: 3
- Parking features: Storage
- Attached garage spaces: 1
- Details: Off Street Spaces: 2
Features
- Levels: One
- Stories: 1
- Entry location: Ground
- Patio & porch: Covered, Patio
- Exterior features: Garden
Details
- Parcel number: 413388
- Special conditions: Standard
Construction
Type & style
- Home type: Condo
- Property subtype: Condominium
- Attached to another structure: Yes
Materials
- Frame
- Roof: Composition
Condition
- Updated/Remodeled
- Year built: 1994
Utilities & green energy
- Sewer: Public Sewer
- Water: Public
Community & HOA
Community
- Security: Carbon Monoxide Detector(s), Smoke Detector(s)
- Subdivision: Timbercove
HOA
- Has HOA: Yes
- Amenities included: Garden Area
- Services included: Reserve Fund, Insurance, Irrigation, Maintenance Grounds, Maintenance Structure, Road Maintenance, Sewer, Snow Removal, Trash, Water
- HOA fee: $314 monthly
- HOA name: Cap Management
- HOA phone: 303-832-2971
Location
- Region: Arvada
Financial & listing details
- Price per square foot: $400/sqft
- Tax assessed value: $390,526
- Annual tax amount: $2,475
- Date on market: 8/23/2024
- Listing terms: 1031 Exchange,Cash,Conventional,FHA,VA Loan
- Exclusions: None
- Ownership: Individual
- Road surface type: Paved
Price history
| Date | Event | Price |
|---|---|---|
| 11/15/2024 | Sold | $440,000+1.1%$400/sqft |
Source:  REcolorado as distributed by MLS GRID #2170843 Report a problem REcolorado as distributed by MLS GRID #2170843 Report a problem | ||
| 10/23/2024 | Pending sale | $435,000$395/sqft |
Source: REcolorado as distributed by MLS GRID #2170843 Report a problem | ||
| 10/17/2024 | Price change | $435,000-1.1%$395/sqft |
Source: REcolorado as distributed by MLS GRID #2170843 Report a problem | ||
| 9/23/2024 | Listed for sale | $440,000$400/sqft |
Source: REcolorado as distributed by MLS GRID #2170843 Report a problem | ||
| 8/27/2024 | Pending sale | $440,000$400/sqft |
Source: REcolorado as distributed by MLS GRID #2170843 Report a problem | ||
| 8/22/2024 | Listed for sale | $440,000+69.2%$400/sqft |
Source: REcolorado as distributed by MLS GRID #2170843 Report a problem | ||
| 4/9/2018 | Sold | $260,000+62.5%$236/sqft |
Source: Public Record Report a problem | ||
| 8/5/2009 | Sold | $160,000$145/sqft |
Source: Public Record Report a problem | ||
Public tax history
| Year | Property taxes | Tax assessment |
|---|---|---|
| 2025 | $2,472 -0.1% | $24,408 -4.3% |
| 2024 | $2,475 +5% | $25,517 |
| 2023 | $2,357 -1.6% | $25,517 +6% |
| 2022 | $2,396 +12.1% | $24,071 -2.8% |
| 2021 | $2,138 | $24,763 +11.8% |
| 2020 | $2,138 +1.4% | $22,158 |
| 2019 | $2,109 +19.5% | $22,158 +22.9% |
| 2018 | $1,766 | $18,035 |
| 2017 | $1,766 +20.8% | $18,035 +18.8% |
| 2016 | $1,462 -0.5% | $15,181 |
| 2015 | $1,469 +15.6% | $15,181 +20.9% |
| 2014 | $1,271 +3.4% | $12,554 |
| 2013 | $1,230 +2.1% | $12,554 +2.4% |
| 2012 | $1,204 +0.3% | $12,259 |
| 2011 | $1,200 +5.7% | $12,259 -0.3% |
| 2010 | $1,135 +85.7% | $12,300 |
| 2009 | $611 +0% | $12,300 -7% |
| 2008 | $611 -48.1% | $13,220 |
| 2007 | $1,178 +1% | $13,220 +4.8% |
| 2006 | $1,166 -3.3% | $12,620 -3.4% |
| 2005 | $1,206 +9.3% | $13,060 |
| 2004 | $1,104 +4.2% | $13,060 |
| 2003 | $1,059 +1.7% | $13,060 +5.9% |
| 2002 | $1,041 +5% | $12,330 +17.4% |
| 2001 | $991 -1% | $10,500 |
| 2000 | $1,001 | $10,500 |
Find assessor info on the county website
Neighborhood: Pomona
Nearby homes
- $387,7002 bd2 ba1.1k sqft8412 Everett Way UNIT A, Arvada, CO 80005Off Market
- $445,2002 bd2 ba1.3k sqft8412 Everett Way UNIT B, Arvada, CO 80005Off Market

- $375,0002 bd2 ba1.1k sqft8412 Everett Way UNIT C, Arvada, CO 80005Off Market
- $413,9002 bd2 ba1.3k sqft8412 Everett Way UNIT D, Arvada, CO 80005Off Market
- $407,0002 bd2 ba1k sqft8416 Everett Way UNIT E, Arvada, CO 80005Sold
- $371,2002 bd2 ba1.1k sqft8410 Everett Way UNIT E, Arvada, CO 80005Off Market
- $---- bd-- ba-- sqft8410 Everett Way, Arvada, CO 80005Off Market
- $380,2002 bd2 ba1.1k sqft8410 Everett Way UNIT A, Arvada, CO 80005Off Market
Nearby schools
GreatSchools rating
- 8/10Weber Elementary SchoolGrades: PK-5Distance: 0.3 mi
- 6/10Pomona High SchoolGrades: 6-12Distance: 0.4 mi
- 4/10Moore Middle SchoolGrades: 6-8Distance: 0.6 mi
Schools provided by the listing agent
- Elementary: Weber
- Middle: Moore
- High: Pomona
- District: Jefferson County R-1
Source: REcolorado as distributed by MLS GRID. This data may not be complete. We recommend contacting the local school district to confirm school assignments for this home.
Get a cash offer in 3 minutes
Find out how much your home could sell for in as little as 3 minutes with a no-obligation cash offer.
Estimated market value
$411,600
Get a cash offer in 3 minutes
Find out how much your home could sell for in as little as 3 minutes with a no-obligation cash offer.
Estimated market value
$411,600
- Colorado
- Jefferson County
- Arvada
- 80005
- Pomona
- 8412 Everett Way Unit E
Nearby cities
Nearby neighborhoods
Nearby zip codes
Other Arvada Topics
