Skip main navigation
Closed
  • $481,000

    8412 Fantasia Way, Fort Wayne, IN 46815

    4beds
    4,621sqft
    Single Family Residence
    Built in 1975
    0.41 Acres Lot
    $493,000 Zestimate®
    $--/sqft
    $2,668 Estimated rent

    Home value

    $493,000

    $468,000 - $518,000

    $2,668/mo

    Zestimate® history
    Loading
    Loading...

    Owner options

    List your home for rent

    $2,668/mo

    Rent Zestimate®

    Find your next renter with Zillow Rental Manager. Plus, with online applications, you can quickly screen prospective tenants – for free.

    Learn more

    $2,668/mo

    Rent Zestimate®

    Refinance and save

    $3,107/mo

    Est. payment

    Refinancing to a lower rate could help reduce your monthly payments and save thousands over the life of the loan.

    See today's rates

    $3,107/mo

    Est. payment

    Explore your selling options

    Work with a Zillow partner agent

    Leverage their expertise and Zillow's premium Showcase listings to get your home seen by more buyers.

    Get started

    List with your own agent

    Get your home in front of millions of buyers by listing it on Zillow.

    Learn how to do it

    Sell it yourself

    Take full control of how buyers see your home on Zillow by listing For Sale by Owner (FSBO).

    List your home

    What's special

    New flooringNew kitchenExterior lightingMarble backsplashQuartz countersNew roof
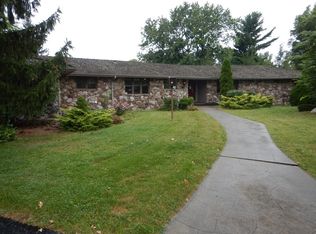
    Seller has accepted an offer contingent on the sale of the buyer's home. If another offer is made, the first buyer has 24 hours to remove the contingency. Please allow 48 hours to respond to new offers. What a beautiful home and a truly great value awaits you here in the sought after Hacienda Village neighborhood! This home has had a complete rebirth over the last few years including a new roof and newly refinished in ground pool with a new fence. I believe you will definitely enjoy the new kitchen including quartz counters, marble backsplash and stainless steel appliances. Plus all 3 bathrooms have been remodeled top to bottom. Not to mention the new flooring, paint, landscaping, exterior lighting and more! Come see all the space and all the love that has been poured into this beautiful oasis ready for you to enjoy the summer to the fullest! One year home warranty included.

    Zillow last checked:

    Listing updated:

    Listed by:

    Elle Hinton Cell:260-705-7744,

    Coldwell Banker Real Estate Group

    Bought with:

    Troy Wieland, RB14038587

    Wieland Real Estate

    Source: IRMLS,MLS#: 202405151MLS Logo

    Facts & features

    Interior

    Bedrooms & bathrooms
    • Bedrooms: 4
    • Bathrooms: 3
    • Full bathrooms: 3
    • Main level bedrooms: 4
    Bedroom 1
    • Level: Main
    Bedroom 2
    • Level: Main
    Dining room
    • Level: Main
    • Area: 169
    • Dimensions: 13 x 13
    Family room
    • Level: Main
    • Area: 345
    • Dimensions: 23 x 15
    Kitchen
    • Level: Main
    • Area: 156
    • Dimensions: 13 x 12
    Living room
    • Level: Main
    • Area: 300
    • Dimensions: 20 x 15
    Heating
    • Natural Gas, Forced Air
    Cooling
    • Central Air
    Appliances
    • Included: Disposal, Range/Oven Hook Up Gas, Dishwasher, Microwave, Refrigerator, Washer, Dryer-Gas, Gas Range
    • Laundry: Dryer Hook Up Gas/Elec, Washer Hookup
    Features
    • 1st Bdrm En Suite, Breakfast Bar, Bookcases, Walk-In Closet(s), Stone Counters, Crown Molding, Entrance Foyer, Soaking Tub, Stand Up Shower, Tub and Separate Shower, Main Level Bedroom Suite, Formal Dining Room
    • Flooring: Hardwood
    • Doors: Storm Door(s)
    • Basement: Full,Partially Finished
    • Attic: Storage
    • Number of fireplaces: 2
    • Fireplace features: Family Room
    Interior area
    • Total structure area: 5,621
    • Total interior livable area: 4,621 sqft
    • Finished area above ground: 3,108
    • Finished area below ground: 1,513

    Property

    Parking
    • Total spaces: 3
    • Parking features: Attached, Garage Door Opener, Asphalt
    • Attached garage spaces: 3
    • Has uncovered spaces: Yes
    Features
    • Levels: One
    • Stories: 1
    • Patio & porch: Patio, Porch Covered
    • Pool features: In Ground
    • Fencing: Full,Privacy
    Lot
    • Size: 0.41 Acres
    • Dimensions: 109X164
    • Features: Cul-De-Sac, Level, City/Town/Suburb
    Details
    • Parcel number: 020826179010.000072

    Construction

    Type & style
    • Home type: SingleFamily
    • Property subtype: Single Family Residence
    Materials
    • Brick, Vinyl Siding
    • Roof: Asphalt
    Condition
    • New construction: No
    • Year built: 1975

    Utilities & green energy

    • Sewer: City
    • Water: City
    • Utilities for property: Cable Connected

    Community & HOA

    Community
    • Security: Security System
    • Subdivision: Hacienda Village
    HOA
    • Has HOA: Yes
    • HOA fee: $175 annually
    Location
    • Region: Fort Wayne

    Financial & listing details

    • Tax assessed value: $420,900
    • Annual tax amount: $2,845
    • Date on market: 4/19/2024
    • Listing terms: Cash,Conventional,FHA,VA Loan
    • Road surface type: Asphalt

    Price history

    DateEventPrice
    4/19/2024Sold$481,000-3.8%
    Source: IRMLS #202405151 Report a problem
    3/14/2024Pending sale$500,000$108/sqft
    Source: Coldwell Banker Real Estate Group #202405151 Report a problem
    2/19/2024Listed for sale$500,000-6.5%
    Source: IRMLS #202405151 Report a problem
    11/9/2023Listing removed$534,900
    Source: IRMLS #202325649 Report a problem
    10/30/2023Listed for sale$534,900
    Source: IRMLS #202325649 Report a problem
    10/20/2023Listing removed$534,900
    Source: IRMLS #202325649 Report a problem
    9/13/2023Price change$534,900-2.7%
    Source: IRMLS #202325649 Report a problem
    7/21/2023Listed for sale$549,900
    Source: IRMLS #202325649 Report a problem

    Public tax history

    YearProperty taxesTax assessment
    2025$3,243 +4.9%$420,900 +49%
    2024$3,093 +11.6%$282,400 +4.2%
    2023$2,771 +22.9%$271,000 +10.3%
    2022$2,255 +2.9%$245,600 +21.7%
    2021$2,192 -2.1%$201,800 +0.5%
    2020$2,238 -0.3%$200,700 -2.5%
    2019$2,244 +3.2%$205,800 +0.6%
    2018$2,175 +10.7%$204,600 +4%
    2017$1,965 -4.2%$196,700 +8.9%
    2016$2,050 -1.3%$180,700 -10%
    2014$2,078 -2.4%$200,700 -2.5%
    2013$2,129 -7.5%$205,800 +1.3%
    2011$2,302 $203,200 +7.6%
    2010-- $188,900 -21.2%
    2007-- $239,700 +20.9%
    2005-- $198,300
    2004-- $198,300 +49.8%
    2001-- $132,400 +152.2%
    1999-- $52,500
    Find assessor info on the county website

    Neighborhood: Hacienda Village

    Nearby schools

    GreatSchools rating
    Schools provided by the listing agent
    • Elementary: Haley
    • Middle: Blackhawk
    • High: Snider
    • District: Fort Wayne Community

    Source: IRMLS. This data may not be complete. We recommend contacting the local school district to confirm school assignments for this home.

    Get pre-qualified for a loan
    At Zillow Home Loans, we can pre-qualify you in as little as 5 minutes with no impact to your credit score.

    An equal housing lender. NMLS #10287.

    Sell for more on Zillow
    Get a Zillow Showcase℠ listing at no additional cost and you could sell for .
    $493,000
    2% more
    +$9,860
    With Zillow Showcase(estimated)
    $502,860