Skip main navigation
Closed
  • $420,000

    8412 HINNER SPRINGS DRIVE, Weston, WI 54476

    3beds
    2,058sqft
    Single Family Residence
    Built in 2025
    0.31 Acres Lot
    $426,000 Zestimate®
    $204/sqft
    $3,265 Estimated rent

    Home value

    $426,000

    $332,000 - $550,000

    $3,265/mo

    Zestimate® history
    Loading
    Loading...

    Owner options

    List your home for rent

    $3,265/mo

    Rent Zestimate®

    Find your next renter with Zillow Rental Manager. Plus, with online applications, you can quickly screen prospective tenants – for free.

    Learn more

    $3,265/mo

    Rent Zestimate®

    Refinance and save

    $2,220/mo

    Est. payment

    Refinancing to a lower rate could help reduce your monthly payments and save thousands over the life of the loan.

    See today's rates

    $2,220/mo

    Est. payment

    Explore your selling options

    Work with a Zillow partner agent

    Leverage their expertise and Zillow's premium Showcase listings to get your home seen by more buyers.

    Get started

    List with your own agent

    Get your home in front of millions of buyers by listing it on Zillow.

    Learn how to do it

    Sell it yourself

    Take full control of how buyers see your home on Zillow by listing For Sale by Owner (FSBO).

    List your home

    What's special

    Full kitchen appliance package
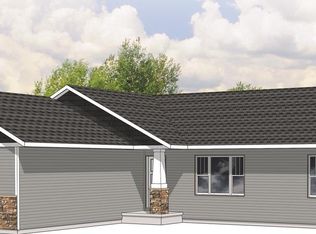
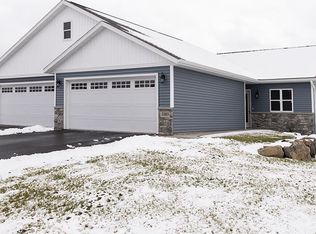
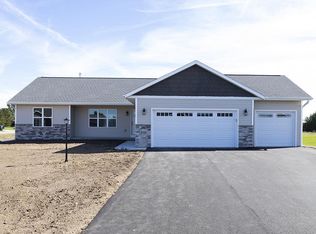
    Now INCLUDED, at no extra cost; full kitchen appliance package AND professionally installed rain gutters! We?re excited to announce that Timber Ridge Builders LLC, known for their premier craftsmanship and attention to detail, will be completing the highly anticipated Hinner Springs subdivision in Weston. Featured among their offerings is the Birch model - a thoughtfully designed home with 3 bedrooms (all on the main) and 2 full baths (both on the main level), perfect for modern living. This ranch style home has the convenience of main floor living with a spacious mud room off the garage that houses the laundry. The main level also boasts an open-concept layout with vaulted ceilings, creating an airy, inviting atmosphere, along with 16x12 concrete patio off the dining room to enjoy the outdoors! The spacious L shaped kitchen, features a central island, ideal for entertaining and everyday living. The owner?s suite includes two closets and a private bath, offering a personal retreat. Plus, the lower level has a finished family room, plumbed for a third bath and there is still room fo,The exterior of the home offers maintenance free vinyl siding and stone accent for great curb appeal! And don?t forget the 3-car garage which is perfect for storage, hobbies, or multiple vehicles. Come see why Timber Ridge Builders continues to set the standard for premier homes in Central Wisconsin. One year builders home warranty included. Please note; this home is under construction and actual home may vary in finish materials, color of finishes, overall sizes and dimensions.

    Zillow last checked:

    Listing updated:

    Listed by:

    THE JM TEAM Main:715-359-0521,

    COLDWELL BANKER ACTION,

    Joan Mathies 715-574-6011,

    COLDWELL BANKER ACTION

    Bought with:

    Joleta L Wesbrock

    Source: WIREX MLS,MLS#: 22503846MLS LogoOriginating MLS: Central WI Board of REALTORS

    Facts & features

    Interior

    Bedrooms & bathrooms
    • Bedrooms: 3
    • Bathrooms: 2
    • Full bathrooms: 2
    • Main level bedrooms: 3
    Primary bedroom
    • Level: Main
    • Area: 196
    • Dimensions: 14 x 14
    Bedroom 2
    • Level: Main
    • Area: 154
    • Dimensions: 14 x 11
    Bedroom 3
    • Level: Main
    • Area: 110
    • Dimensions: 11 x 10
    Bathroom
    • Features: Master Bedroom Bath
    Dining room
    • Level: Main
    • Area: 130
    • Dimensions: 10 x 13
    Family room
    • Level: Lower
    • Area: 442
    • Dimensions: 17 x 26
    Kitchen
    • Level: Main
    • Area: 143
    • Dimensions: 11 x 13
    Living room
    • Level: Main
    • Area: 252
    • Dimensions: 18 x 14
    Heating
    • Natural Gas, Forced Air
    Features
    • Ceiling Fan(s), Cathedral/vaulted ceiling
    • Flooring: Carpet
    • Basement: Partially Finished,Full,Concrete
    Interior area
    • Total structure area: 2,058
    • Total interior livable area: 2,058 sqft
    • Finished area above ground: 1,408
    • Finished area below ground: 650

    Property

    Parking
    • Total spaces: 3
    • Parking features: 3 Car, Attached, Garage Door Opener
    • Attached garage spaces: 3
    Features
    • Levels: One
    • Stories: 1
    • Patio & porch: Patio
    Lot
    • Size: 0.31 Acres
    Details
    • Parcel number: 19228082910051
    • Special conditions: Arms Length

    Construction

    Type & style
    • Home type: SingleFamily
    • Architectural style: Ranch
    • Property subtype: Single Family Residence
    Materials
    • Vinyl Siding, Stone
    • Roof: Shingle
    Condition
    • 0-5 Years,New Construction
    • New construction: No
    • Year built: 2025

    Utilities & green energy

    • Sewer: Public Sewer
    • Water: Public

    Community & HOA

    Location
    • Region: Weston
    • Municipality: Weston

    Financial & listing details

    • Price per square foot: $204/sqft
    • Tax assessed value: $13,400
    • Annual tax amount: $215
    • Date on market: 8/14/2025
    • Listing terms: Arms Length Sale

    Price history

    DateEventPrice
    2/27/2026Sold$420,000+1.2%$204/sqft
    Source: WIREX MLS #22503846 Report a problem
    1/23/2026Contingent$414,900$202/sqft
    Source: WIREX MLS #22503846 Report a problem
    1/22/2026Price change$414,900-2.4%$202/sqft
    Source: WIREX MLS #22503846 Report a problem
    8/14/2025Listed for sale$424,900$206/sqft
    Source: WIREX MLS #22503846 Report a problem

    Public tax history

    YearProperty taxesTax assessment
    2024$215 +465.9%$13,400 +737.5%
    2023$38 $1,600
    Find assessor info on the county website

    Neighborhood: 54476

    Nearby schools

    GreatSchools rating
    Schools provided by the listing agent
    • Middle: D C Everest
    • High: D C Everest
    • District: D C Everest

    Source: WIREX MLS. This data may not be complete. We recommend contacting the local school district to confirm school assignments for this home.

    Get a cash offer in 3 minutes
    Find out how much your home could sell for in as little as 3 minutes with a no-obligation cash offer.
    Estimated market value
    $426,000
    Get a cash offer in 3 minutes
    Find out how much your home could sell for in as little as 3 minutes with a no-obligation cash offer.
    Estimated market value
    $426,000